Save
Ask
Tour
Hide
Share
$389,000
3 Days On Site

6106, 200 Seton Circle SE
Calgary, AB T3M3X2

For Sale|Condominium|Active
2
Beds
2
Total Baths
852
SqFt
$457
/SqFt
2024
Built
Subdivision:
Seton
Call Now: 403-831-5083
Is this the listing for you? We can help make it yours.
403-831-5083
6106, 200 Seton Circle SE6106, 200 Seton Circle SE6106, 200 Seton Circle SE6106, 200 Seton Circle SE
Save
Ask
Tour
Hide
Share

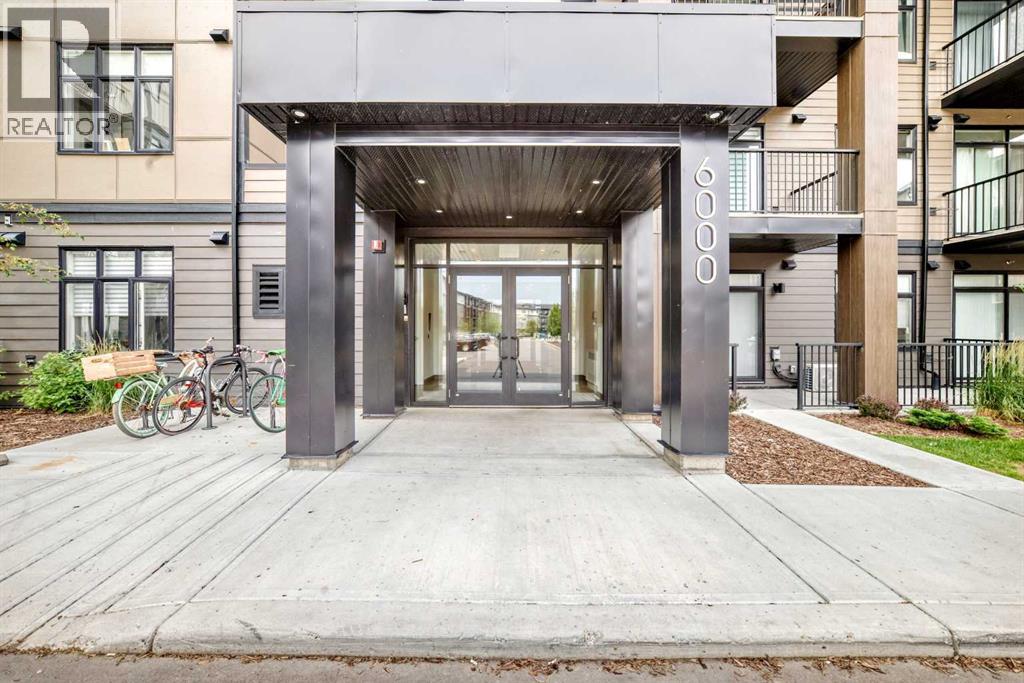
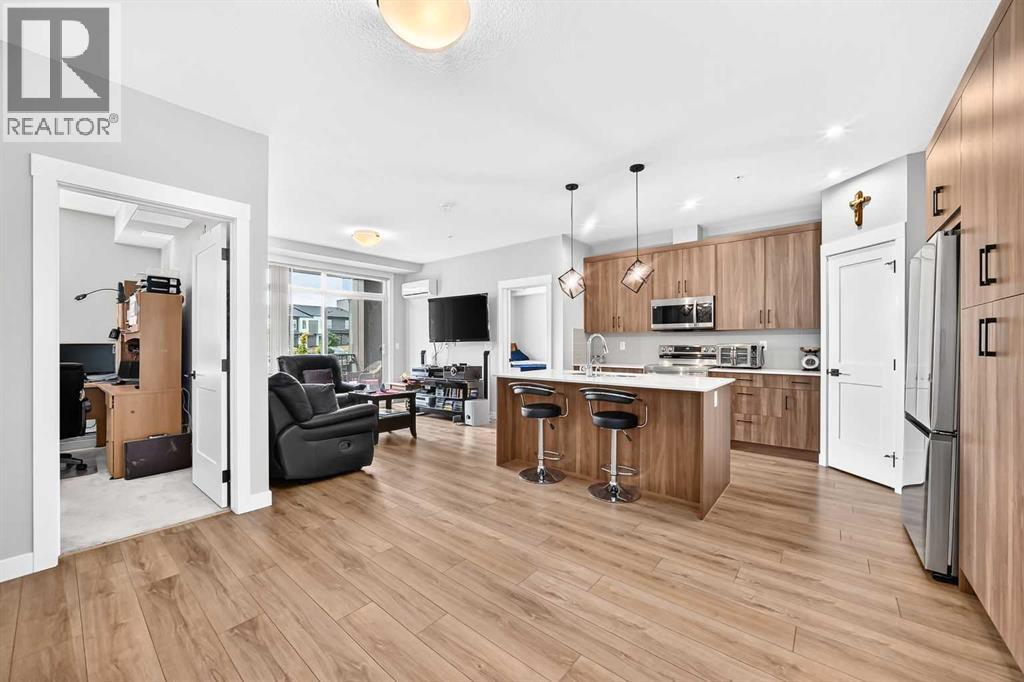
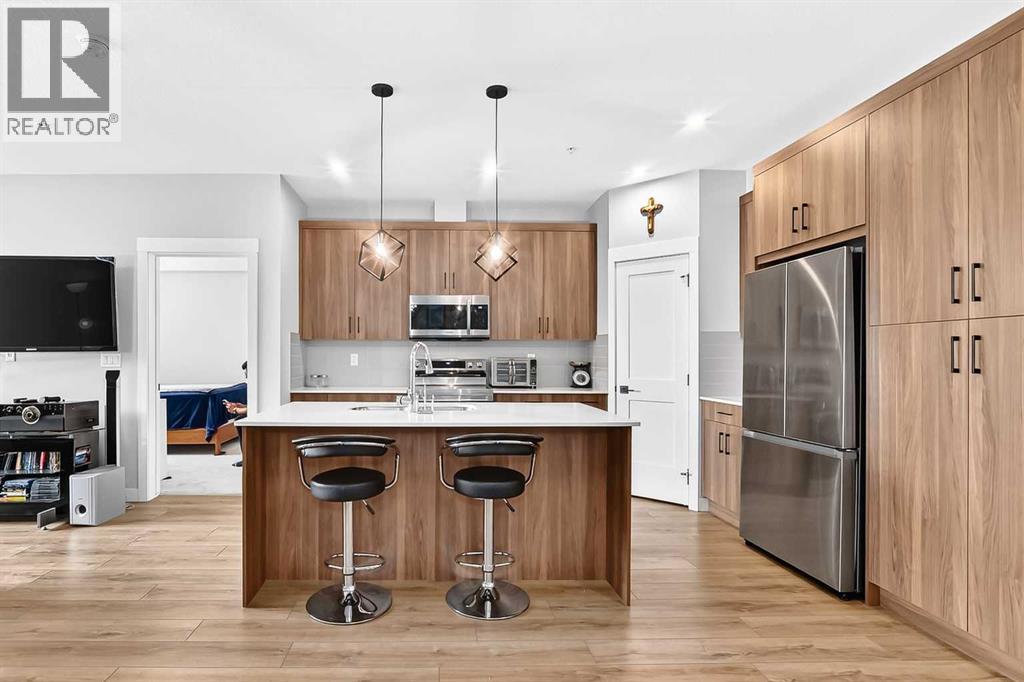
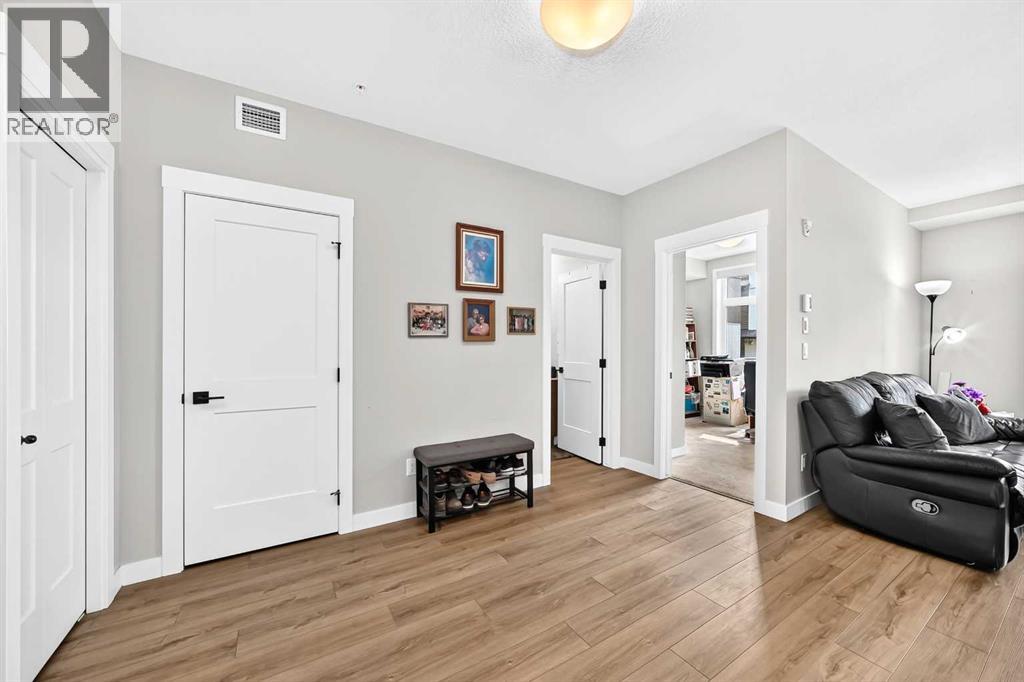
Pride of ownership shines throughout this beautifully maintained, move-in ready condo, lovingly cared for by its original owner. Offering the perfect blend of style, comfort, and convenience, this immaculate two-bedroom home features upgraded luxury vinyl plank flooring, air conditioning, and a bright, open-concept layout designed for everyday living. Enjoy your private covered balcony with a gas line for your BBQ—an ideal space to relax or entertain. Complete with titled underground parking and assigned storage, this home is perfectly situated in the heart of Seton, just minutes from the South Health Campus, YMCA, shopping, restaurants, cafés, parks, Cineplex, and countless other amenities. Residents also enjoy access to the Seton Homeowners Association, offering year-round recreational amenities and community events. Whether you're a first-time buyer, downsizer, or investor, this exceptionally well-kept home offers incredible value in one of Calgary's most sought-after communities. Simply move in and enjoy! (id:31684)

Save
Ask
Tour
Hide
Share
Listing Snapshot
Price 
$389,000
Days On Site 
3 Days
Bedrooms 
2
Inside Area (SqFt) 
852 sqft
Total Baths 
2
Full Baths 
N/A
Partial Baths 
N/A
Lot Size 
N/A
Year Built 
2024
MLS® Number 
A2333018
Status 
Active
Property Tax 
N/A
Maintenance Fees 
$378.92 monthly
Sq Ft Source 
N/A
Friends & Family
Recent Activity
2 days agoListing updated with changes from the MLS®
3 days agoListing first seen on site
General Features
Levels 
Three Or More
Parking Spaces 
1
Pets 
Yes
Property Sub Type 
Condominium
SqFt Total 
852
Interior Features
Cooling 
Wall Unit(s)
Flooring 
Vinyl
Heating 
Baseboard
Bathroom 1 
Dimensions - 7.83 Ft x 7.92 FtLevel - Main
Bathroom 2 
Dimensions - 4.92 Ft x 7.75 FtLevel - Main
Bedroom 2 
Dimensions - 8.25 Ft x 9.83 FtLevel - Main
Dining Room 
Dimensions - 11.92 Ft x 11.83 FtLevel - Main
Kitchen 
Dimensions - 10.42 Ft x 13.25 FtLevel - Main
Laundry 
Dimensions - 5.00 Ft x 5.83 FtLevel - Main
Living Room 
Dimensions - 12.08 Ft x 11.83 FtLevel - Main
Master Bedroom 
Dimensions - 11.00 Ft x 11.58 FtLevel - Main
Other Room 1 
Dimensions - 4.75 Ft x 7.92 FtLevel - Main
Other Room 2 
Dimensions - 3.75 Ft x 2.33 FtLevel - Main
Other Room 3 
Dimensions - 6.50 Ft x 35.50 FtLevel - Main
Pantry 
Dimensions - 3.50 Ft x 3.50 FtLevel - Main
Save
Ask
Tour
Hide
Share
Exterior Features
Construction Details 
Frame
Community Features
Maintenance Fee 
378.92
Maintenance Fee Frequency 
Monthly

Listing courtesy of: Ana De Guzman of Century 21 Bravo Realty

The trademarks MLS®, Multiple Listing Service® and the associated logos are owned by The Canadian Real Estate Association (CREA) and identify the quality of services provided by real estate professionals who are members of CREA. Used under license.

The trademarks REALTOR®, REALTORS®, and the REALTOR® logo are controlled by The Canadian Real Estate Association (CREA) and identify real estate professionals who are members of CREA. These trademarks are owned or controlled by The Canadian Real Estate Association (CREA) and identify real estate professionals who are members of CREA (REALTOR®) and/or the quality of services they provide (MLS®).

This REALTOR.ca listing content is owned and licensed by REALTOR® members of The Canadian Real Estate Association.

Neighborhood & Commute
Source: Walkscore
Disclosure: Community information and market data powered by Constellation Data Labs. Information is deemed reliable but not guaranteed.
Save
Ask
Tour
Hide
Share