Save
Ask
Tour
Hide
Share
$779,900
3 Days On Site

119 Sugarsnap Street SE
Calgary, AB T3S0H2

For Sale|Single Family Residence|Active
4
Beds
3
Total Baths
1
Partial Bath
2,315
SqFt
$337
/SqFt
2026
Built
Subdivision:
Rangeview
Call Now: 403-831-5083
Is this the listing for you? We can help make it yours.
403-831-5083
119 Sugarsnap Street SE119 Sugarsnap Street SE119 Sugarsnap Street SE119 Sugarsnap Street SE
Save
Ask
Tour
Hide
Share

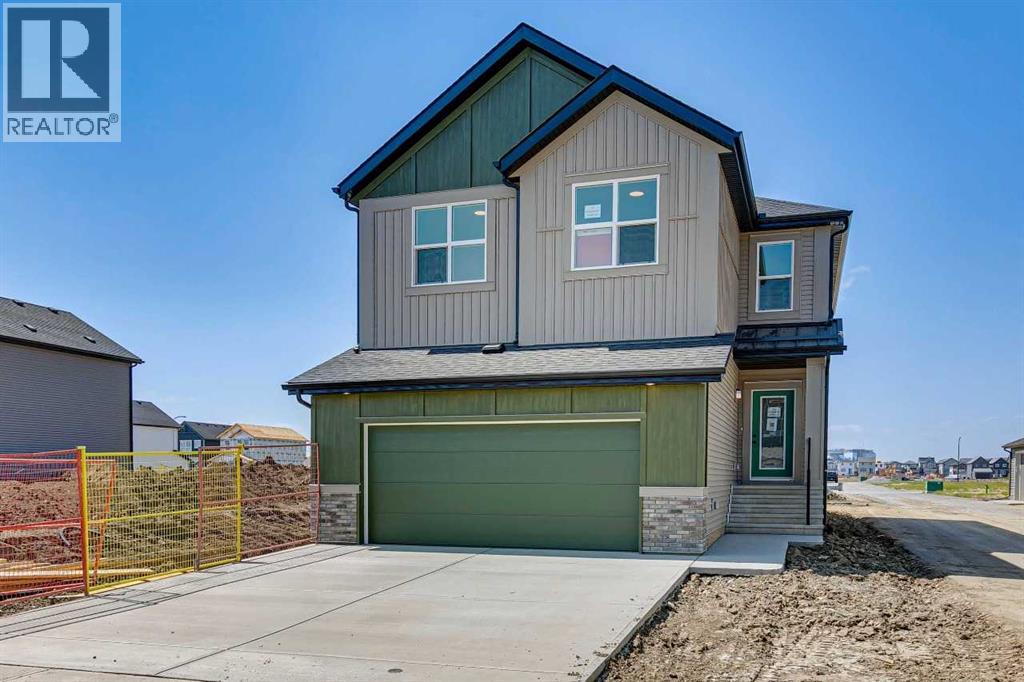
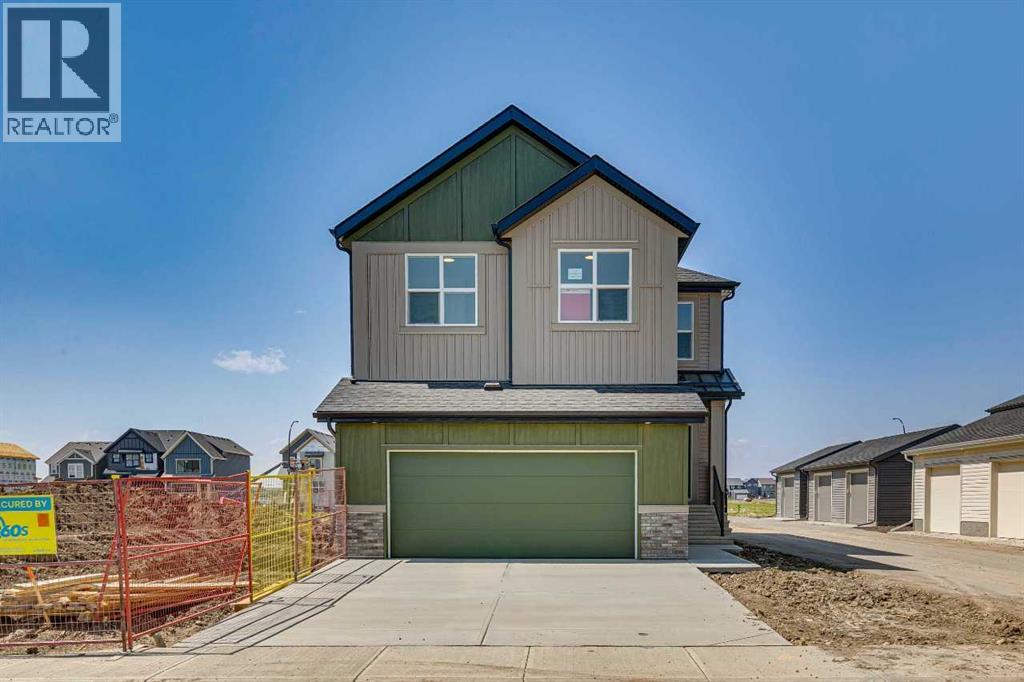
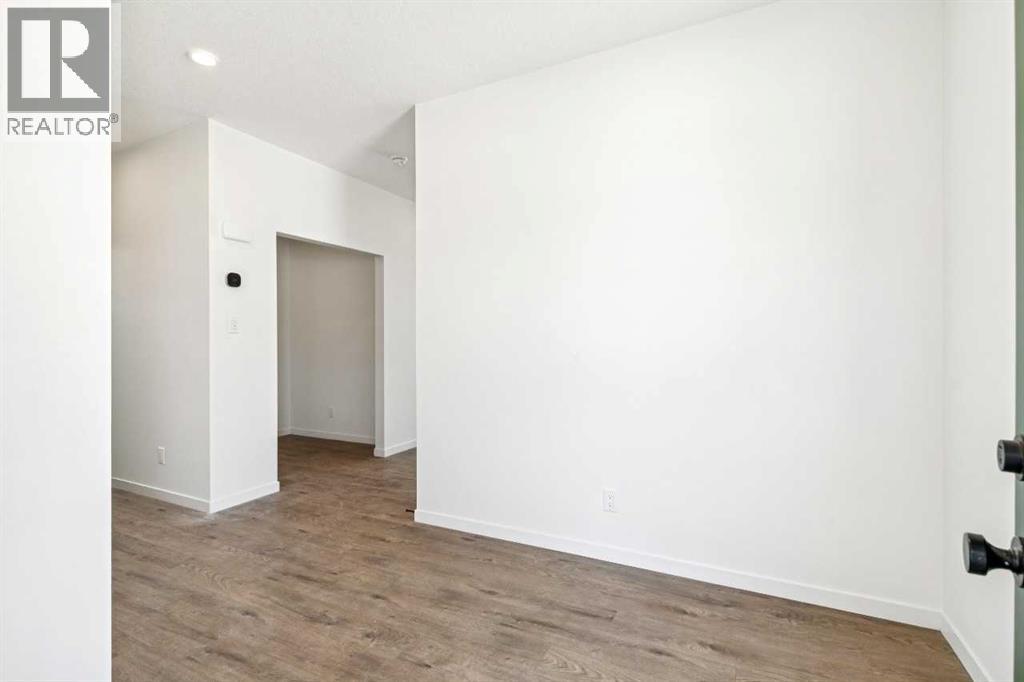
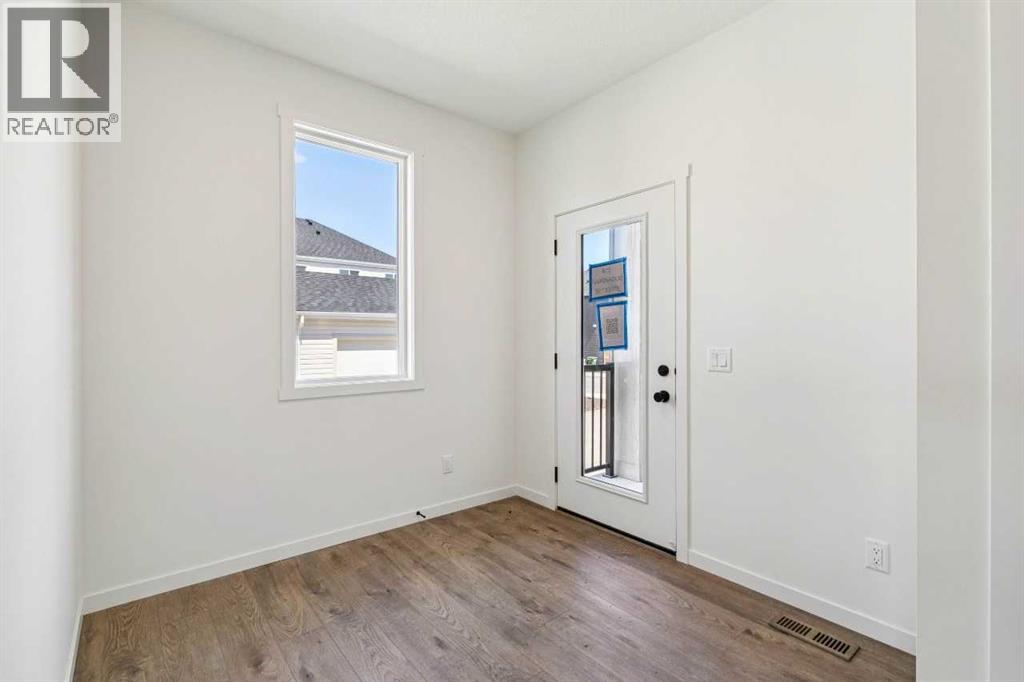
Discover exceptional family living with this 4 bedroom home in Rangeview, Calgary's first garden-to-table community, where parks, pathways, community gardens, and future gathering spaces create a lifestyle unlike any other. This brand-new home offers a thoughtfully designed layout with 4 bedrooms and a versatile main floor tech space, perfect for working from home or helping the kids with homework. The open-concept main floor is highlighted by a cozy fireplace, stylish railing, and a bright, functional kitchen that flows seamlessly into the dining and living areas. Upstairs, a central bonus room provides the ideal space for movie nights or a children's play area, while the spacious primary bedroom features a beautifully finished tiled shower. Additional highlights include 9' foundation walls, a side entry offering future development potential, and a generous 22' x 22' attached garage. Move into a vibrant, growing community designed for connection, nature, and modern family living. Photos are representative. (id:31684)

Save
Ask
Tour
Hide
Share
Listing Snapshot
Price 
$779,900
Days On Site 
3 Days
Bedrooms 
4
Inside Area (SqFt) 
2,315 sqft
Total Baths 
3
Full Baths 
N/A
Partial Baths 
1
Lot Size 
0.1016 Acres
Year Built 
2026
MLS® Number 
A2332865
Status 
Active
Property Tax 
N/A
Maintenance Fees 
N/A
Sq Ft Source 
N/A
Friends & Family
Recent Activity
yesterdayListing updated with changes from the MLS®
4 days agoListing first seen on site
General Features
Attached Garage 
Yes
Garage 
Yes
Garage Spaces 
2
Levels 
Two
Parking 
Attached
Parking Spaces 
4
Property Sub Type 
Single Family Residence
SqFt Total 
2315
Interior Features
Cooling 
None
Fireplace 
Yes
Fireplaces 
1
Flooring 
CarpetCeramic TileVinyl
Heating 
Forced AirNatural Gas
Bathroom 1 
Dimensions - .00 Ft x .00 FtLevel - Main
Bathroom 2 
Dimensions - .00 Ft x .00 FtLevel - Upper
Bathroom 3 
Dimensions - .00 Ft x .00 FtLevel - Upper
Bedroom 2 
Dimensions - 10.00 Ft x 11.33 FtLevel - Upper
Bedroom 3 
Dimensions - 10.67 Ft x 10.83 FtLevel - Upper
Bedroom 4 
Dimensions - 10.00 Ft x 10.17 FtLevel - Upper
Bonus Room 
Dimensions - 14.33 Ft x 10.67 FtLevel - Upper
Dining Room 
Dimensions - 12.00 Ft x 12.25 FtLevel - Main
Great Room 
Dimensions - 15.00 Ft x 15.17 FtLevel - Main
Kitchen 
Dimensions - 12.00 Ft x 14.83 FtLevel - Main
Master Bedroom 
Dimensions - 12.17 Ft x 15.33 FtLevel - Upper
Office 
Dimensions - 6.00 Ft x 6.83 FtLevel - Main
Save
Ask
Tour
Hide
Share
Exterior Features
Construction Details 
Frame
Fencing 
None
Frontage 
11.75 m

Listing courtesy of: David Lofthaug of Bode Platform Inc.

The trademarks MLS®, Multiple Listing Service® and the associated logos are owned by The Canadian Real Estate Association (CREA) and identify the quality of services provided by real estate professionals who are members of CREA. Used under license.

The trademarks REALTOR®, REALTORS®, and the REALTOR® logo are controlled by The Canadian Real Estate Association (CREA) and identify real estate professionals who are members of CREA. These trademarks are owned or controlled by The Canadian Real Estate Association (CREA) and identify real estate professionals who are members of CREA (REALTOR®) and/or the quality of services they provide (MLS®).

This REALTOR.ca listing content is owned and licensed by REALTOR® members of The Canadian Real Estate Association.

Neighborhood & Commute
Source: Walkscore
Disclosure: Community information and market data powered by Constellation Data Labs. Information is deemed reliable but not guaranteed.
Save
Ask
Tour
Hide
Share