


322, 72 Cornerstone Manor NECalgary, AB T3N1S4
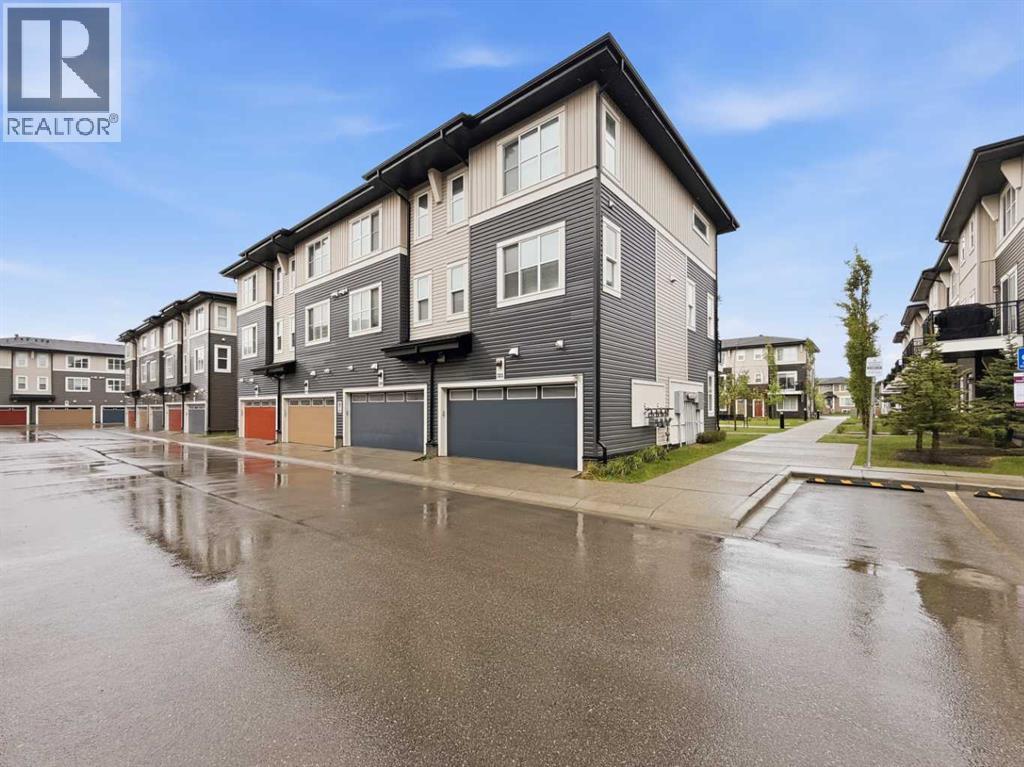
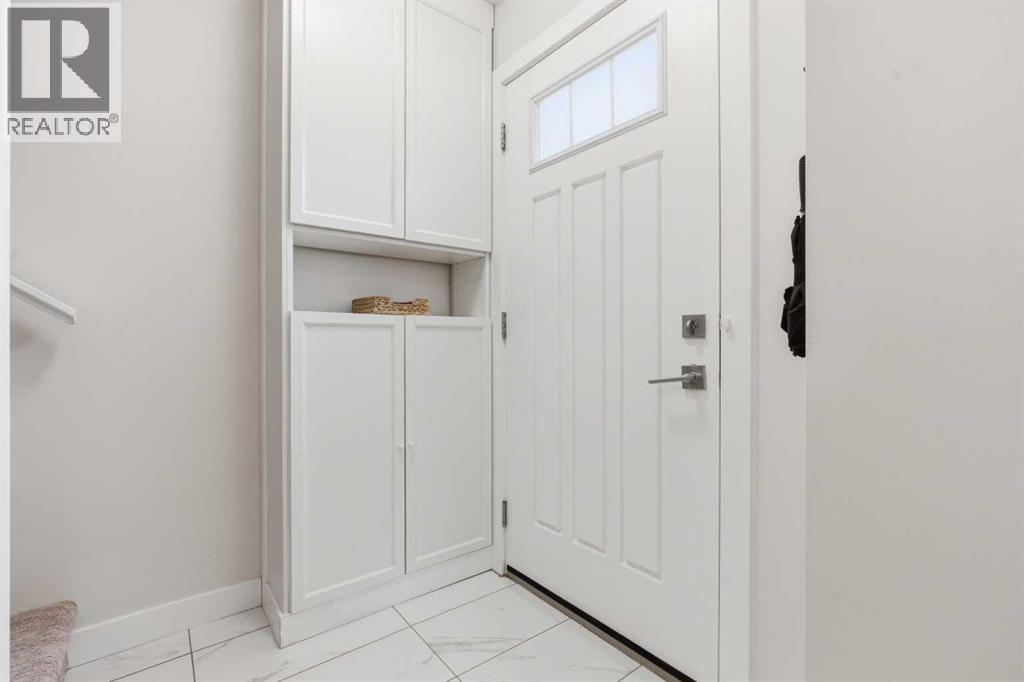
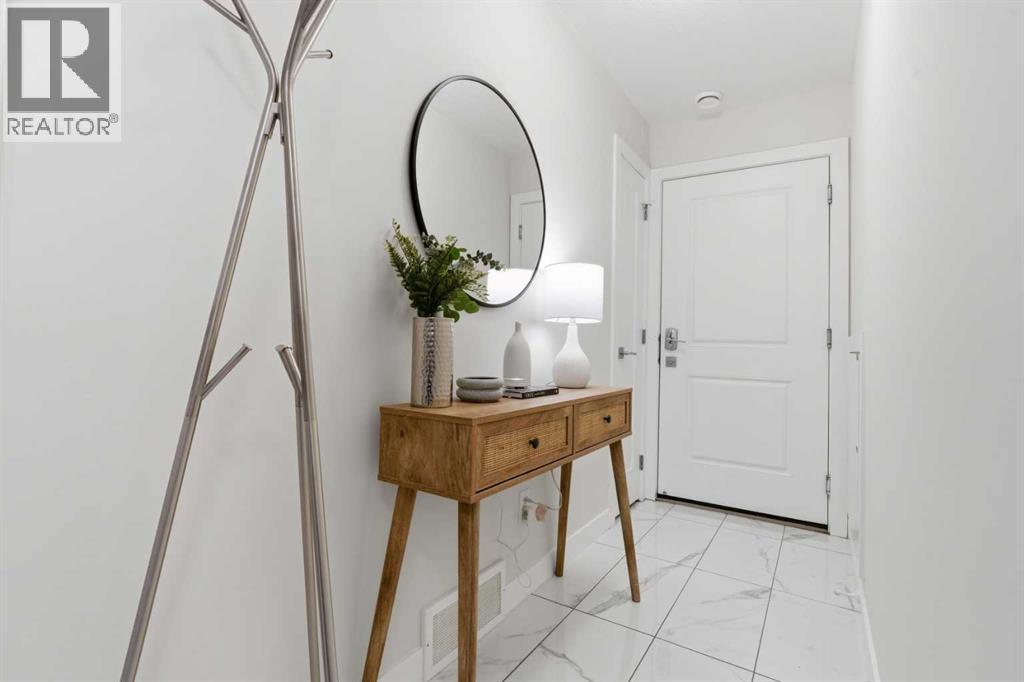
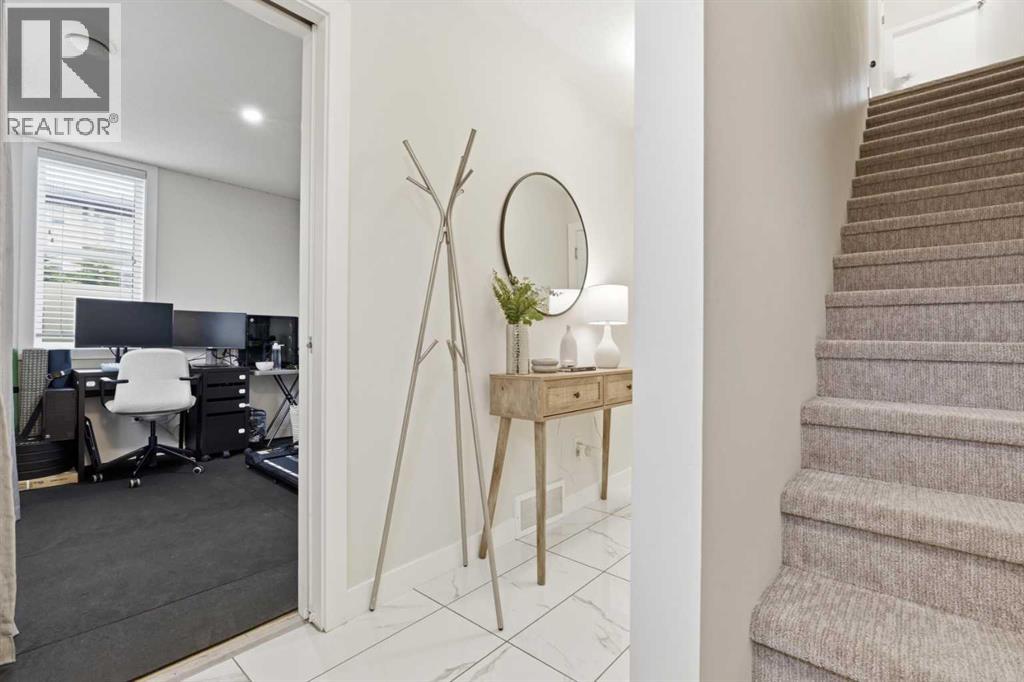
Welcome to Cornerstone, a thriving and fast-growing community in NE Calgary, ideally located near Stoney Trail with quick access to the airport, nearby shopping, amenities, and Cross Iron Mills.This stylish end-unit, three-storey townhome offers just under 1,600 sq. ft. of well-designed living space, featuring 4 bedrooms and 2.5 bathrooms. Being an end unit, it is filled with natural light from additional windows, creating a bright and inviting atmosphere throughout the home. A beautiful greenspace and park sit directly in front of the property, offering peaceful views and an open, welcoming setting right at your doorstep.The main level features 9-foot ceilings and an open, modern layout enhanced with quartz countertops throughout. Thoughtful upgrades include built-in shelving, extra storage solutions, and quality finishes that reflect pride of ownership. Complemented by new carpet installed in 2023 and freshly painted in May 2026, the home showcases a fresh, polished look from top to bottom. Step out onto the balcony, perfect for enjoying your morning coffee or unwinding with a nightcap.Enjoy the convenience of an attached double car garage and the benefit of low condo fees. This home is well maintained, clean, with no smoking and no pets.A perfect blend of style, functionality, and location in one of Calgary’s most desirable new communities. (id:31684)
| yesterday | Listing updated with changes from the MLS® | |
| 2 days ago | Listing first seen on site |



The trademarks MLS®, Multiple Listing Service® and the associated logos are owned by The Canadian Real Estate Association (CREA) and identify the quality of services provided by real estate professionals who are members of CREA. Used under license.
The trademarks REALTOR®, REALTORS®, and the REALTOR® logo are controlled by The Canadian Real Estate Association (CREA) and identify real estate professionals who are members of CREA. These trademarks are owned or controlled by The Canadian Real Estate Association (CREA) and identify real estate professionals who are members of CREA (REALTOR®) and/or the quality of services they provide (MLS®).
This REALTOR.ca listing content is owned and licensed by REALTOR® members of The Canadian Real Estate Association.

