


715 64 Avenue NWCalgary, AB T2K0M3
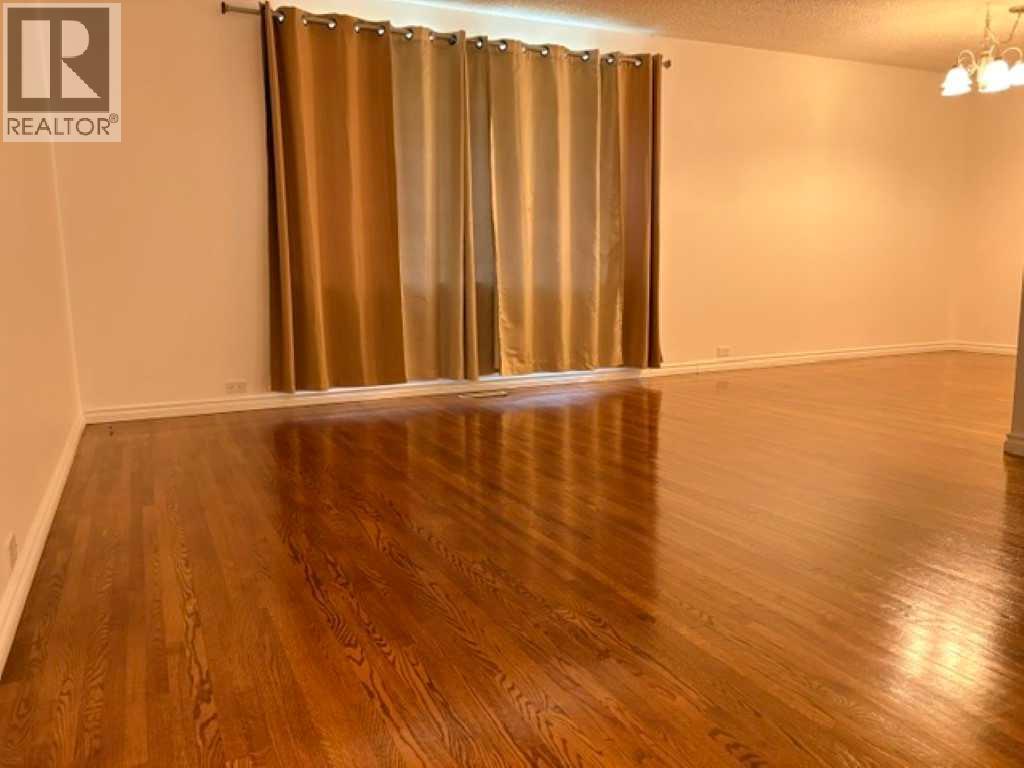
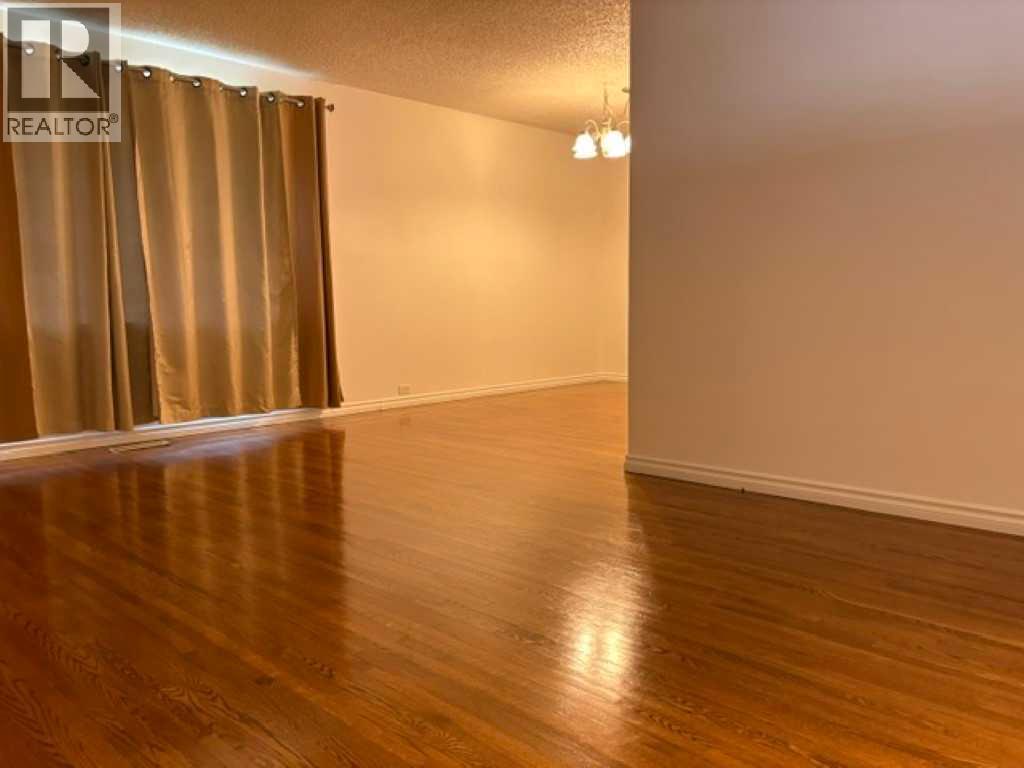
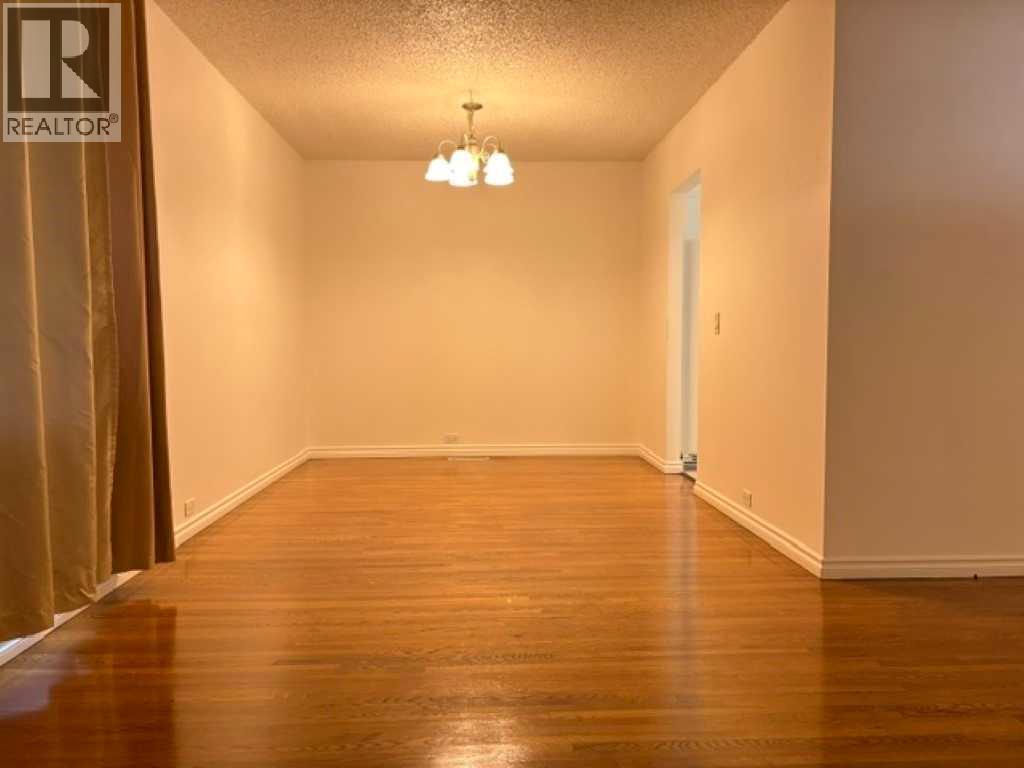
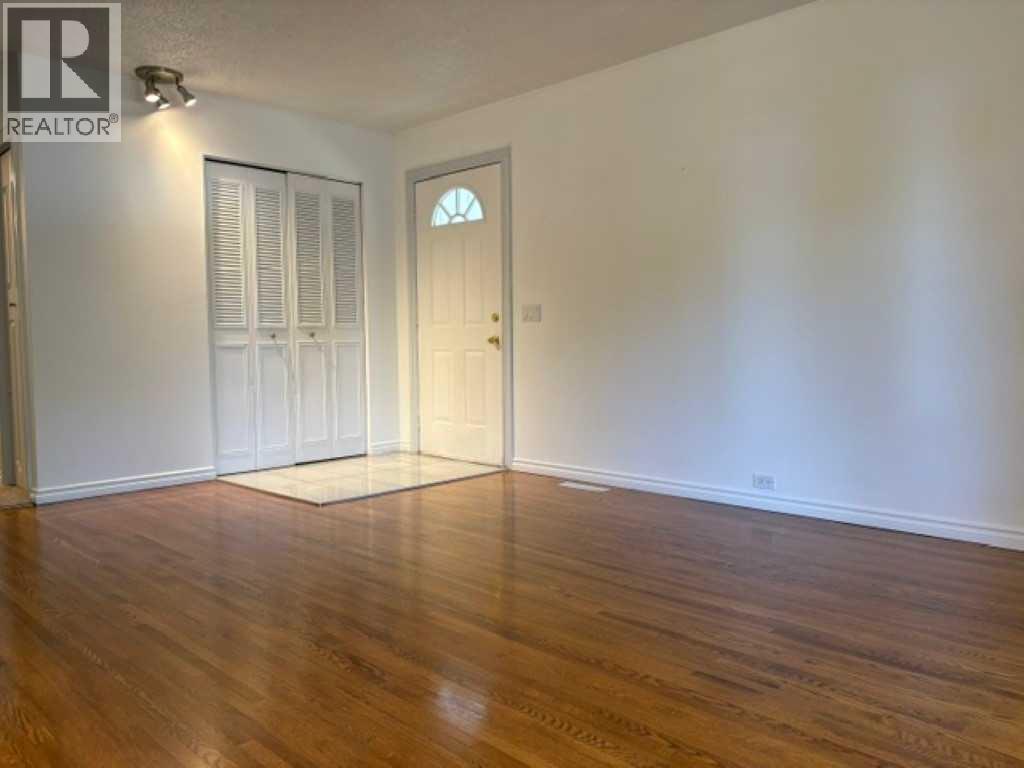
Opportunity, flexibility, and future potential all come together in this bungalow located in the established community of Thorncliffe. Whether you're a first-time buyer, investor, or developer, this is the type of property that offers immediate livability with long-term upside. Situated on a nice size lot with rear lane access, this home features a bright and functional layout with oak hardwood flooring in the living & dining areas, three bedrooms, and a full 4-piece bathroom. Large windows fill the home with natural light, creating a warm and inviting atmosphere. A separate rear entrance provides additional flexibility, while the fully developed lower level offers a large recreation space, an additional bedroom, and a 2-piece bathroom—ideal for extended family, guests, or future development possibilities. Outside, you'll find a large backyard, deck, and a single detached garage with additional parking off the rear lane. Located close to schools, parks, transit, shopping, this property offers exceptional accessibility and value in one of Calgary's most established neighbourhoods. Move in, rent out, renovate, or redevelop—the choice is yours. Quick possession available. With move-in-ready comfort, and future potential, this is a property that offers value today and flexibility for tomorrow. Motivated Seller. (id:31684)
| 7 hours ago | Listing updated with changes from the MLS® | |
| 2 days ago | Listing first seen on site |



The trademarks MLS®, Multiple Listing Service® and the associated logos are owned by The Canadian Real Estate Association (CREA) and identify the quality of services provided by real estate professionals who are members of CREA. Used under license.
The trademarks REALTOR®, REALTORS®, and the REALTOR® logo are controlled by The Canadian Real Estate Association (CREA) and identify real estate professionals who are members of CREA. These trademarks are owned or controlled by The Canadian Real Estate Association (CREA) and identify real estate professionals who are members of CREA (REALTOR®) and/or the quality of services they provide (MLS®).
This REALTOR.ca listing content is owned and licensed by REALTOR® members of The Canadian Real Estate Association.

