Save
Ask
Tour
Hide
Share
$588,000
3 Days On Site

39 Whiteram Close NE
Calgary, AB T1Y5X8

For Sale|Single Family Residence|Active
3
Beds
3
Total Baths
1
Partial Bath
2,005
SqFt
$293
/SqFt
1981
Built
Subdivision:
Whitehorn
Call Now: 403-831-5083
Is this the listing for you? We can help make it yours.
403-831-5083
39 Whiteram Close NE39 Whiteram Close NE39 Whiteram Close NE39 Whiteram Close NE
Save
Ask
Tour
Hide
Share

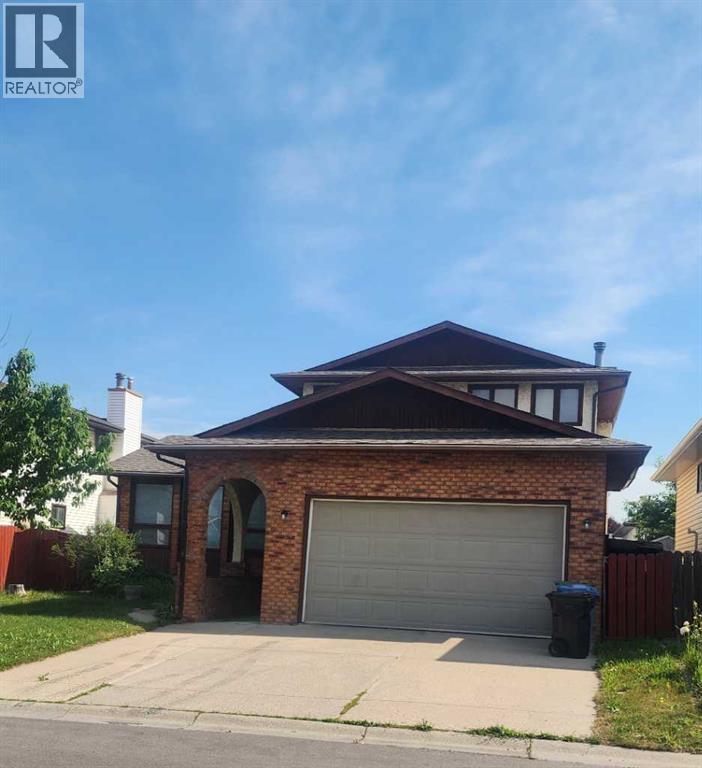
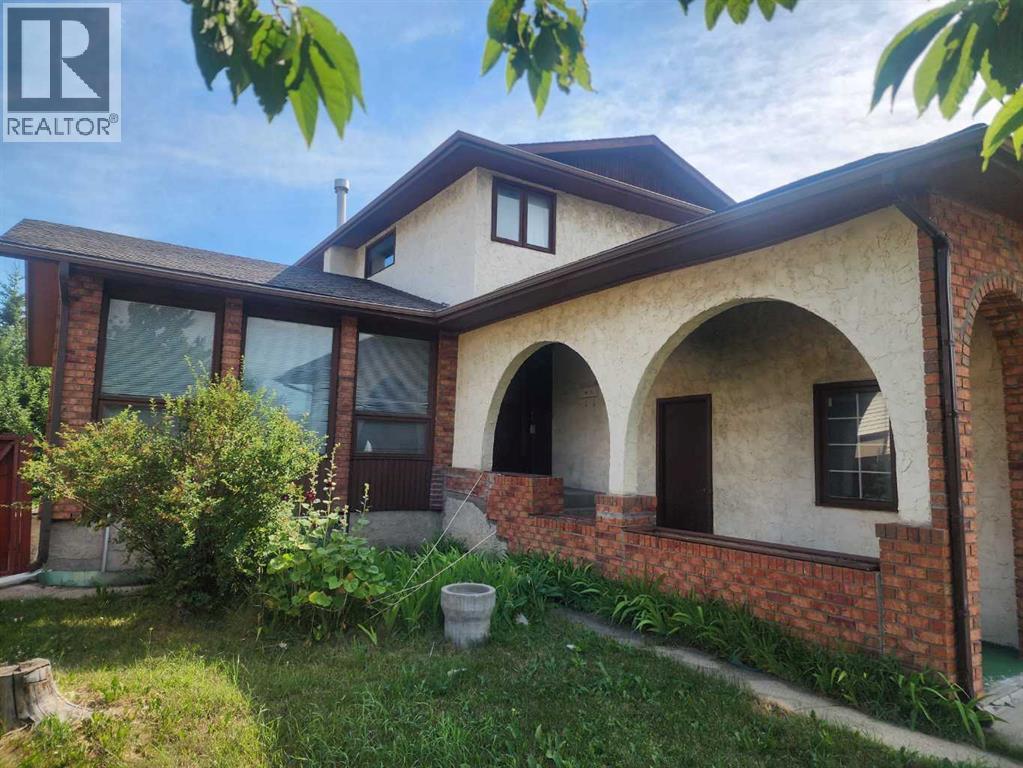
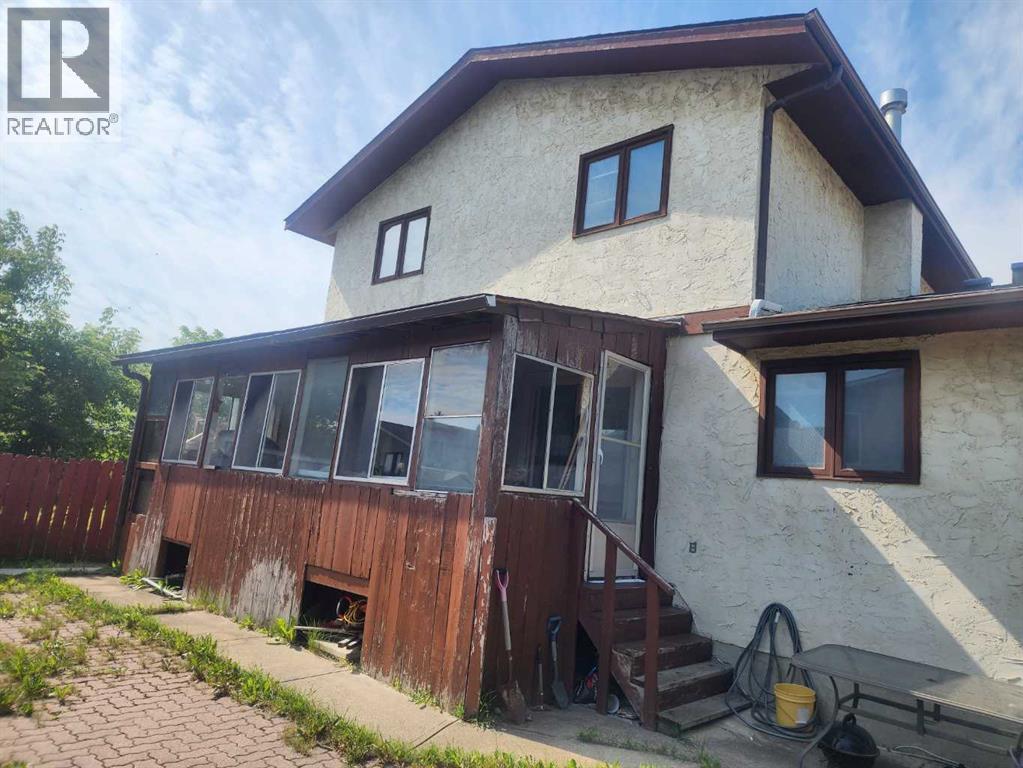
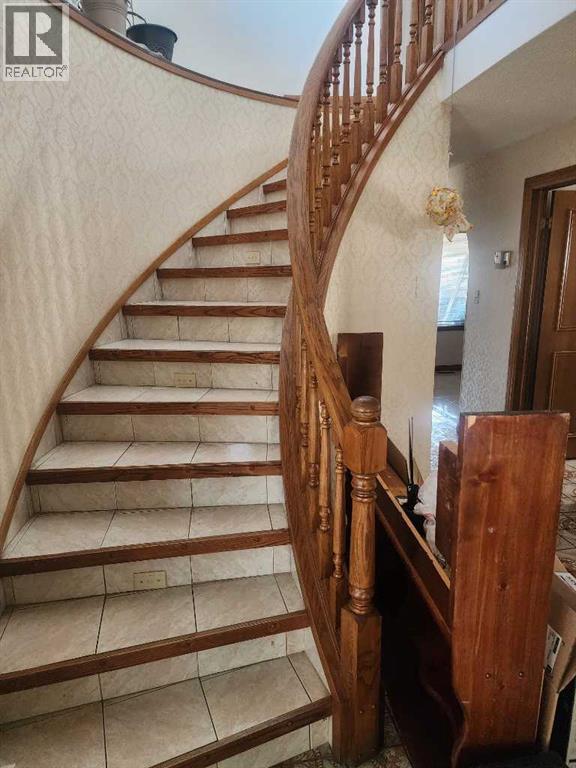
OVERSIZED LOT EXECUTIVE HOME WITH FORMAL LR, FR & DR. 3 BR + M/F DEN,3.5 BATHS + DOUBLE GAR.LOADED W/OAK, WALL UNITS, TILE & DOUBLE FURNACES. OPEN FOYER, CURVED STAIRCASE.BASEMENT DEV WITH WET BAR, SUMMER KITCHEN OR NANNY STE.WALK TO C-TRAIN, CLOSE TO ALL AMENITIES. EXTRA-WIDE PAVED DRIVEWAY.SHOW/SELL! HANDYMAN SPECIAL (id:31684)

Save
Ask
Tour
Hide
Share
Listing Snapshot
Price 
$588,000
Days On Site 
3 Days
Bedrooms 
3
Inside Area (SqFt) 
2,005 sqft
Total Baths 
3
Full Baths 
N/A
Partial Baths 
1
Lot Size 
0.124 Acres
Year Built 
1981
MLS® Number 
A2332081
Status 
Active
Property Tax 
N/A
Maintenance Fees 
N/A
Sq Ft Source 
N/A
Friends & Family
Recent Activity
3 days agoListing updated with changes from the MLS®
3 days agoListing first seen on site
General Features
Attached Garage 
Yes
Garage 
Yes
Garage Spaces 
2
Levels 
Two
Parking 
Attached
Parking Spaces 
2
Property Sub Type 
Single Family Residence
SqFt Total 
2005
Interior Features
Cooling 
None
Fireplace 
Yes
Fireplaces 
1
Flooring 
CarpetCeramic TileHardwood
Heating 
Forced Air
Bathroom 1 
Dimensions - 5.08 Ft x 5.08 FtLevel - Main
Bathroom 2 
Dimensions - 8.33 Ft x 4.83 FtLevel - Upper
Bathroom 3 
Dimensions - 13.17 Ft x 5.42 FtLevel - Upper
Bedroom 1 
Dimensions - 11.83 Ft x 8.08 FtLevel - Main
Bedroom 3 
Dimensions - 10.83 Ft x 9.42 FtLevel - Upper
Bedroom 4 
Dimensions - 10.75 Ft x 9.67 FtLevel - Upper
Den 
Dimensions - 11.33 Ft x 9.58 FtLevel - Main
Dining Room 
Dimensions - 11.83 Ft x 9.67 FtLevel - Main
Family Room 
Dimensions - 13.58 Ft x 13.58 FtLevel - Main
Kitchen 
Dimensions - 11.83 Ft x 9.17 FtLevel - Main
Laundry 
Dimensions - 8.17 Ft x 5.08 FtLevel - Main
Living Room 
Dimensions - 17.08 Ft x 16.67 FtLevel - Main
Master Bedroom 
Dimensions - 13.42 Ft x 13.17 FtLevel - Upper
Sunroom 
Dimensions - 21.67 Ft x 7.67 FtLevel - Main
Save
Ask
Tour
Hide
Share
Exterior Features
Construction Details 
Frame
Exterior 
Garden
Fencing 
Fenced
Frontage 
16.46 m

Listing courtesy of: Quang Vu of Century 21 Bravo Realty

The trademarks MLS®, Multiple Listing Service® and the associated logos are owned by The Canadian Real Estate Association (CREA) and identify the quality of services provided by real estate professionals who are members of CREA. Used under license.

The trademarks REALTOR®, REALTORS®, and the REALTOR® logo are controlled by The Canadian Real Estate Association (CREA) and identify real estate professionals who are members of CREA. These trademarks are owned or controlled by The Canadian Real Estate Association (CREA) and identify real estate professionals who are members of CREA (REALTOR®) and/or the quality of services they provide (MLS®).

This REALTOR.ca listing content is owned and licensed by REALTOR® members of The Canadian Real Estate Association.

Neighborhood & Commute
Source: Walkscore
Disclosure: Community information and market data powered by Constellation Data Labs. Information is deemed reliable but not guaranteed.
Save
Ask
Tour
Hide
Share