


102, 2400 Ravenswood View SEAirdrie, AB T4A0V7
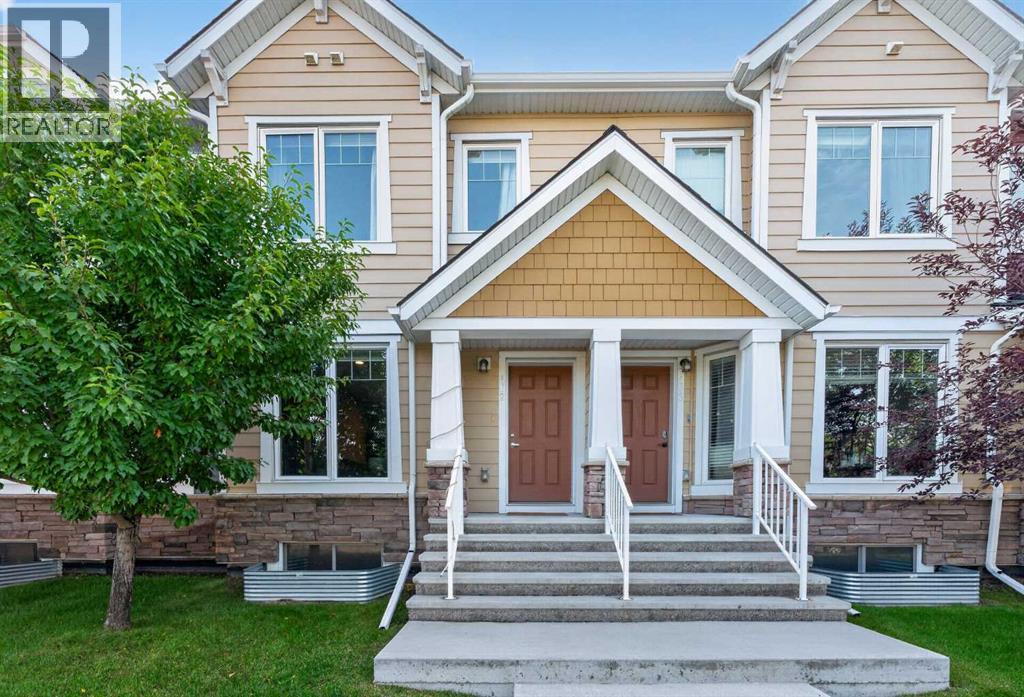
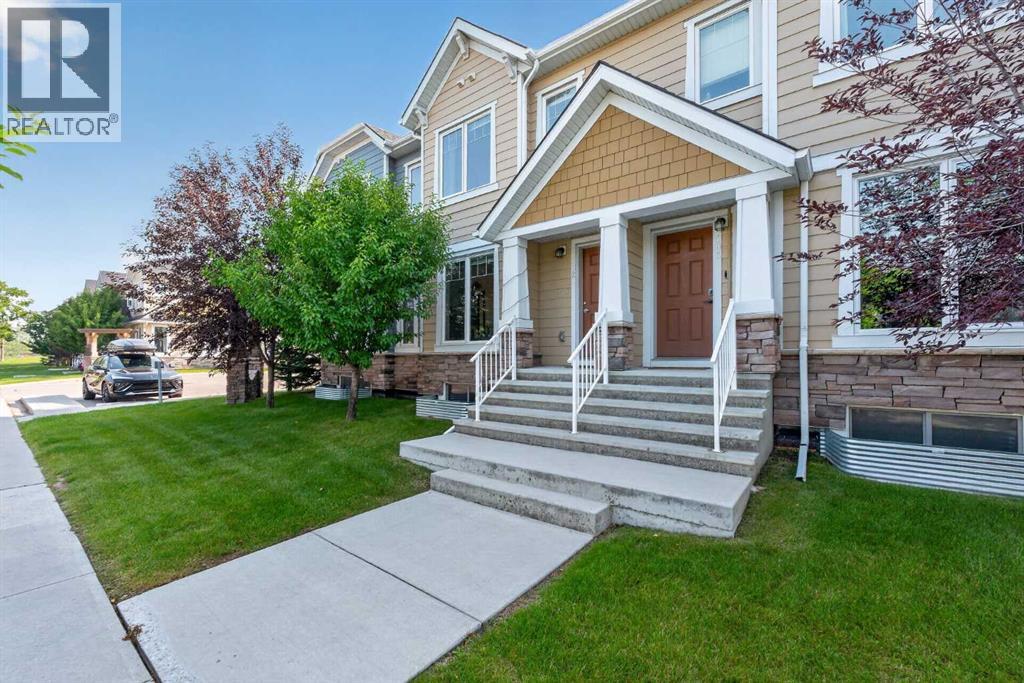
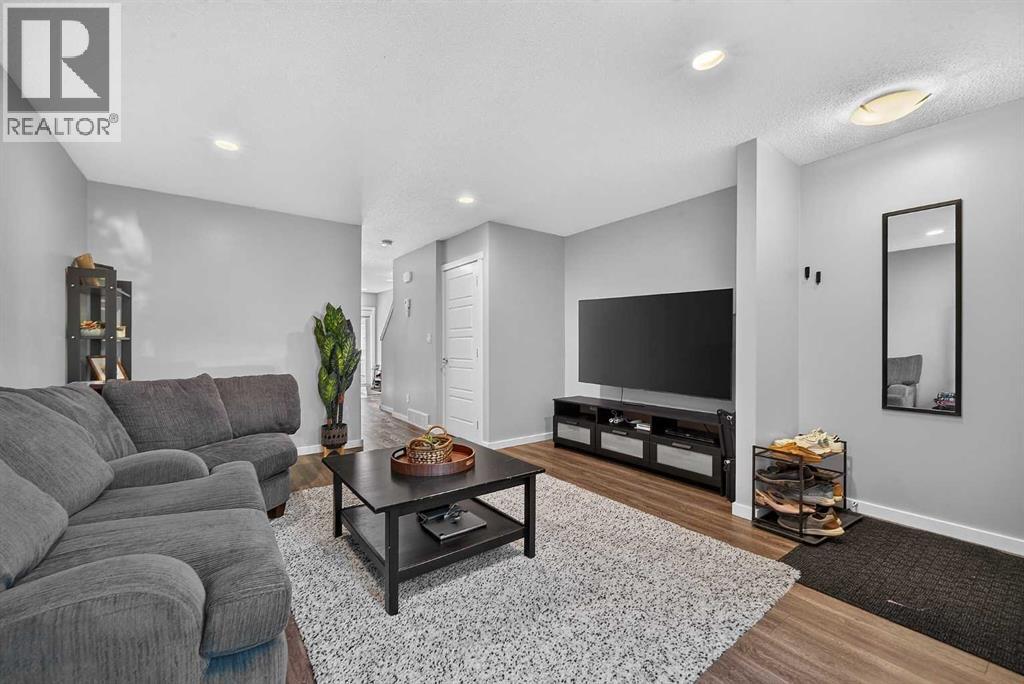
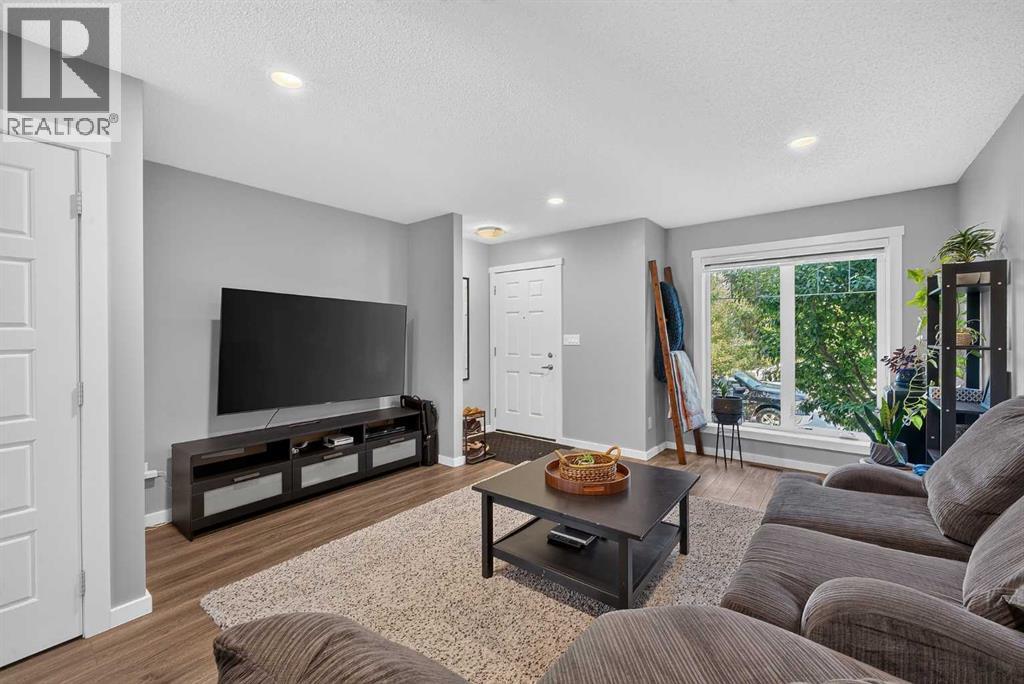
Welcome home to this beautifully designed two-storey townhouse, offering the perfect combination of modern style, functional living, and an unbeatable layout. Ideal for first time buyers, professionals, roommates, or small families, this home features two spacious primary bedrooms, each complete with its own private ensuite and generous walk-in closet, providing comfort and privacy for everyone. As you make your way into the home, the bright and inviting main floor showcases durable luxury vinyl plank flooring throughout, creating a seamless and contemporary living space. The well appointed kitchen is designed for both everyday living and entertaining, featuring granite countertops, a large centre island with seating, stainless steel appliances, and a spacious pantry for added storage. This is the ideal kitchen for entertaining while making delicious home cooked meals. The open concept layout flows effortlessly into the dining and living areas, making it easy to host family and friends. As you make your way downstairs you will find a full sized unfinished basement which provides incredible potential to expand your living space. Design the recreation room, home gym, office, or additional bedroom you've always wanted while adding value to your home. Step outside to your large, fully fenced private backyard, a rare find in townhouse living. Whether you're enjoying summer barbecues, relaxing with a morning coffee, or creating a space for kids and pets to play, this outdoor retreat offers endless possibilities. This townhome also boasts 1 assigned parking stall next to your backyard as well as ample street parking out front for when you host your friends and family. As well, this home offers the convenience of being close to schools, parks, playgrounds, and walking paths, with shopping, restaurants, grocery stores, and everyday amenities just a short drive away. Whether you're commuting to work or spending time exploring the surrounding community, this location offers t he perfect balance of convenience and lifestyle. If you are looking for a move-in ready home with room to grow, this is a fantastic opportunity to own a stylish, low maintenance home with exceptional indoor and outdoor living spaces. (id:31684)
| 5 hours ago | Listing updated with changes from the MLS® | |
| 4 days ago | Listing first seen on site |



The trademarks MLS®, Multiple Listing Service® and the associated logos are owned by The Canadian Real Estate Association (CREA) and identify the quality of services provided by real estate professionals who are members of CREA. Used under license.
The trademarks REALTOR®, REALTORS®, and the REALTOR® logo are controlled by The Canadian Real Estate Association (CREA) and identify real estate professionals who are members of CREA. These trademarks are owned or controlled by The Canadian Real Estate Association (CREA) and identify real estate professionals who are members of CREA (REALTOR®) and/or the quality of services they provide (MLS®).
This REALTOR.ca listing content is owned and licensed by REALTOR® members of The Canadian Real Estate Association.

