


224 Huntwell Road NECalgary, AB T2K5S9
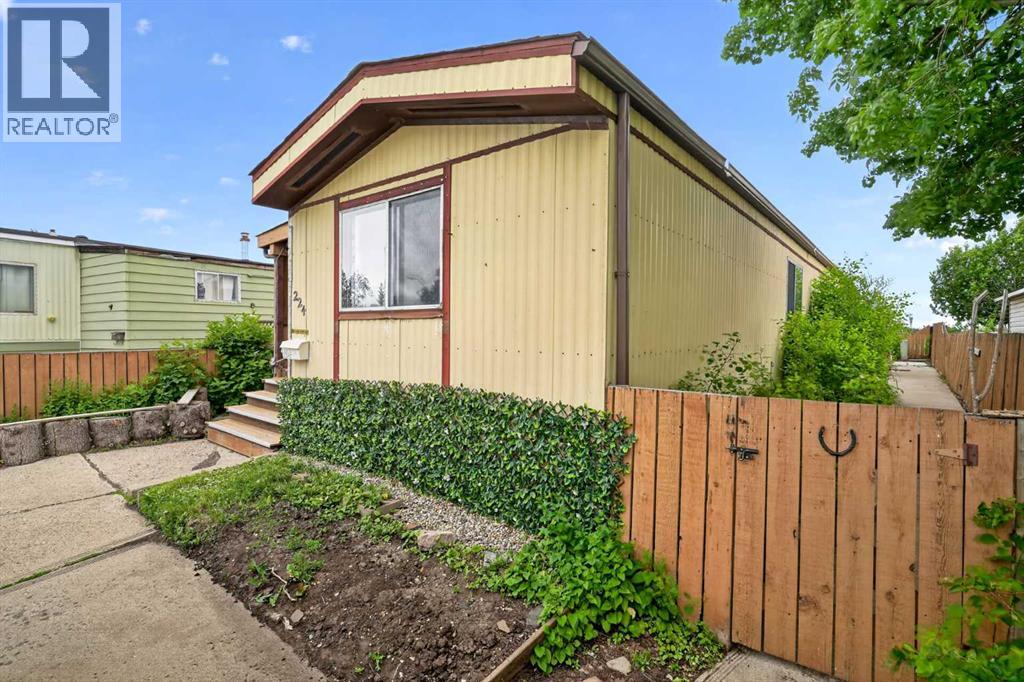
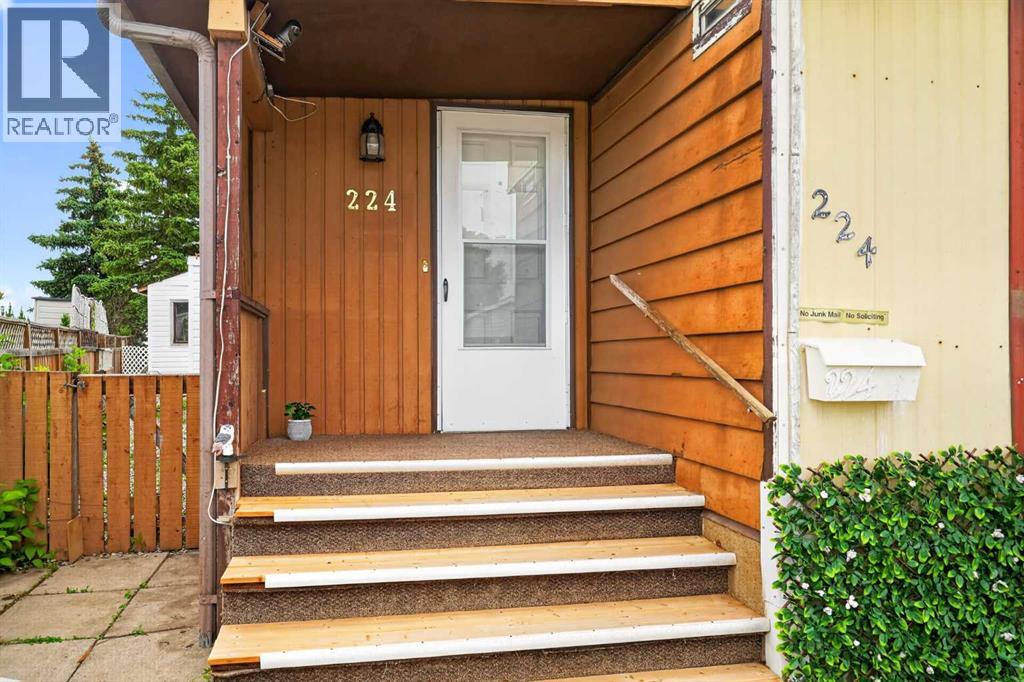
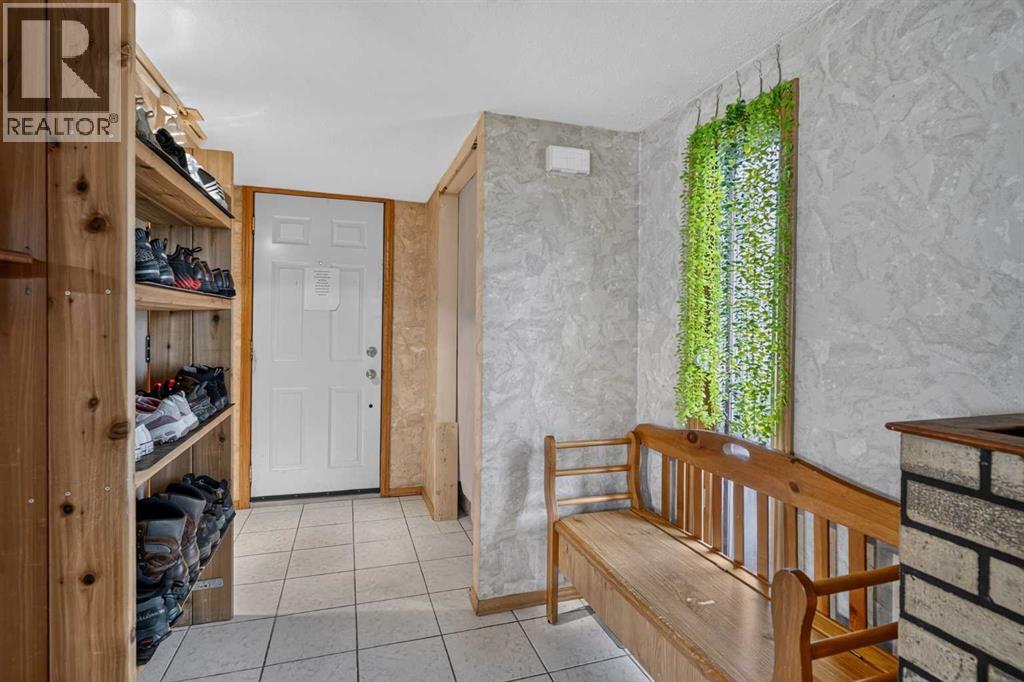
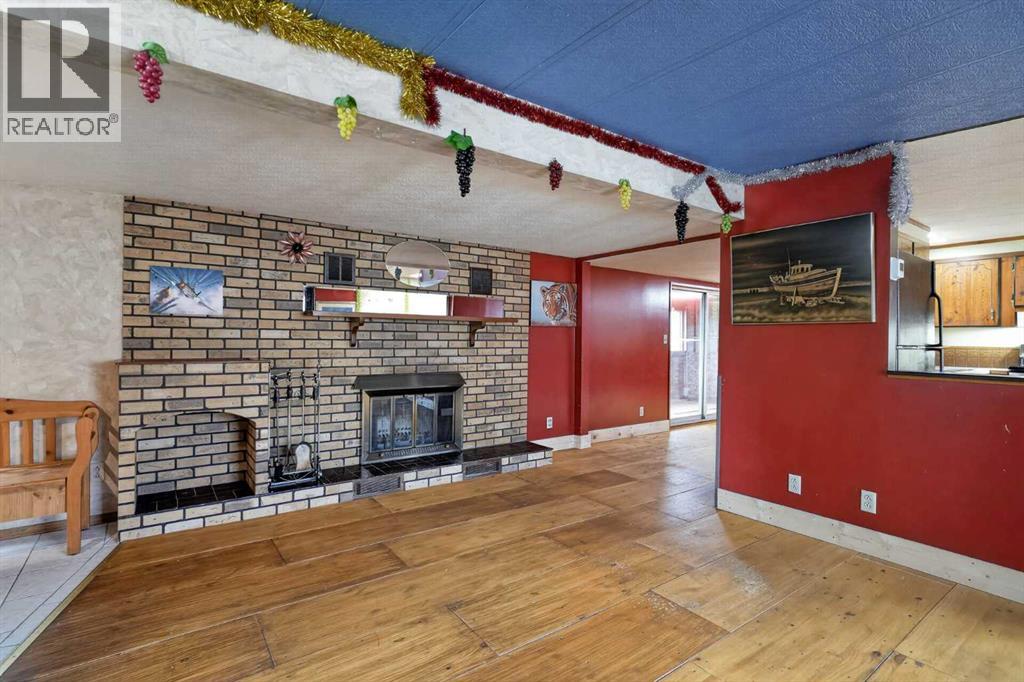
OPEN HOUSE Saturday August 1st 1 pm - 3pm. Wow! Welcome to 224 Huntwell Rd, an incredible and rare opportunity to own the absolute one of the lowest-priced detached home in all of Calgary! Spanning an impressive 1,247 sq ft, this beautiful 3-bedroom property offers unbeatable value without sacrificing space or lifestyle. Situated on a beautifully landscaped, fully owned lot, this stunning home backs directly onto a peaceful green space, making it an absolute paradise for dog lovers and outdoor enthusiasts. Inside, you will find two full bathrooms and a cozy fireplace perfect for relaxing evenings. Sliding doors lead outside, framing a spectacular view lot that overlooks a lush green area and a scenic valley. Complete with a convenient double front parking pad, this home is nestled in the highly desirable, family-friendly community of Huntington Hills. You will love being just steps away from local bike paths and minutes from incredible amenities, including excellent schools, shopping, and the massive off-leash areas and trails at nearby Nose Creek Parkway. Whether you are a first-time homebuyer or looking for a phenomenal investment, a detached home at this price point is a rare find in today's market. (id:31684)
| 2 days ago | Listing updated with changes from the MLS® | |
| 2 days ago | Listing first seen on site |



The trademarks MLS®, Multiple Listing Service® and the associated logos are owned by The Canadian Real Estate Association (CREA) and identify the quality of services provided by real estate professionals who are members of CREA. Used under license.
The trademarks REALTOR®, REALTORS®, and the REALTOR® logo are controlled by The Canadian Real Estate Association (CREA) and identify real estate professionals who are members of CREA. These trademarks are owned or controlled by The Canadian Real Estate Association (CREA) and identify real estate professionals who are members of CREA (REALTOR®) and/or the quality of services they provide (MLS®).
This REALTOR.ca listing content is owned and licensed by REALTOR® members of The Canadian Real Estate Association.

