

Save
Ask
Tour
Hide
Share
$600,000
5 Days On Site

108 Woodside Close NW
Airdrie, AB T4B2C7

For Sale|Single Family Residence|Active
3
Beds
3
Total Baths
1,169
SqFt
$513
/SqFt
1992
Built
Subdivision:
Woodside
Call Now: 403-831-5083
Is this the listing for you? We can help make it yours.
403-831-5083
108 Woodside Close NW108 Woodside Close NW108 Woodside Close NW108 Woodside Close NW
Save
Ask
Tour
Hide
Share

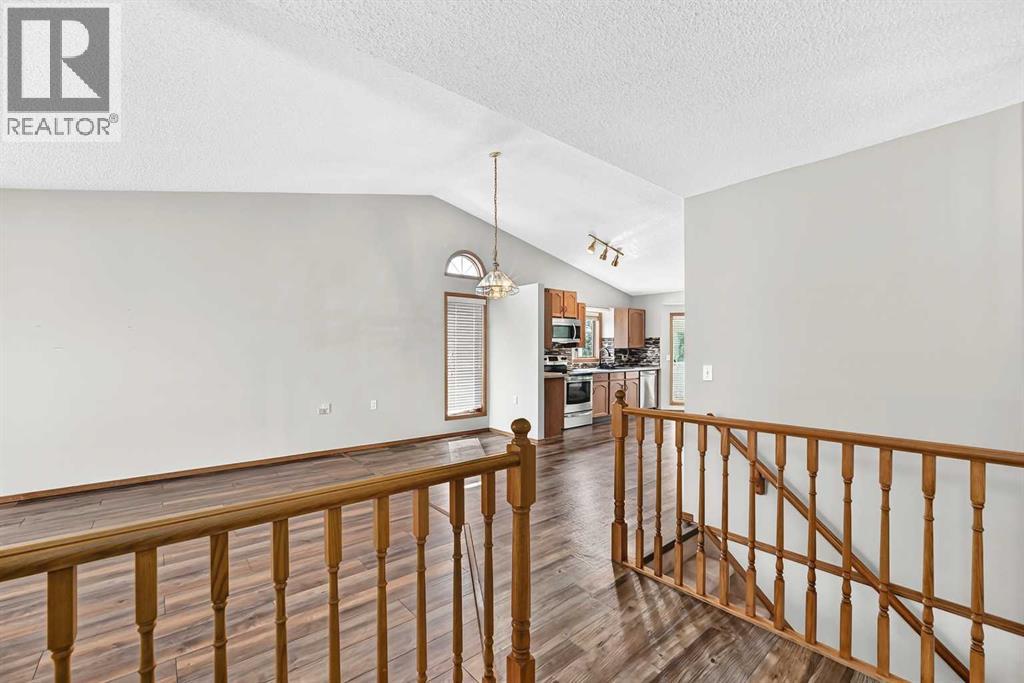
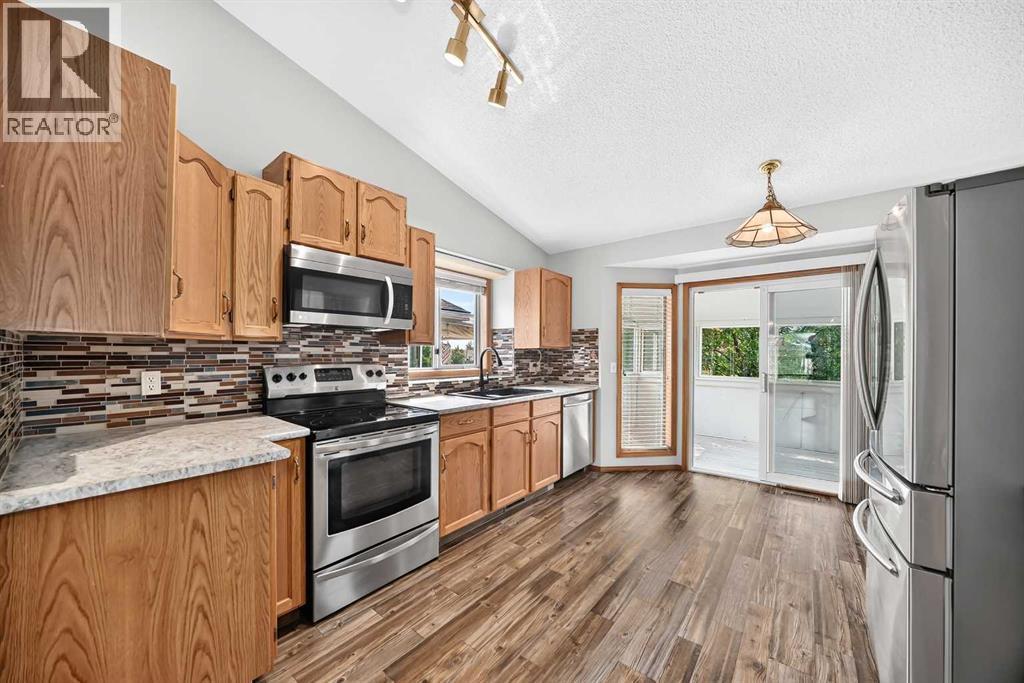
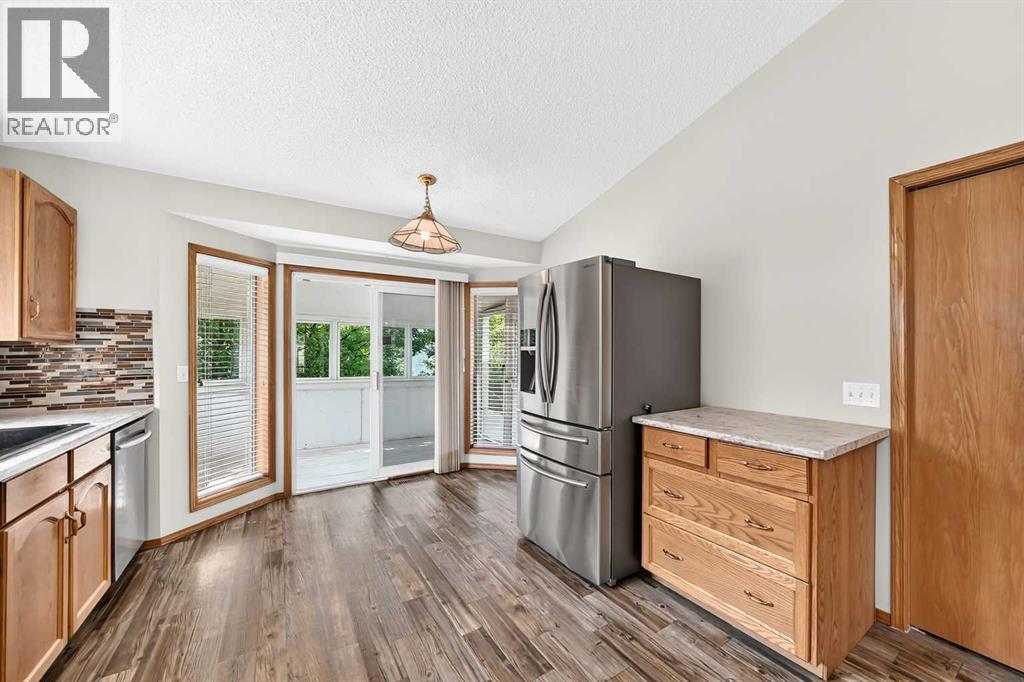
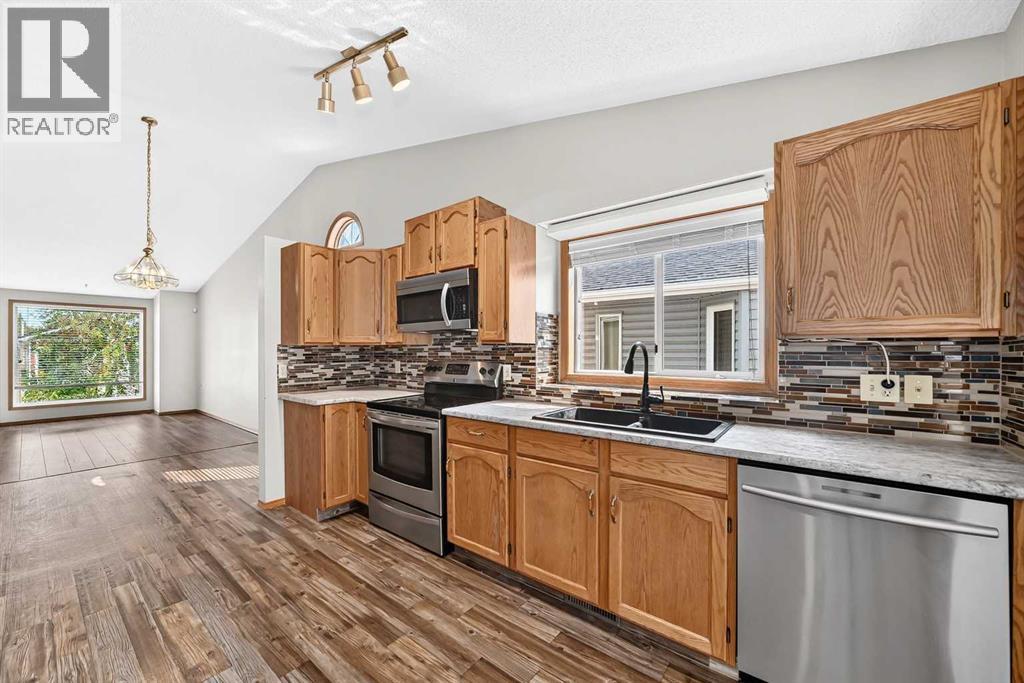
OPEN HOUSE SUNDAY FROM 1:30 TO 4:00. A great opportunity to live in this very unique plus 55 adult community. It is not a condo, you own your own home but for only $96 per month you can have your snow removed and lawns mowed. The exclusive clubhouse has featured community banquets, coffee time, bingo and the list goes on. There are lots of friendly neighbors to get to know. A covered deck backs on to Bethany care center so it's quiet all year round. The deer have been known to come and eat your crab apples twice a year and the large covered deck is a great place to sit and relax or entertain. This home features an illegal care givers suite in the basement or a perfect area for the grandkids or entertaining. The Master bedroom is large and features a 3 piece bath and a walk in and linear closet. This is a wonderful chance to enjoy yourself. Don't miss this wonderful opportunity (id:31684)

Save
Ask
Tour
Hide
Share
Listing Snapshot
Price 
$600,000
Days On Site 
5 Days
Bedrooms 
3
Inside Area (SqFt) 
1,169 sqft
Total Baths 
3
Full Baths 
N/A
Partial Baths 
N/A
Lot Size 
0.1067 Acres
Year Built 
1992
MLS® Number 
A2331828
Status 
Active
Property Tax 
N/A
Maintenance Fees 
N/A
Sq Ft Source 
N/A
Friends & Family
Recent Activity
yesterdayListing updated with changes from the MLS®
5 days agoListing first seen on site
General Features
Attached Garage 
Yes
Garage 
Yes
Garage Spaces 
2
Levels 
One
Parking 
Attached
Parking Spaces 
4
Property Sub Type 
Single Family Residence
SqFt Total 
1169
Style 
Bungalow
Interior Features
Cooling 
Central Air
Flooring 
CarpetLaminate
Heating 
CentralForced Air
Bathroom 1 
Dimensions - 8.11 M x 6.30 MLevel - Lower
Bathroom 2 
Dimensions - 9.30 M x 5.80 MLevel - Main
Bathroom 3 
Dimensions - 7.50 M x 7.40 MLevel - Main
Bedroom 1 
Dimensions - 13.00 M x 11.90 MLevel - Lower
Bedroom 3 
Dimensions - 10.80 M x 10.00 MLevel - Main
Dining Room 
Dimensions - 10.11 M x 7.50 MLevel - Main
Family Room 
Dimensions - 17.50 M x 15.60 MLevel - Lower
Kitchen 
Dimensions - 12.00 M x 11.90 MLevel - Lower
Living Room 
Dimensions - 13.70 M x 12.30 MLevel - Main
Master Bedroom 
Dimensions - 14.80 M x 11.20 MLevel - Main
Other Room 1 
Dimensions - 14.90 M x 11.90 MLevel - Main
Save
Ask
Tour
Hide
Share
Exterior Features
Fencing 
Partial
Frontage 
13.5 m
Lot Features 
Landscaped
Community Features
Senior Community 
Yes

Listing courtesy of: Peter Laxton of MaxWell Capital Realty

The trademarks MLS®, Multiple Listing Service® and the associated logos are owned by The Canadian Real Estate Association (CREA) and identify the quality of services provided by real estate professionals who are members of CREA. Used under license.

The trademarks REALTOR®, REALTORS®, and the REALTOR® logo are controlled by The Canadian Real Estate Association (CREA) and identify real estate professionals who are members of CREA. These trademarks are owned or controlled by The Canadian Real Estate Association (CREA) and identify real estate professionals who are members of CREA (REALTOR®) and/or the quality of services they provide (MLS®).

This REALTOR.ca listing content is owned and licensed by REALTOR® members of The Canadian Real Estate Association.

Neighborhood & Commute
Source: Walkscore
Disclosure: Community information and market data powered by Constellation Data Labs. Information is deemed reliable but not guaranteed.
Save
Ask
Tour
Hide
Share