


334, 5404 10 Avenue SECalgary, AB T2A5G4
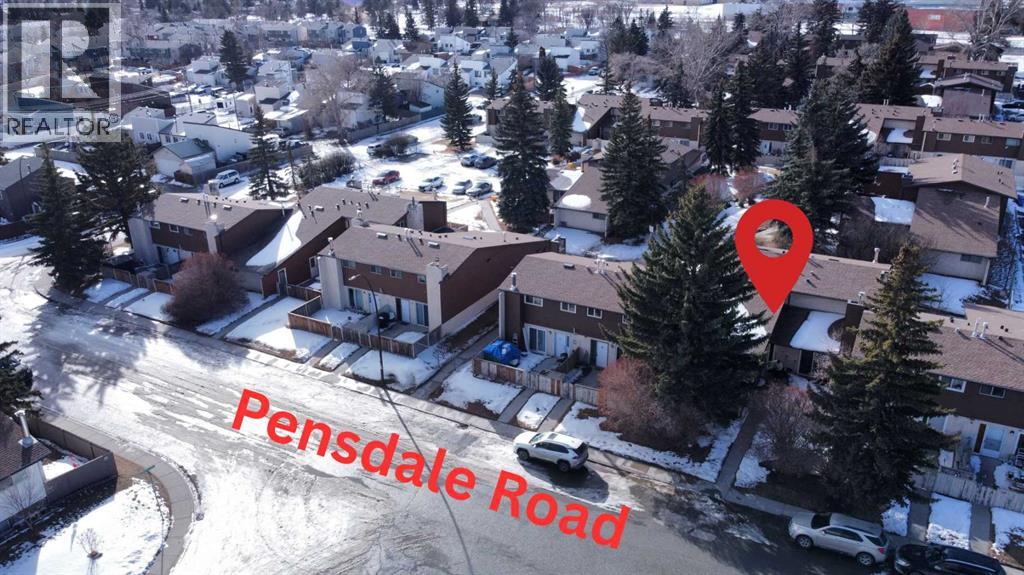
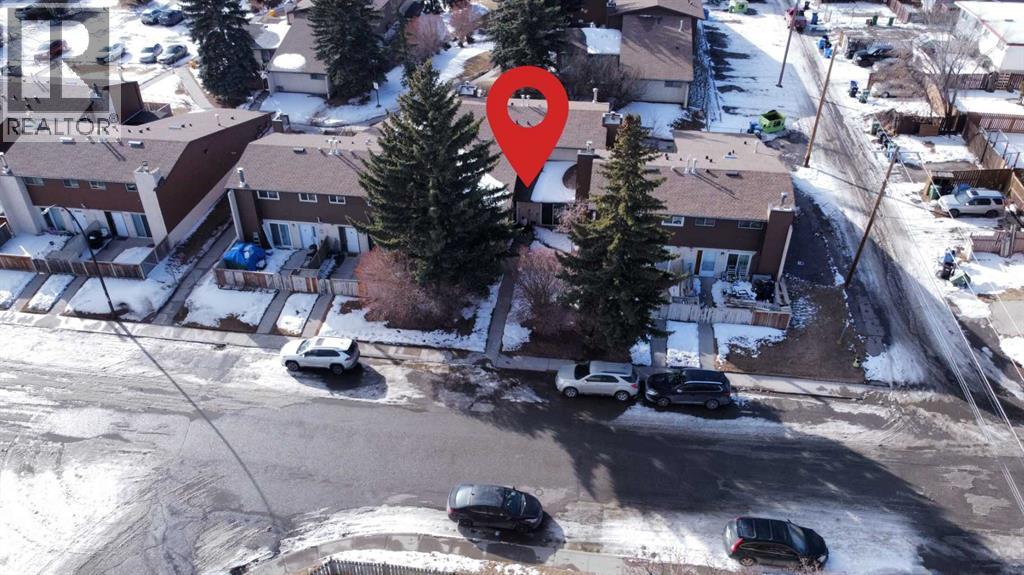
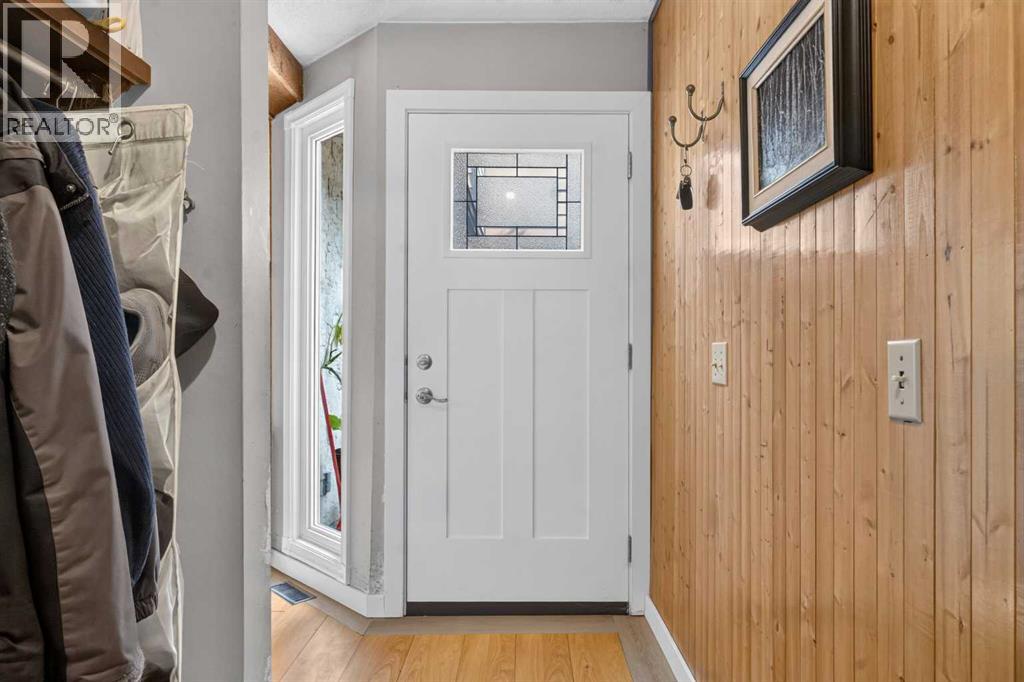
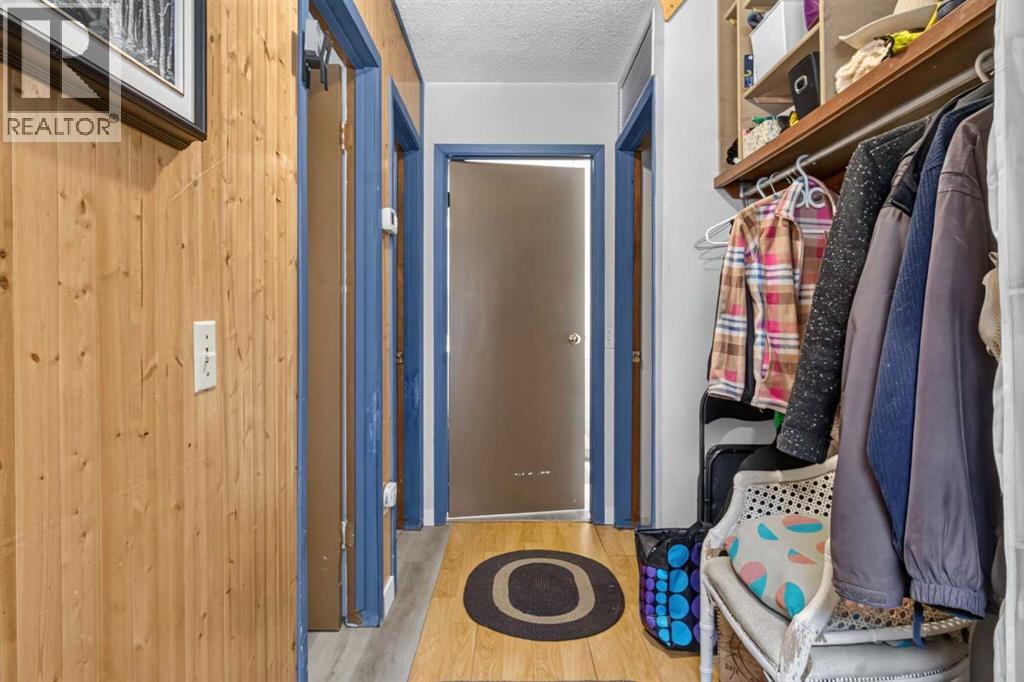
Best location in the condominium complex with direct access to quiet street with available parking. This spacious unit features open plan living including two bedrooms and a utility room. Other appealing features include new triple pane windows, sliding patio door and front door, all installed in with noise-reducing glass in summer 2024. The bathroom was completely renovated in Fall 2024. New furnace and water heater were installed in Spring 2025. Sliding patio door opens to spacious private fenced and gated courtyard. Unit comes with assigned parking spot and extra street parking in front. (id:31684)
| 5 days ago | Listing updated with changes from the MLS® | |
| 5 days ago | Listing first seen on site |



The trademarks MLS®, Multiple Listing Service® and the associated logos are owned by The Canadian Real Estate Association (CREA) and identify the quality of services provided by real estate professionals who are members of CREA. Used under license.
The trademarks REALTOR®, REALTORS®, and the REALTOR® logo are controlled by The Canadian Real Estate Association (CREA) and identify real estate professionals who are members of CREA. These trademarks are owned or controlled by The Canadian Real Estate Association (CREA) and identify real estate professionals who are members of CREA (REALTOR®) and/or the quality of services they provide (MLS®).
This REALTOR.ca listing content is owned and licensed by REALTOR® members of The Canadian Real Estate Association.

