


75 Skyview Point Road NECalgary, AB T3N0G8
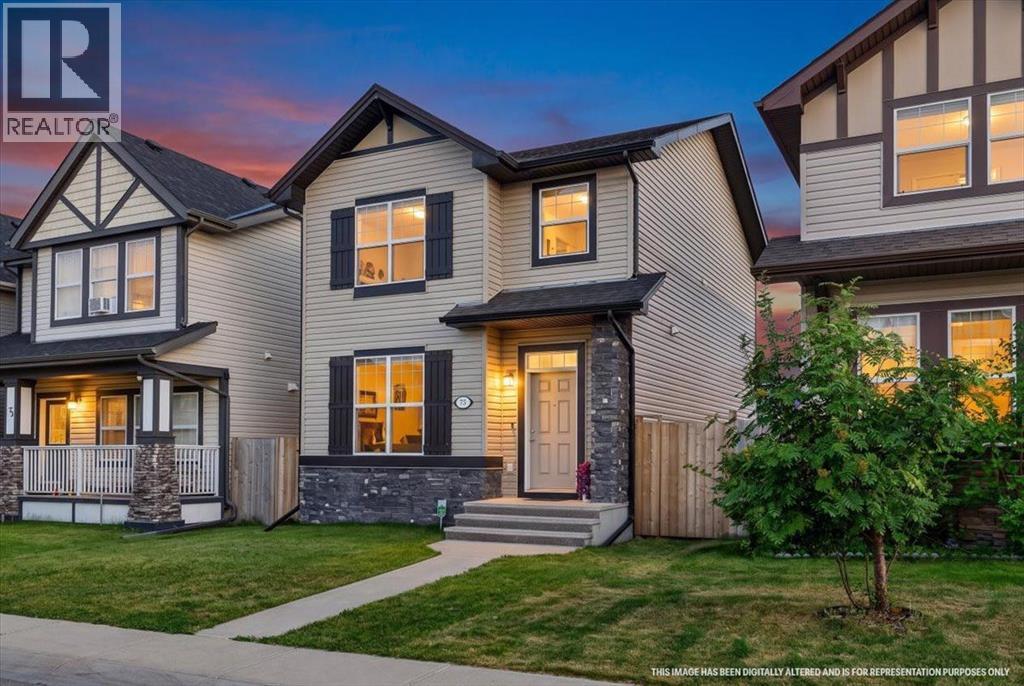
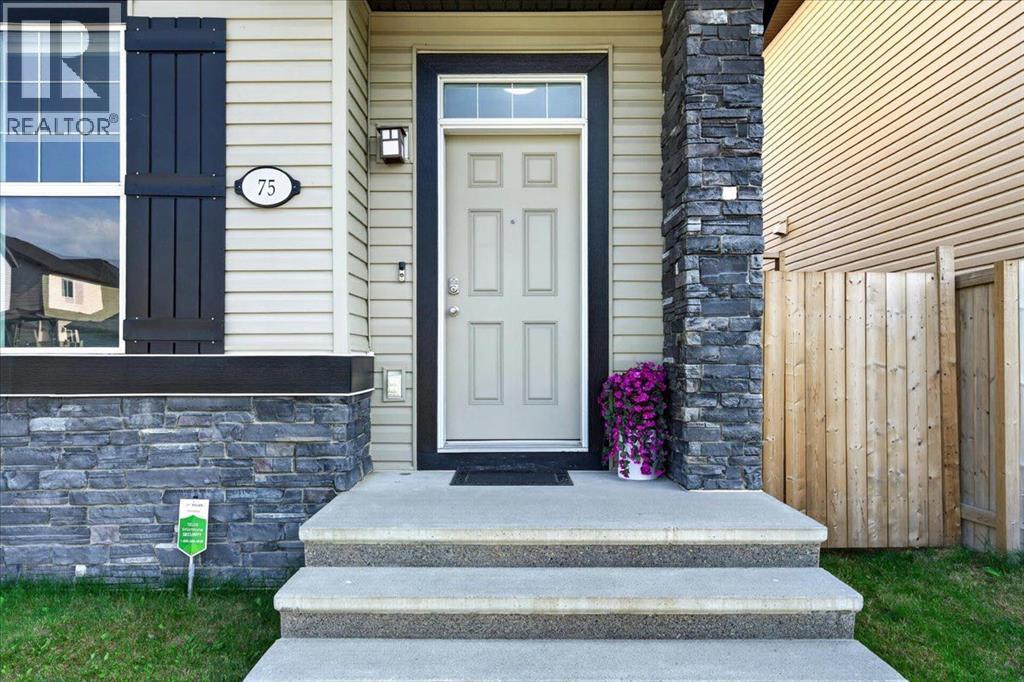
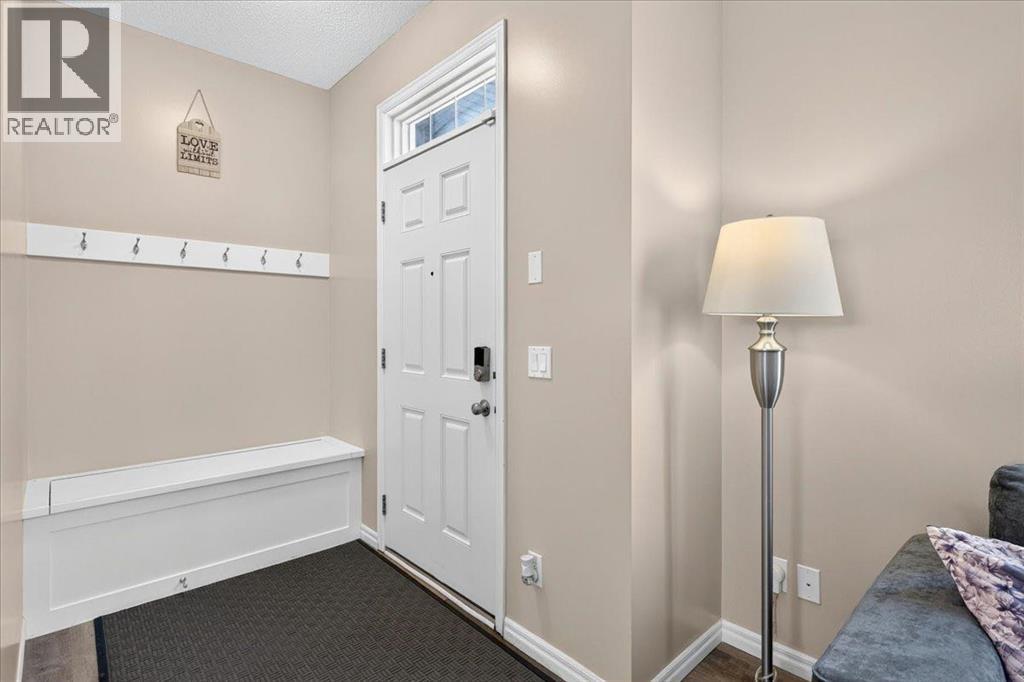
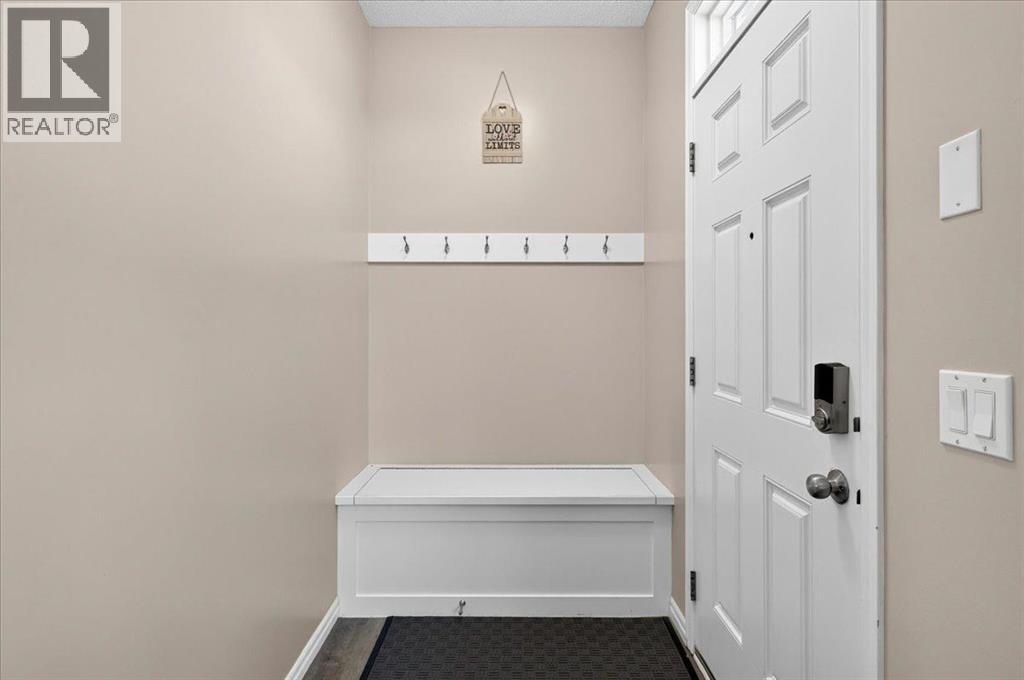
Welcome to this beautiful and well-maintained 2-storey home in the desirable community of Skyview Ranch. This move-in-ready property features 3 spacious bedrooms and 2.5 bathrooms. The bright open-concept layout offers a spacious living area, large dining space, and a modern kitchen with a large island—perfect for family living and entertaining. The primary bedroom features a walk-in closet and private ensuite. The home has been thoughtfully upgraded with vinyl flooring throughout (2021), a new stainless steel fridge (2021), new stove (2025), and Whirlpool The outdoor space features a backyard deck, a fully fenced yard, and a double detached garage (built in 2023) offering added privacy and convenience. The undeveloped basement provides excellent potential for future development. Ideally located close to parks, playgrounds, bus stops, and shopping amenities including Skyview Shopping Plaza, Sky Point Market, Freshco, Anytime Fitness, and Mega Sanjha Punjab. Just 1 minute to the playground, 2 minutes to Apostles of Jesus School, and 4 minutes to Prairie Sky School.A fantastic opportunity to own a clean, upgraded home in a family-friendly Skyview Ranch location! THIS HOME IS READY FOR ITS NEXT OWNERS TO ENJOY! (id:31684)
| 2 days ago | Listing updated with changes from the MLS® | |
| 3 days ago | Listing first seen on site |



The trademarks MLS®, Multiple Listing Service® and the associated logos are owned by The Canadian Real Estate Association (CREA) and identify the quality of services provided by real estate professionals who are members of CREA. Used under license.
The trademarks REALTOR®, REALTORS®, and the REALTOR® logo are controlled by The Canadian Real Estate Association (CREA) and identify real estate professionals who are members of CREA. These trademarks are owned or controlled by The Canadian Real Estate Association (CREA) and identify real estate professionals who are members of CREA (REALTOR®) and/or the quality of services they provide (MLS®).
This REALTOR.ca listing content is owned and licensed by REALTOR® members of The Canadian Real Estate Association.

