


507, 328 21 Avenue SWCalgary, AB T2S0B8
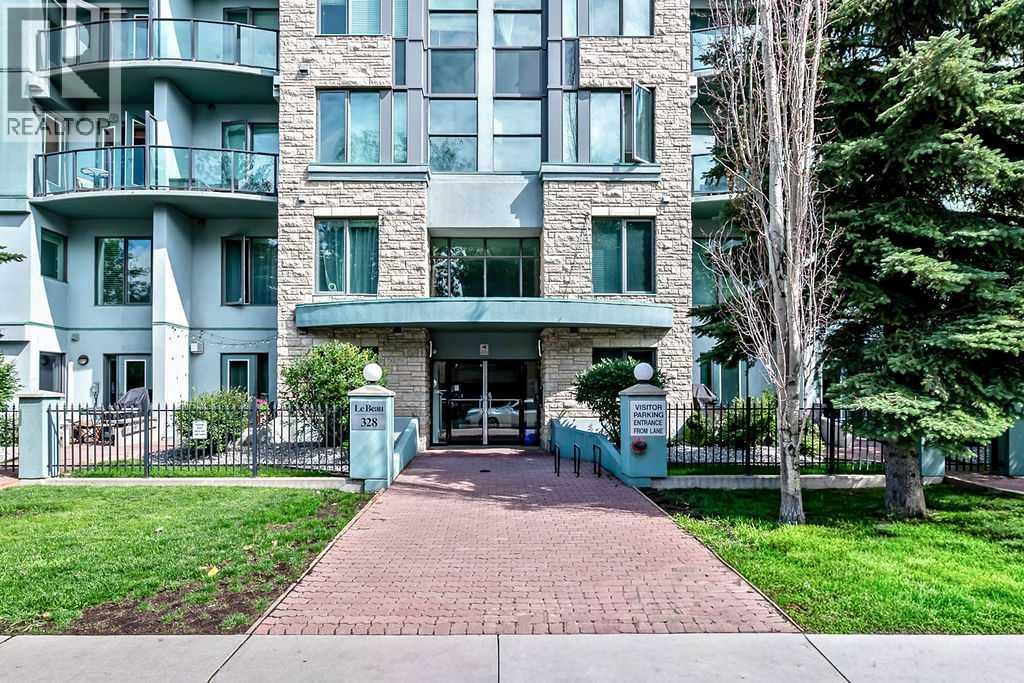
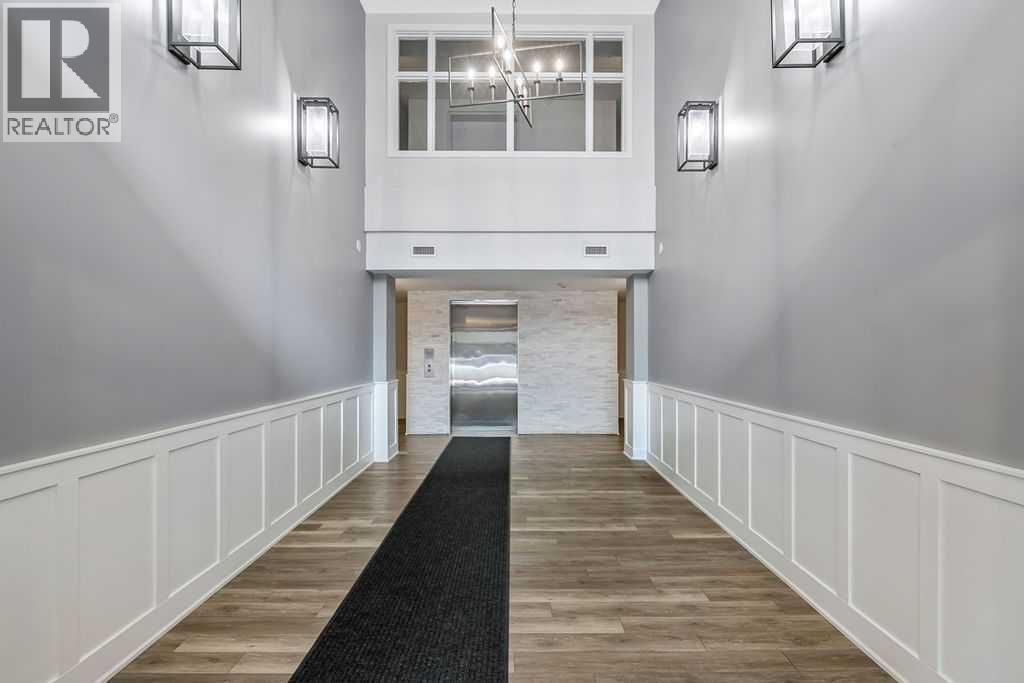
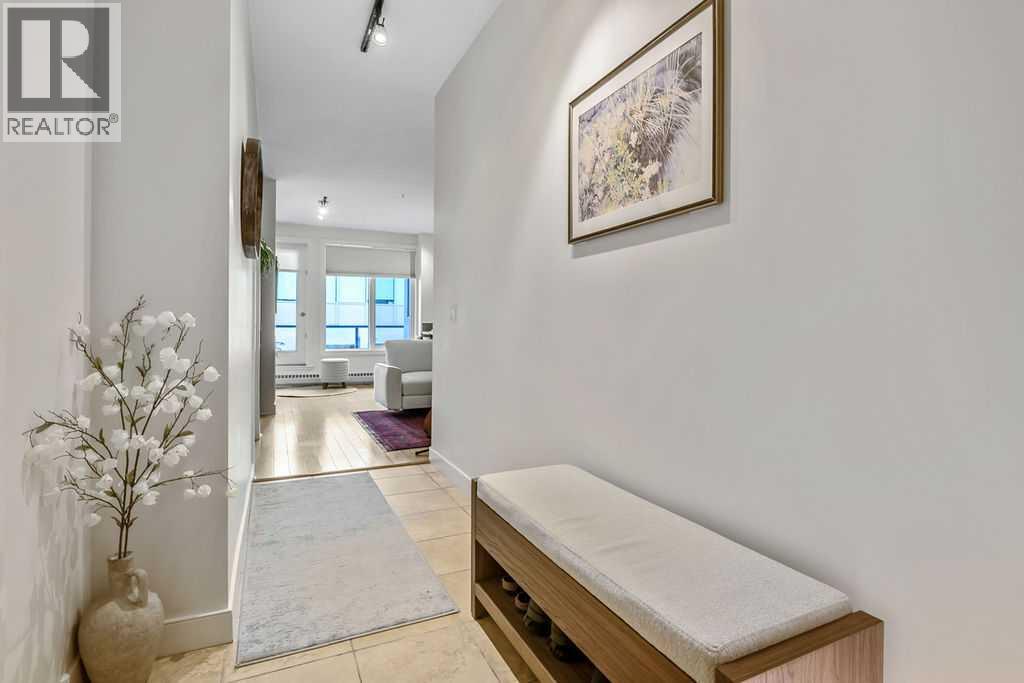
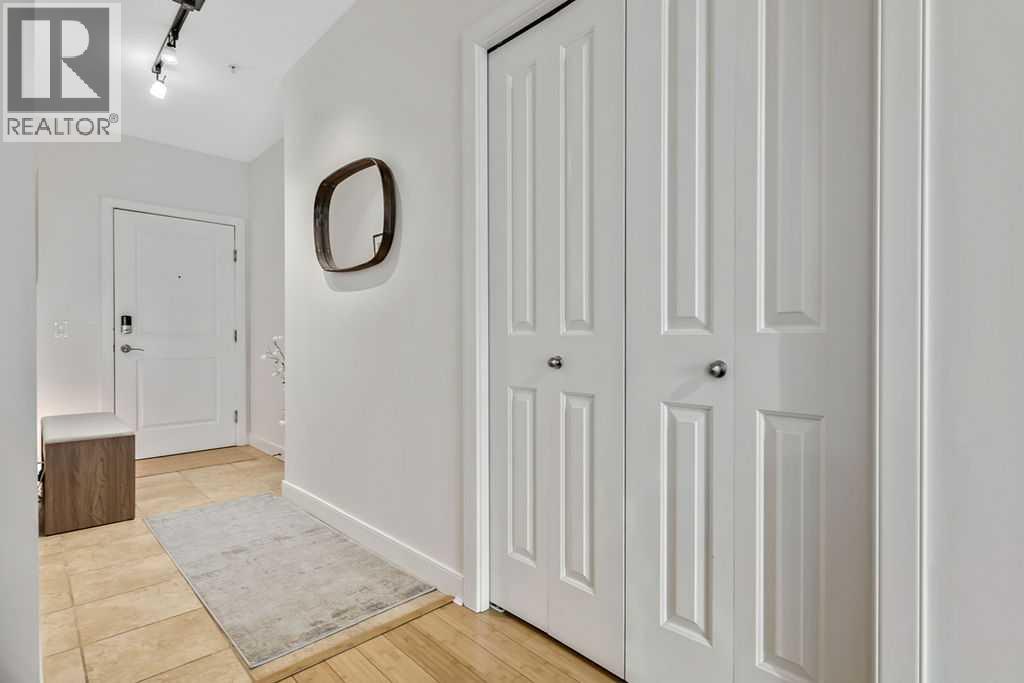
Welcome to this impeccably maintained fifth-floor corner suite in LeBeau, one of Mission’s most sought-after CONCRETE buildings. This 2-bedroom, 2-FULL bathroom home packs a lot of function and beauty into 850 sq ft thanks to an open layout, generous storage and extra windows along two sides. The kitchen features granite countertops, stainless steel appliances, a large breakfast bar, an oversized PANTRY and enough prep space to enjoy cooking in. The full-size washer and dryer (2025) are tucked away nearby, and yes… there’s room for your monster TV!The primary bedroom features a tidy walk-through closet and private ensuite, while the bright second bedroom, with wraparound corner windows and views of Calgary's skyline, works equally well as a guest room or a home office you’ll actually want to spend time in.Spotlessly clean and truly move-in ready, this home also offers heated underground parking, a storage locker, reasonable condo fees, a covered west-facing balcony and the quiet comfort that only concrete construction can provide.Walk to cafés, restaurants, the Elbow River pathways, Repsol Sport Centre, Stampede Park and downtown. Mission is one of Calgary’s most desirable neighbourhoods and this is your chance to be part of it. (id:31684)
| 15 hours ago | Listing updated with changes from the MLS® | |
| 2 days ago | Listing first seen on site |



The trademarks MLS®, Multiple Listing Service® and the associated logos are owned by The Canadian Real Estate Association (CREA) and identify the quality of services provided by real estate professionals who are members of CREA. Used under license.
The trademarks REALTOR®, REALTORS®, and the REALTOR® logo are controlled by The Canadian Real Estate Association (CREA) and identify real estate professionals who are members of CREA. These trademarks are owned or controlled by The Canadian Real Estate Association (CREA) and identify real estate professionals who are members of CREA (REALTOR®) and/or the quality of services they provide (MLS®).
This REALTOR.ca listing content is owned and licensed by REALTOR® members of The Canadian Real Estate Association.

