Save
Ask
Tour
Hide
Share
$699,000
3 Days On Site

222 West Creek Mews
Chestermere, AB T1X1S1

For Sale|Single Family Residence|Active
4
Beds
4
Total Baths
1
Partial Bath
2,339
SqFt
$299
/SqFt
2005
Built
Subdivision:
West Creek
Call Now: 403-831-5083
Is this the listing for you? We can help make it yours.
403-831-5083
222 West Creek Mews222 West Creek Mews222 West Creek Mews222 West Creek Mews
Save
Ask
Tour
Hide
Share

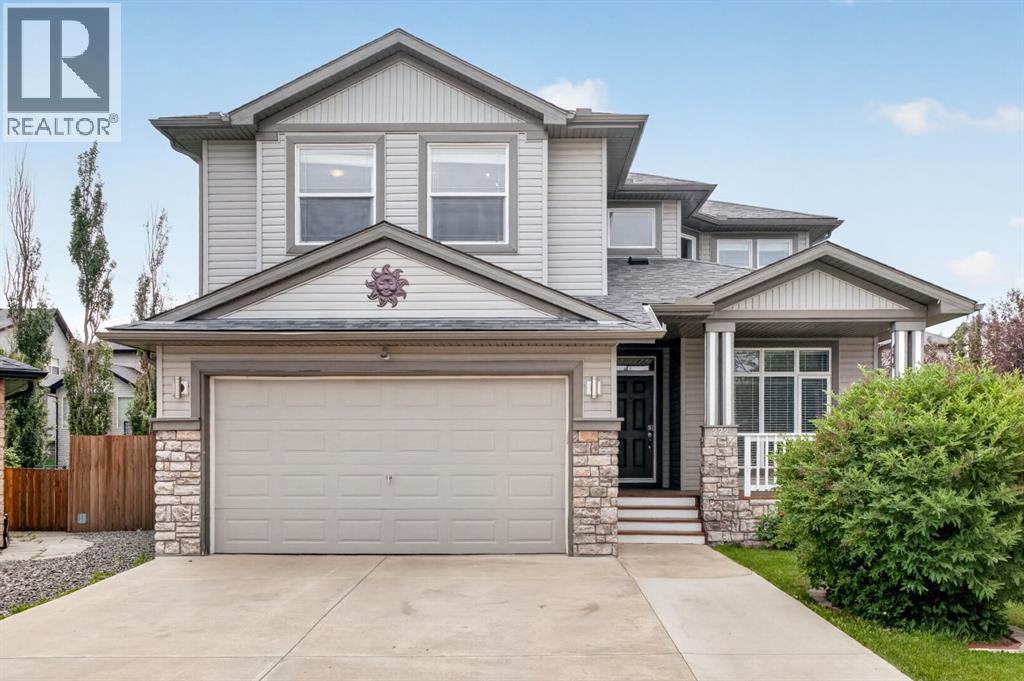
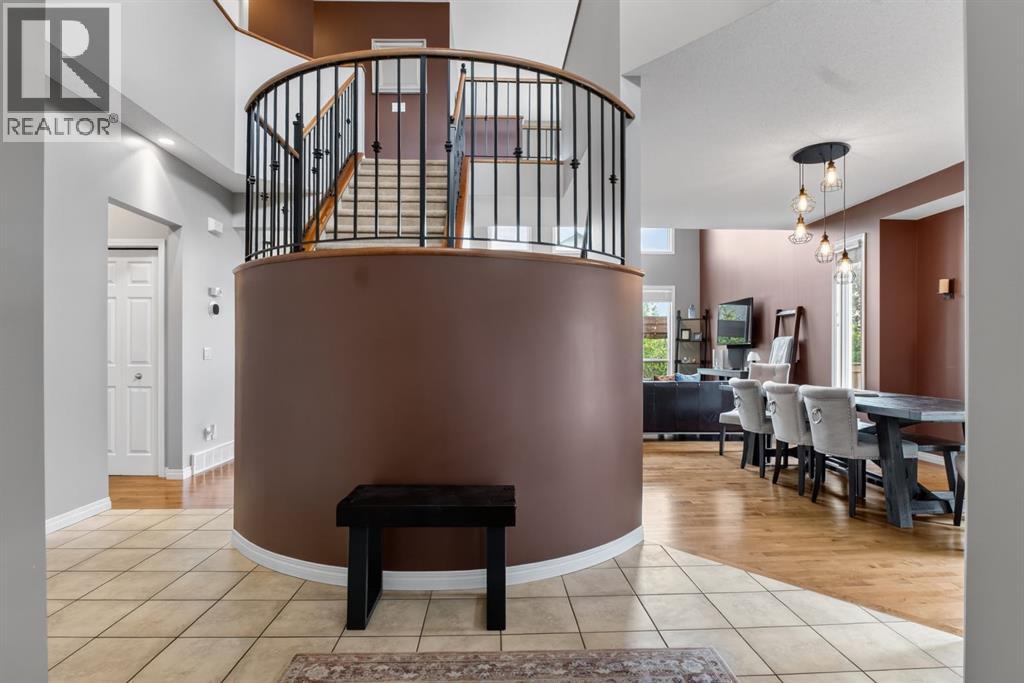
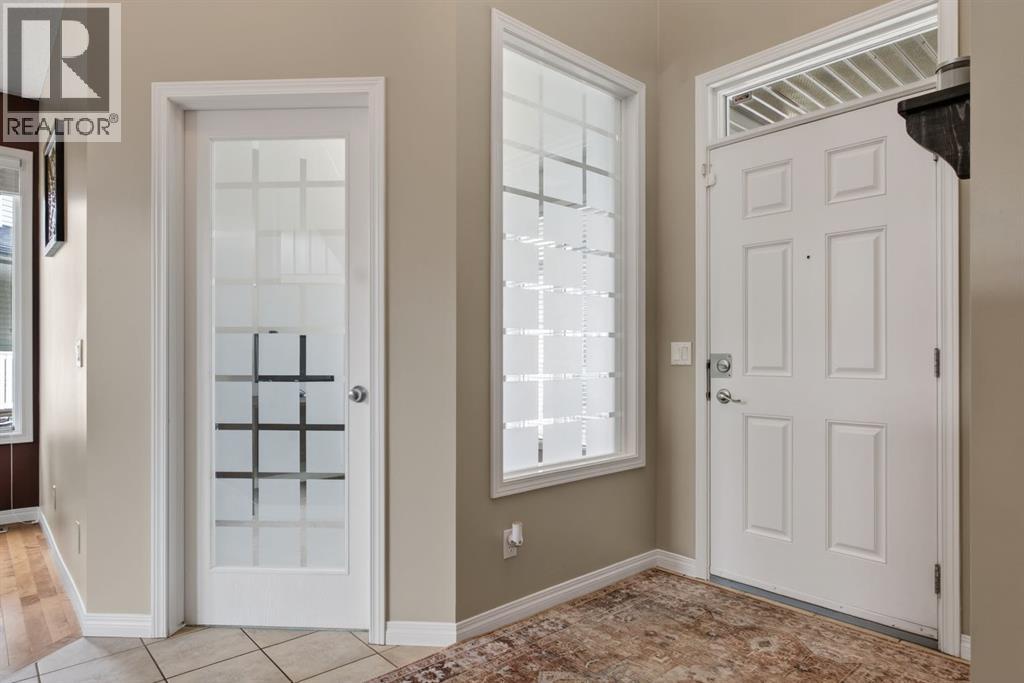
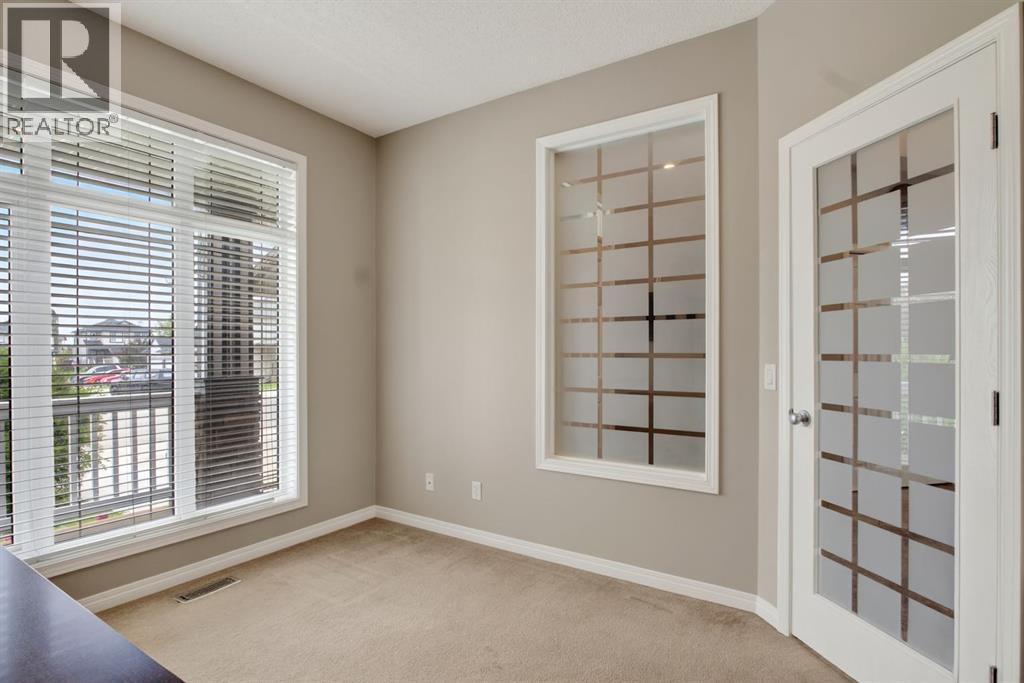
Ideally located just blocks from Chestermere Lake, this 4-bedroom, 3-bathroom 2-storey comes with major peace of mind thanks to an updated roof, newer furnace, and newer central air conditioning already completed. Situated in a quiet cul-de-sac within minutes of local schools and grocery stores, the home immediately impresses with soaring 18-foot ceilings, allowing an abundance of natural light to flood the main floor. This level features hardwood flooring, a functional open-concept kitchen with stainless steel appliances, a versatile flex room ideal for a home office, and convenient main-floor laundry. Upstairs, you will find a spacious central bonus room that overlooks the main level, perfect as a second living area. The upstairs also hosts the secondary bedrooms and the oversized primary retreat, which features a walk-in closet and a private ensuite with dual sinks and a soaker tub. The fully developed basement provides excellent additional living space, featuring a fourth bedroom, a 3-piece bathroom, a dedicated gym or workout area, and a functional wet bar with built-in storage. Outside, the private, fully fenced backyard serves as a quiet retreat framed by mature trees, complete with a wooden deck, a lower paved patio with a gazebo, and a built-in BBQ and bar area perfect for entertaining. (id:31684)

Save
Ask
Tour
Hide
Share
Listing Snapshot
Price 
$699,000
Days On Site 
3 Days
Bedrooms 
4
Inside Area (SqFt) 
2,339 sqft
Total Baths 
4
Full Baths 
N/A
Partial Baths 
1
Lot Size 
0.149 Acres
Year Built 
2005
MLS® Number 
A2330160
Status 
Active
Property Tax 
N/A
Maintenance Fees 
N/A
Sq Ft Source 
N/A
Friends & Family
Recent Activity
3 days agoListing updated with changes from the MLS®
3 days agoListing first seen on site
General Features
Attached Garage 
Yes
Garage 
Yes
Garage Spaces 
2
Levels 
Two
Parking 
Attached
Parking Spaces 
4
Property Sub Type 
Single Family Residence
SqFt Total 
2339
Interior Features
Cooling 
Central Air
Fireplace 
Yes
Fireplaces 
1
Flooring 
CarpetCeramic TileHardwoodVinyl
Heating 
Forced AirNatural Gas
Bathroom 1 
Dimensions - 9.92 Ft x 7.17 FtLevel - Second
Bathroom 2 
Dimensions - 9.92 Ft x 11.08 FtLevel - Second
Bathroom 3 
Dimensions - 6.33 Ft x 7.67 FtLevel - Basement
Bathroom 4 
Dimensions - 5.42 Ft x 4.92 FtLevel - Main
Bedroom 1 
Dimensions - 10.00 Ft x 12.17 FtLevel - Second
Bedroom 2 
Dimensions - 9.25 Ft x 12.42 FtLevel - Second
Bedroom 4 
Dimensions - 9.67 Ft x 12.50 FtLevel - Basement
Bonus Room 
Dimensions - 10.75 Ft x 15.75 FtLevel - Second
Dining Room 
Dimensions - 11.67 Ft x 12.75 FtLevel - Main
Exercise Room 
Dimensions - 17.92 Ft x 11.75 FtLevel - Basement
Foyer 
Dimensions - 14.67 Ft x 13.42 FtLevel - Main
Furnace 
Dimensions - 16.50 Ft x 11.33 FtLevel - Basement
Game Room 
Dimensions - 16.75 Ft x 15.25 FtLevel - Basement
Kitchen 
Dimensions - 17.00 Ft x 16.17 FtLevel - Main
Laundry 
Dimensions - 9.08 Ft x 11.00 FtLevel - Main
Living Room 
Dimensions - 18.00 Ft x 16.08 FtLevel - Main
Master Bedroom 
Dimensions - 14.42 Ft x 14.58 FtLevel - Second
Office 
Dimensions - 9.92 Ft x 11.00 FtLevel - Main
Other Room 1 
Dimensions - 4.92 Ft x 10.58 FtLevel - Second
Other Room 2 
Dimensions - 7.00 Ft x 15.58 FtLevel - Basement
Save
Ask
Tour
Hide
Share
Exterior Features
Construction Details 
FrameConcrete
Fencing 
Fenced
Frontage 
8.84 m
Lot Features 
Landscaped
Community Features
Community Features 
Golf

Listing courtesy of: Nicole Tofin of eXp Realty

The trademarks MLS®, Multiple Listing Service® and the associated logos are owned by The Canadian Real Estate Association (CREA) and identify the quality of services provided by real estate professionals who are members of CREA. Used under license.

The trademarks REALTOR®, REALTORS®, and the REALTOR® logo are controlled by The Canadian Real Estate Association (CREA) and identify real estate professionals who are members of CREA. These trademarks are owned or controlled by The Canadian Real Estate Association (CREA) and identify real estate professionals who are members of CREA (REALTOR®) and/or the quality of services they provide (MLS®).

This REALTOR.ca listing content is owned and licensed by REALTOR® members of The Canadian Real Estate Association.

Neighborhood & Commute
Source: Walkscore
Disclosure: Community information and market data powered by Constellation Data Labs. Information is deemed reliable but not guaranteed.
Save
Ask
Tour
Hide
Share