


207, 5 Saddlestone Way NECalgary, AB T3J0S2
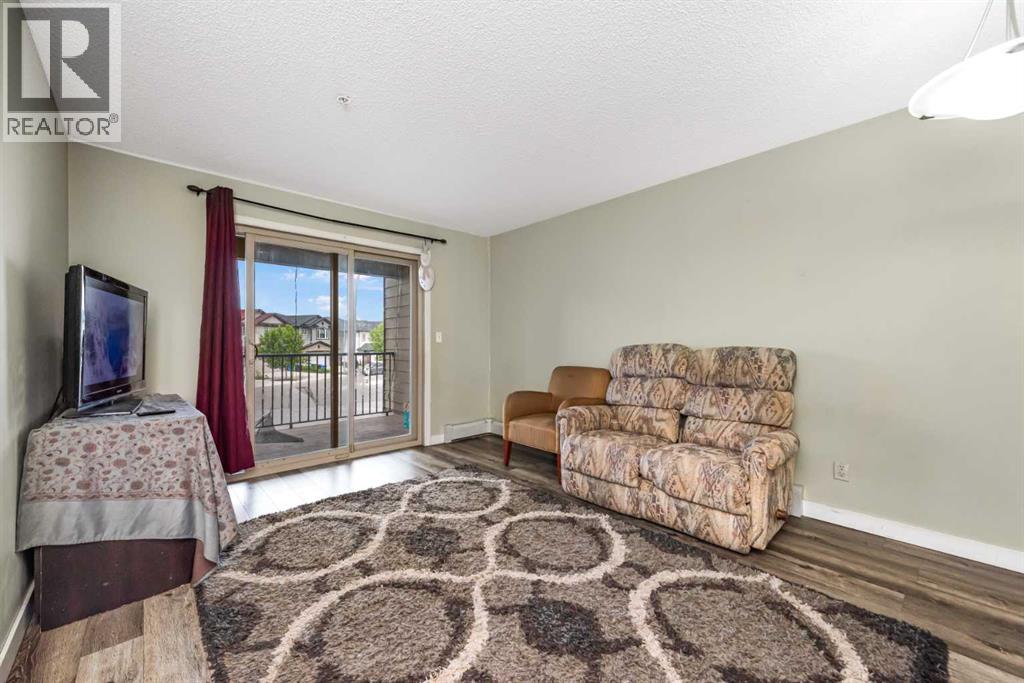
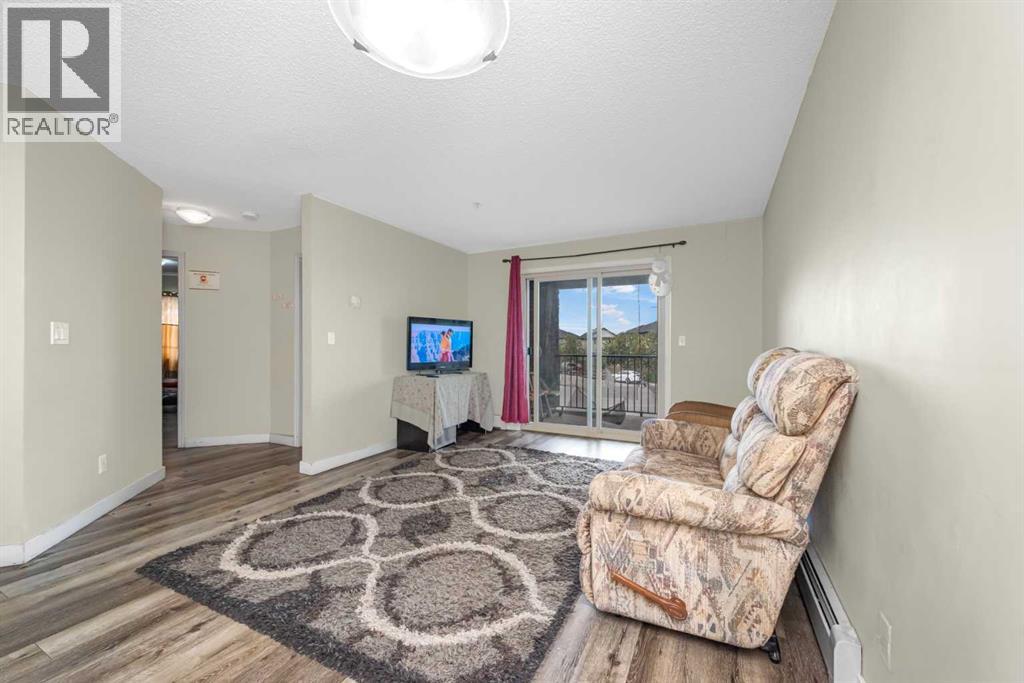
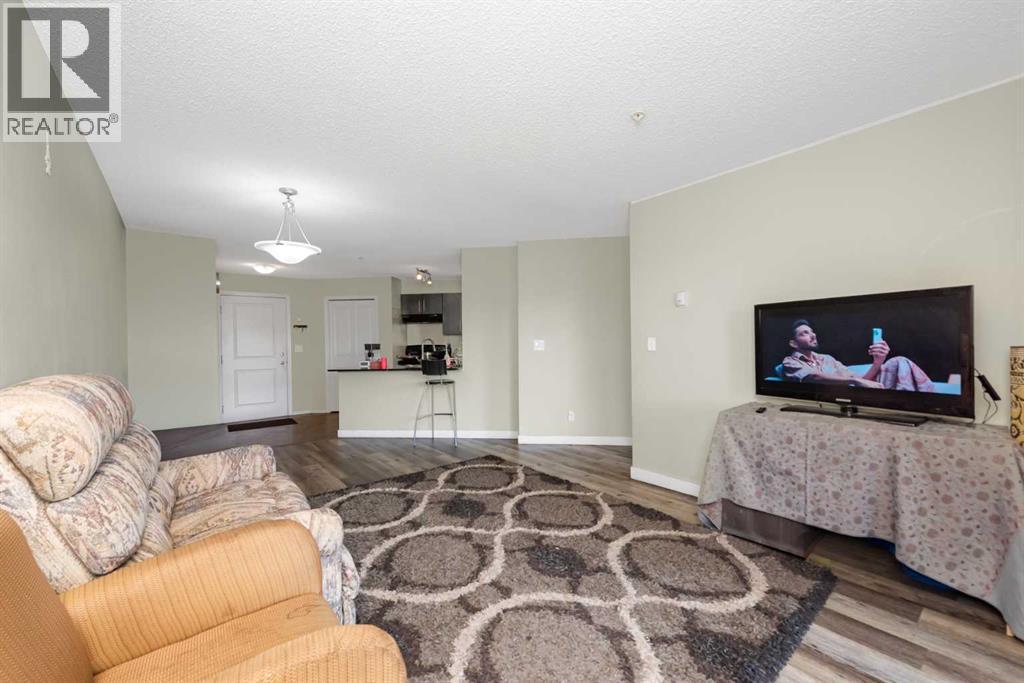
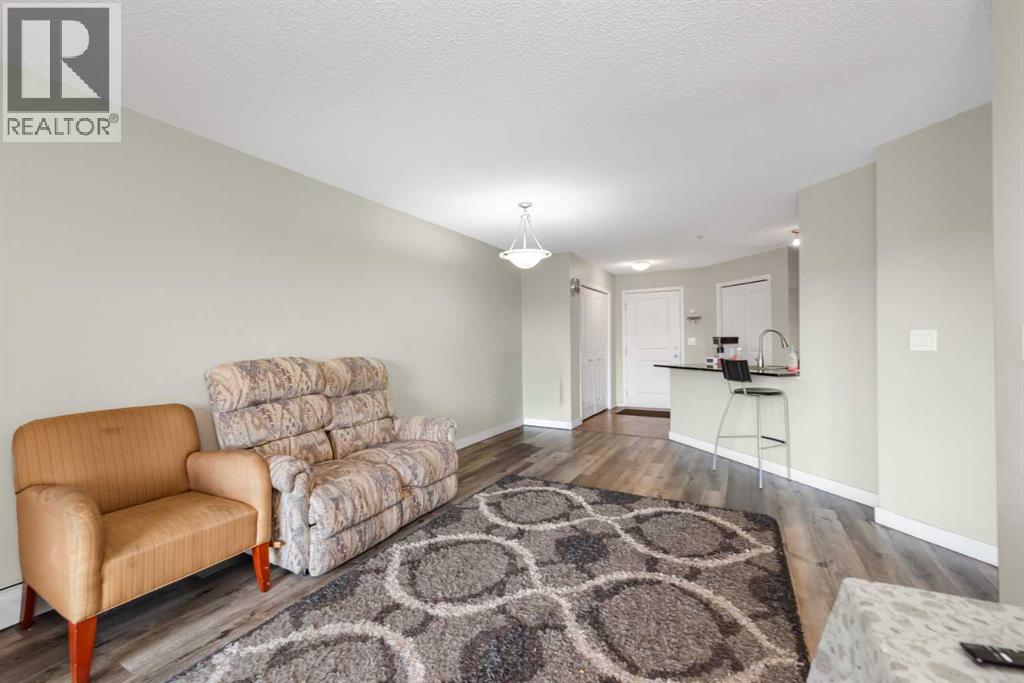
Welcome to #207, 5 Saddlestone Way NE, a beautifully maintained 2-bedroom, 1-bathroom condominium offering 707.61 sq. ft. of thoughtfully designed living space in the highly desirable community of Saddlestone. This bright, open-concept home features stainless steel appliances, in-suite laundry, and a private balcony—perfect for comfortable everyday living.Situated in a well-managed, family-friendly building, this exceptional location is just minutes from Saddletowne Circle, the Genesis Centre, Saddletowne LRT Station, schools, parks, playgrounds, shopping, restaurants, and places of worship. With quick access to Stoney Trail and Métis Trail, commuting throughout the city is effortless.Whether you're a first-time home buyer, investor, or downsizer, this property offers an outstanding combination of comfort, convenience, and value in one of Northeast Calgary's most sought-after neighbourhoods. (id:31684)
| 13 hours ago | Listing updated with changes from the MLS® | |
| 13 hours ago | Listing first seen on site |



The trademarks MLS®, Multiple Listing Service® and the associated logos are owned by The Canadian Real Estate Association (CREA) and identify the quality of services provided by real estate professionals who are members of CREA. Used under license.
The trademarks REALTOR®, REALTORS®, and the REALTOR® logo are controlled by The Canadian Real Estate Association (CREA) and identify real estate professionals who are members of CREA. These trademarks are owned or controlled by The Canadian Real Estate Association (CREA) and identify real estate professionals who are members of CREA (REALTOR®) and/or the quality of services they provide (MLS®).
This REALTOR.ca listing content is owned and licensed by REALTOR® members of The Canadian Real Estate Association.

