


204, 3747 42 Street NWCalgary, AB T3A2W4
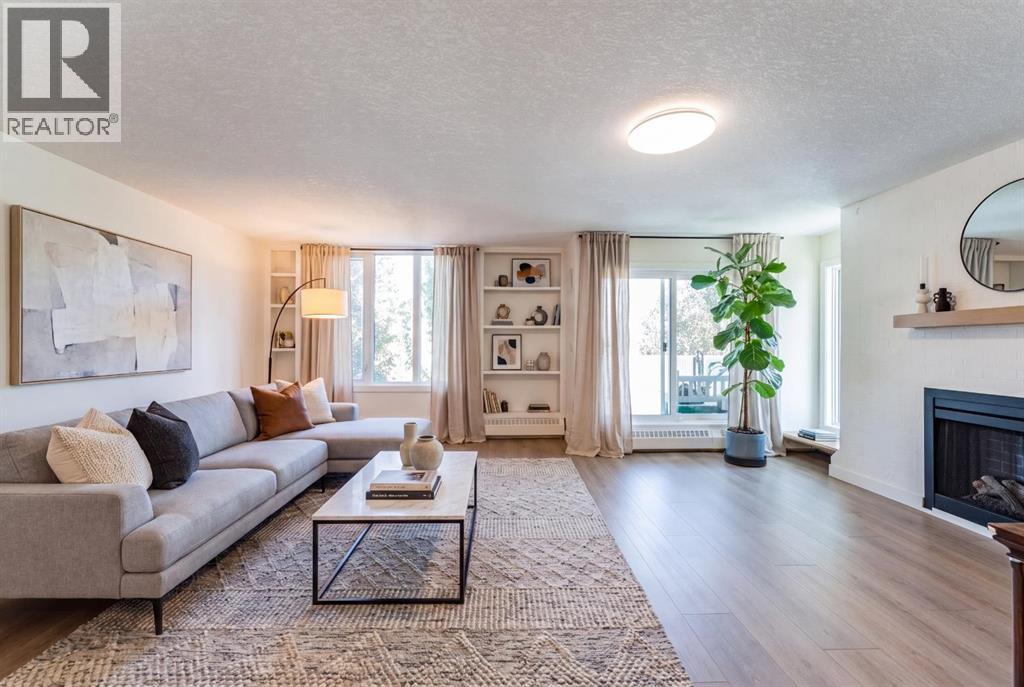
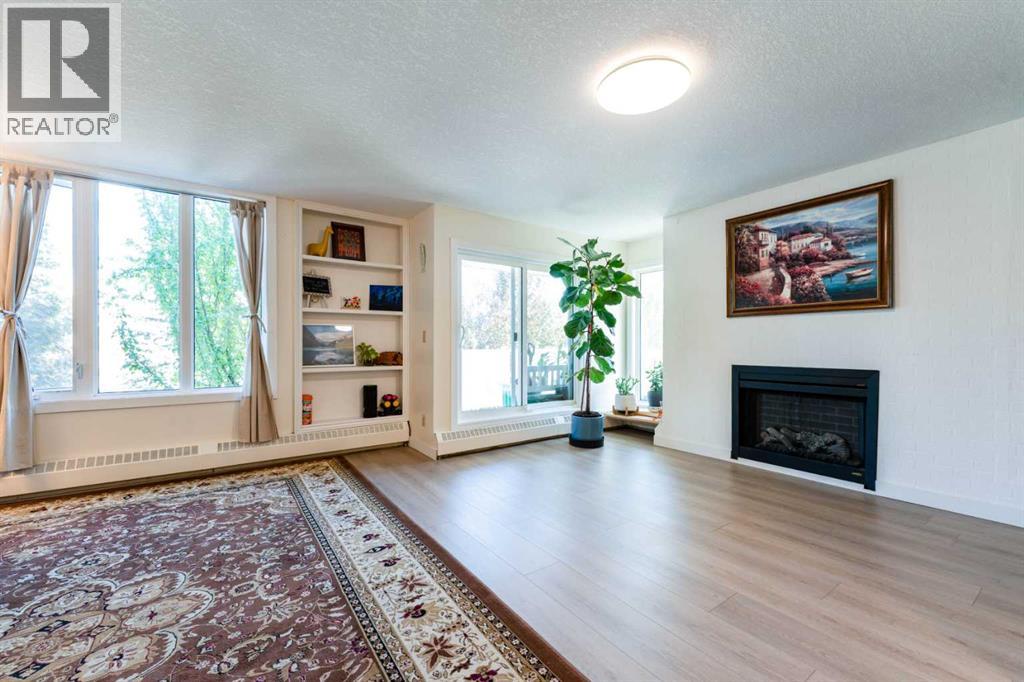
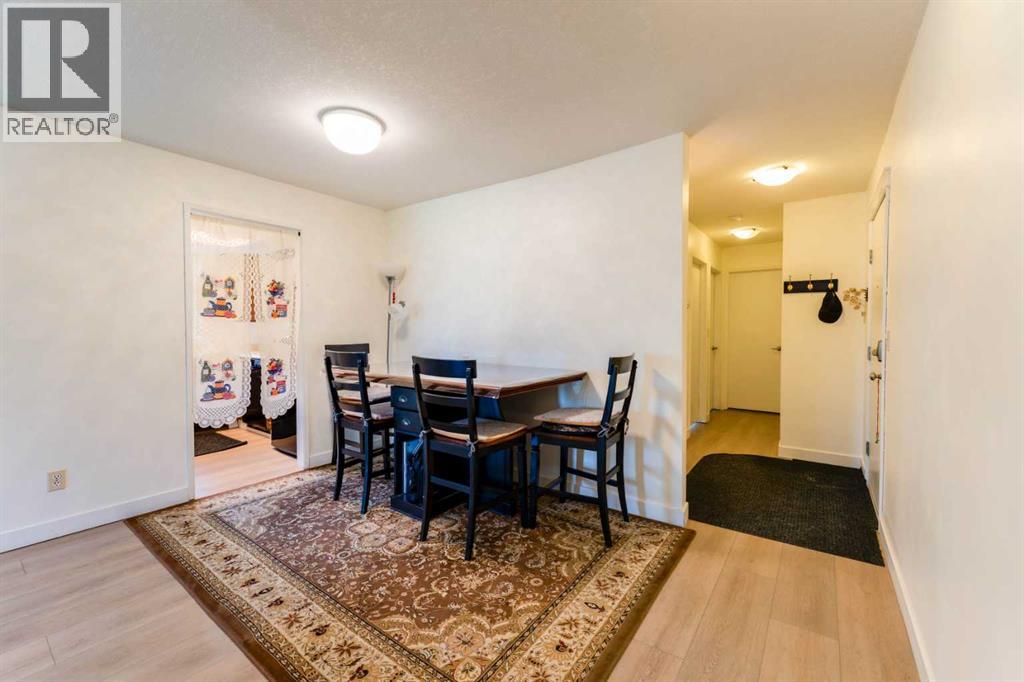
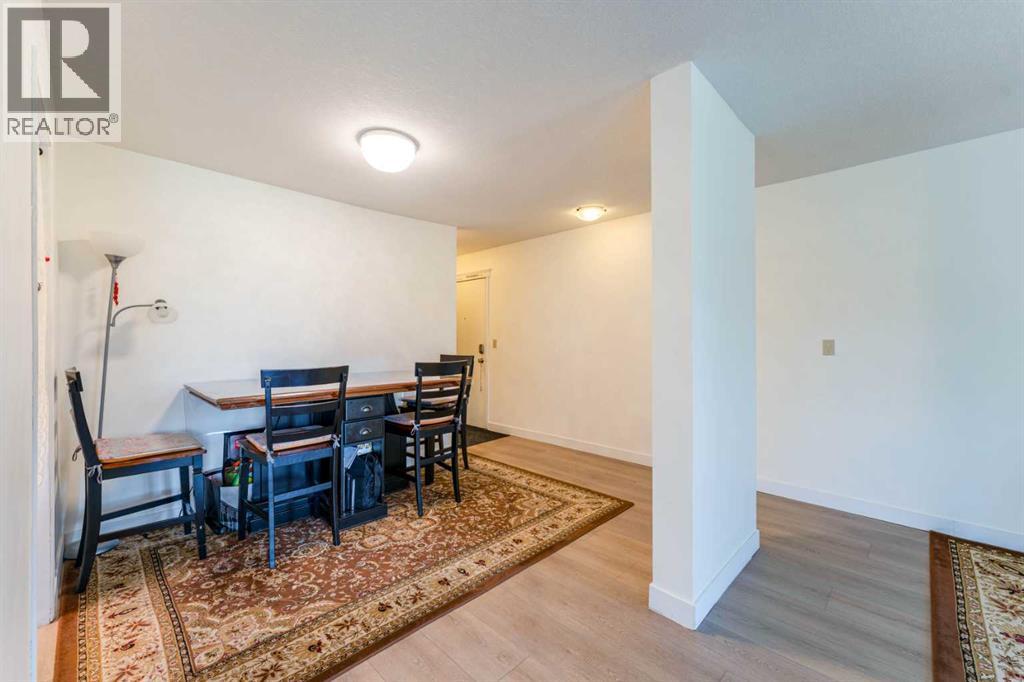
Welcome to this spacious and beautifully updated corner unit in the highly sought-after community of Varsity! Offering an impressive 1,139 sq.ft. of single-level living, this bright and inviting apartment features a rare layout with large windows on three sides and two private balconies, allowing natural light to pour in throughout the day. A couple of photos are virtually staged.Perfectly positioned on a quiet street overlooking school green space, this exceptional corner unit offers a peaceful setting while being just steps from everyday conveniences. The open-concept living and dining areas create an ideal space for both everyday living and entertaining, with expansive windows framing the surrounding greenery and enhancing the bright, airy feel of the home.Recent updates include new luxury vinyl plank flooring (2025) and fresh paint throughout (2025), providing a modern, move-in-ready feel. The functional kitchen offers ample cabinetry and workspace, while the spacious floor plan provides excellent flexibility for a variety of lifestyles.This desirable apartment features two generously sized bedrooms and two full bathrooms, including a comfortable primary bedroom complete with its own ensuite. The second bedroom is ideal for guests, family members, roommates, or a home office.Enjoy your morning coffee or unwind in the evening on either of the two private balconies, both offering peaceful surroundings and additional outdoor living space. The beautifully landscaped courtyard can be enjoyed from the kitchen and bedroom windows, creating a welcoming environment for the homeowner and guests alike.Situated in one of Northwest Calgary's most established and desirable communities, this exceptional Varsity apartment is located directly across from Market Mall and just steps from the University District, the University of Calgary, parks, walking paths, and off-leash dog parks. With convenient access to public transit, major roadways, shopping, dining, and everyda y amenities, this location truly offers the best of urban convenience and community living. Book your private showing today! (id:31684)
| 3 days ago | Listing updated with changes from the MLS® | |
| 4 days ago | Listing first seen on site |



The trademarks MLS®, Multiple Listing Service® and the associated logos are owned by The Canadian Real Estate Association (CREA) and identify the quality of services provided by real estate professionals who are members of CREA. Used under license.
The trademarks REALTOR®, REALTORS®, and the REALTOR® logo are controlled by The Canadian Real Estate Association (CREA) and identify real estate professionals who are members of CREA. These trademarks are owned or controlled by The Canadian Real Estate Association (CREA) and identify real estate professionals who are members of CREA (REALTOR®) and/or the quality of services they provide (MLS®).
This REALTOR.ca listing content is owned and licensed by REALTOR® members of The Canadian Real Estate Association.

