


102, 1312 13 Avenue SWCalgary, AB T3C0T3
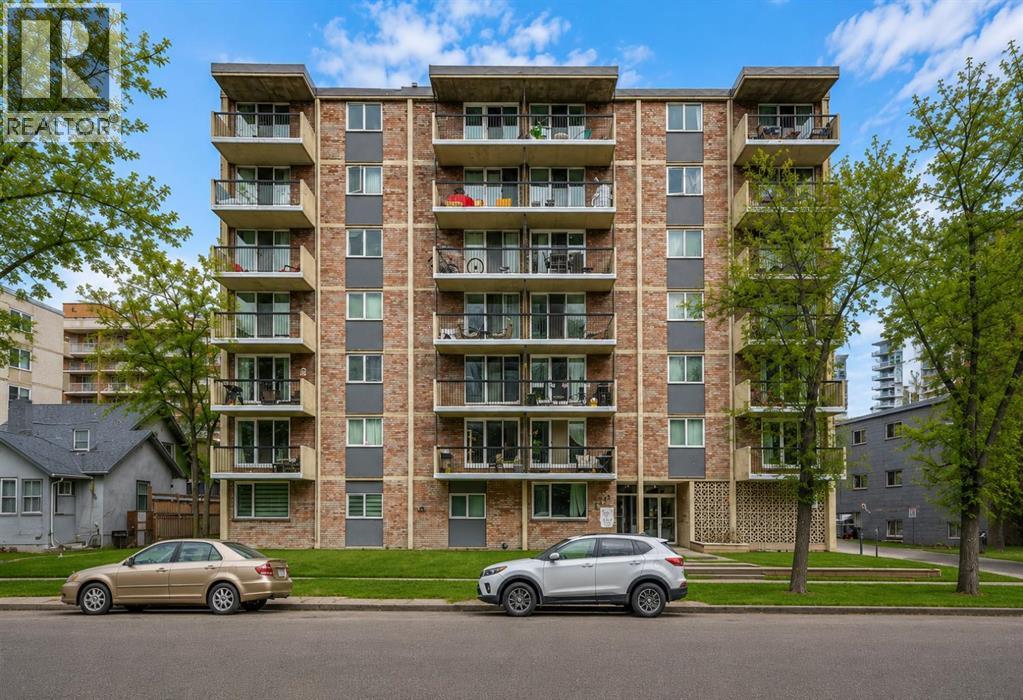
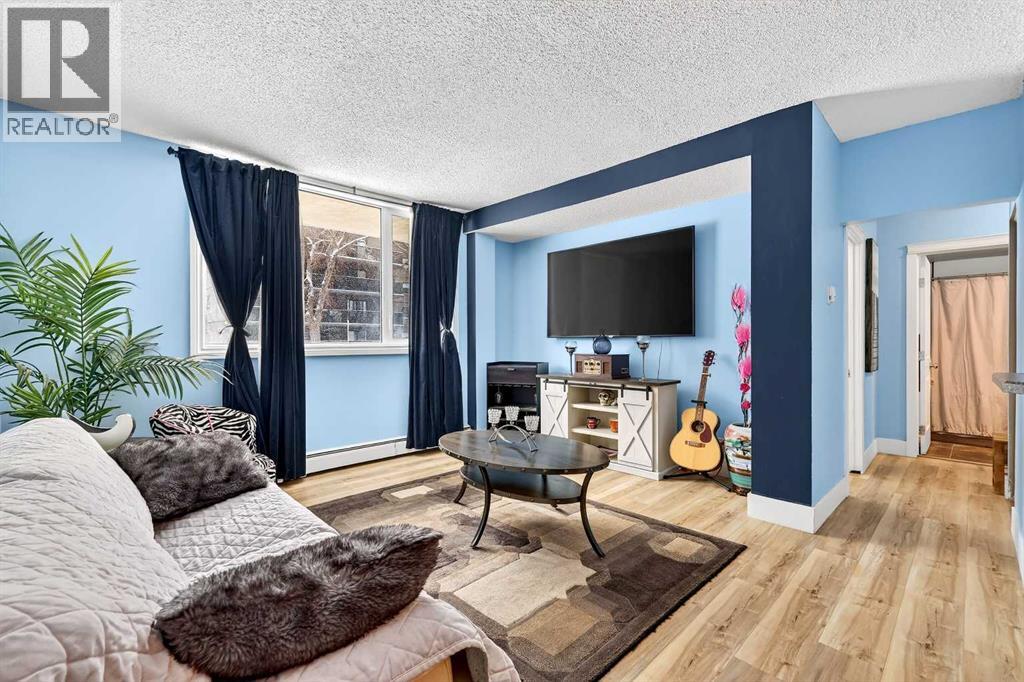
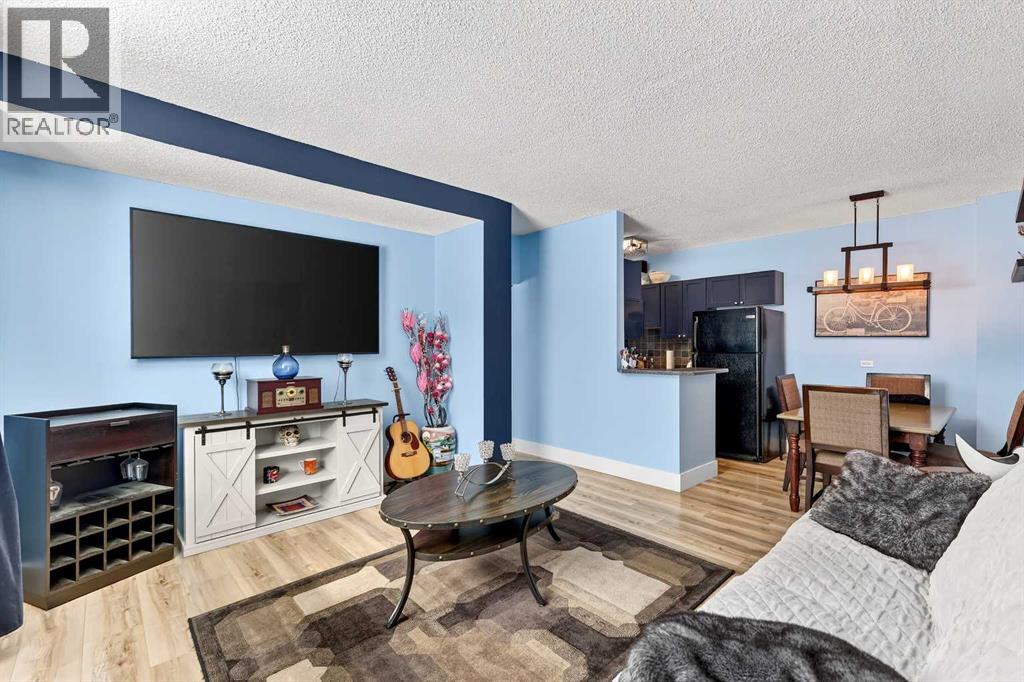
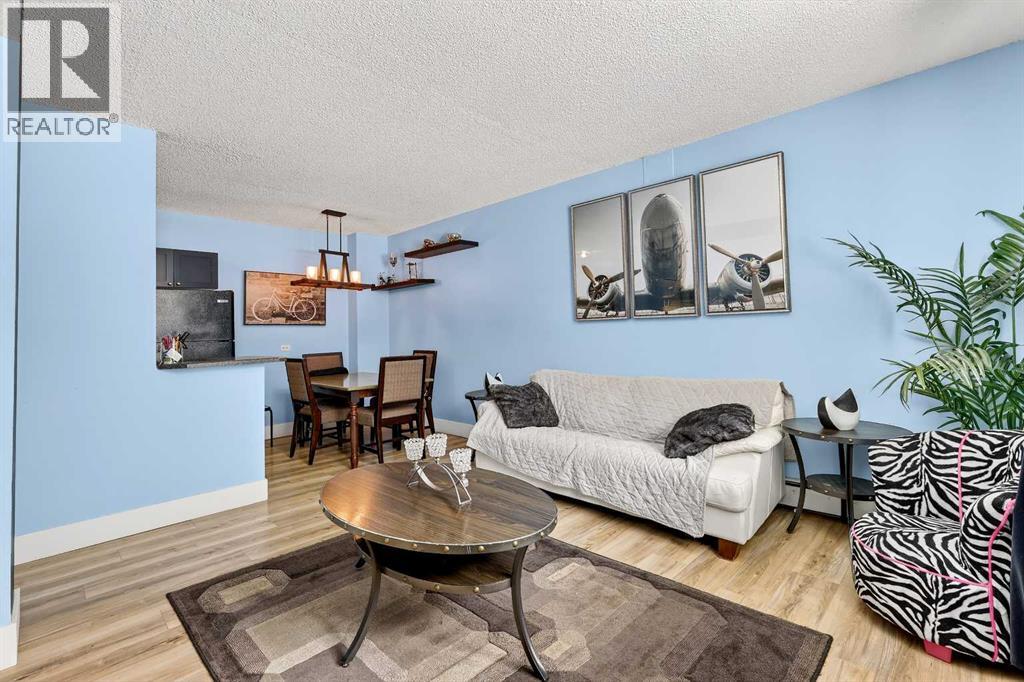
Welcome to this well-maintained condo nestled on a quiet, tree-lined block of 13th Avenue in the heart of the vibrant Beltline. Set within a solid concrete building, this home offers the perfect blend of comfort, convenience, and urban lifestyle.This thoughtfully designed unit is cozy yet functional, showcasing clear pride of ownership throughout. Enjoy the ease of in-suite laundry, along with the added value of an assigned parking stall.Step outside and experience true inner-city living—just moments from the energy of 17th Avenue and the downtown core. With countless restaurants, cafés, and shops within walking distance, this is truly a walker’s paradise. Commuting is effortless with excellent transit access and bike-friendly routes nearby.Spend your free time exploring nearby green spaces including Shaw Millennium Park, Beltline Park, and Tomkins Park—perfect for relaxing strolls or enjoying time with your dog.Ideal for first-time buyers, investors, or those seeking a low-maintenance lifestyle in one of Calgary’s most sought-after neighbourhoods.Exceptional value in a prime location—book your showing today! (id:31684)
| 4 days ago | Listing updated with changes from the MLS® | |
| 4 days ago | Listing first seen on site |



The trademarks MLS®, Multiple Listing Service® and the associated logos are owned by The Canadian Real Estate Association (CREA) and identify the quality of services provided by real estate professionals who are members of CREA. Used under license.
The trademarks REALTOR®, REALTORS®, and the REALTOR® logo are controlled by The Canadian Real Estate Association (CREA) and identify real estate professionals who are members of CREA. These trademarks are owned or controlled by The Canadian Real Estate Association (CREA) and identify real estate professionals who are members of CREA (REALTOR®) and/or the quality of services they provide (MLS®).
This REALTOR.ca listing content is owned and licensed by REALTOR® members of The Canadian Real Estate Association.

