


328, 6220 17 AvenueCalgary, AB T2A7H4
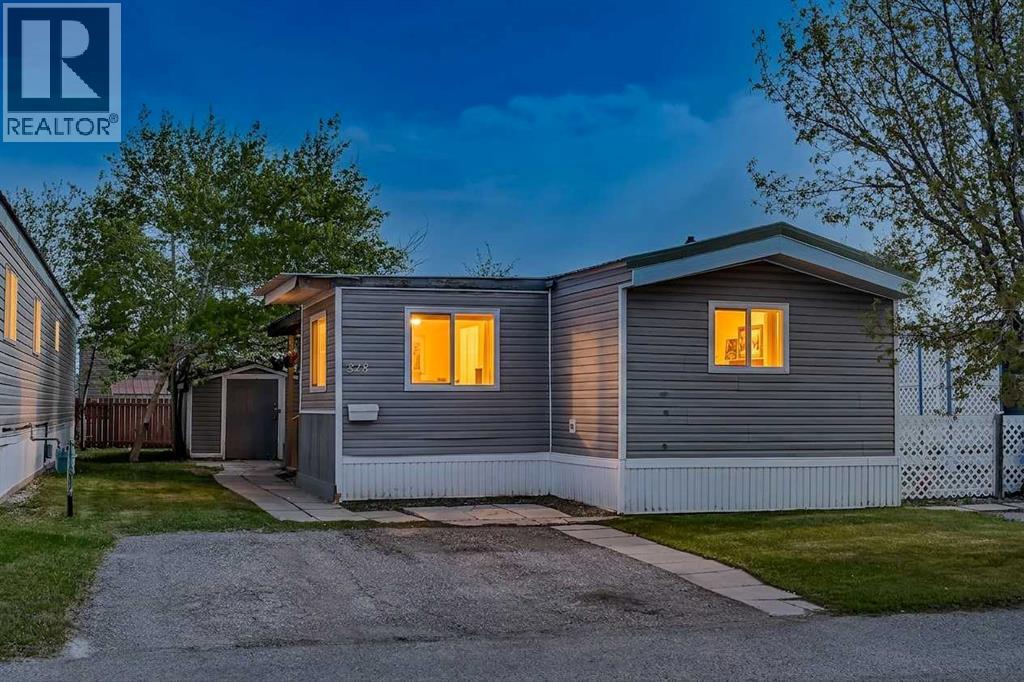
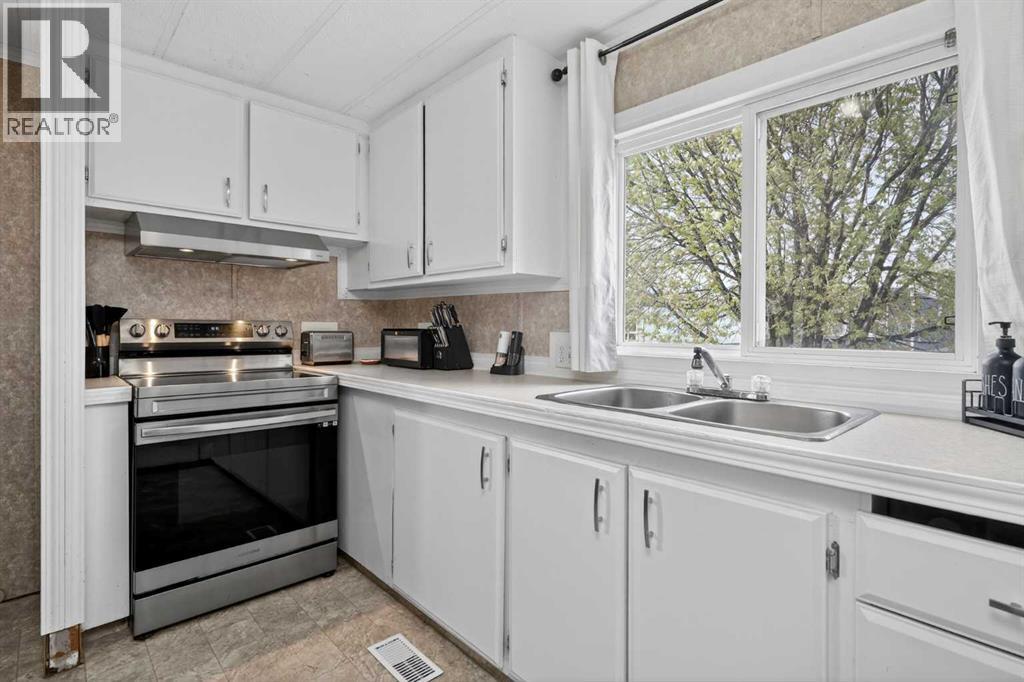
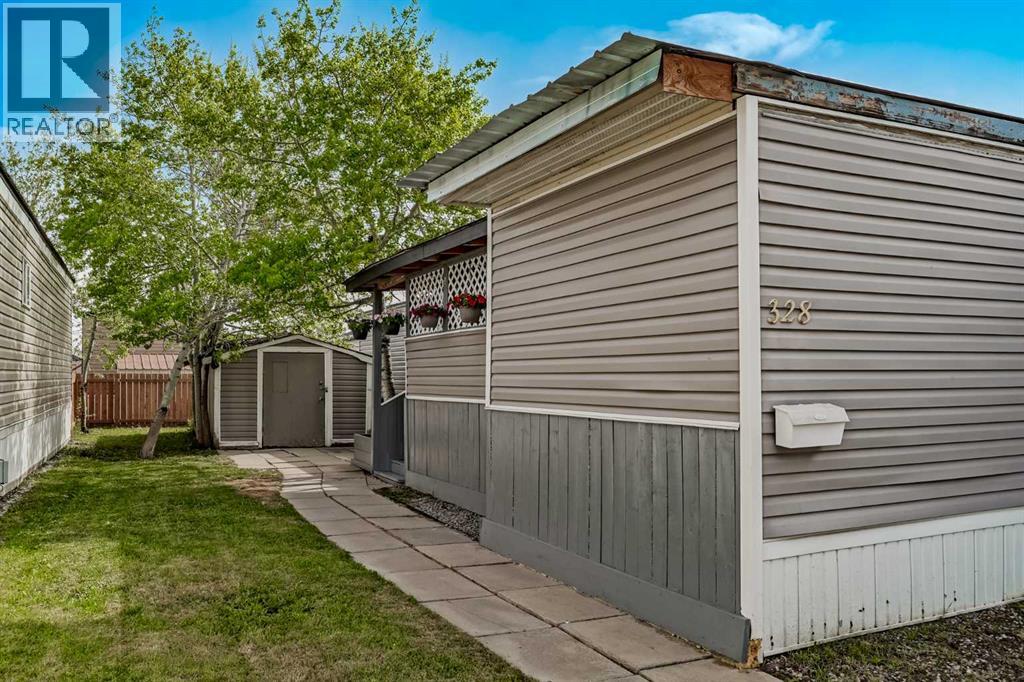
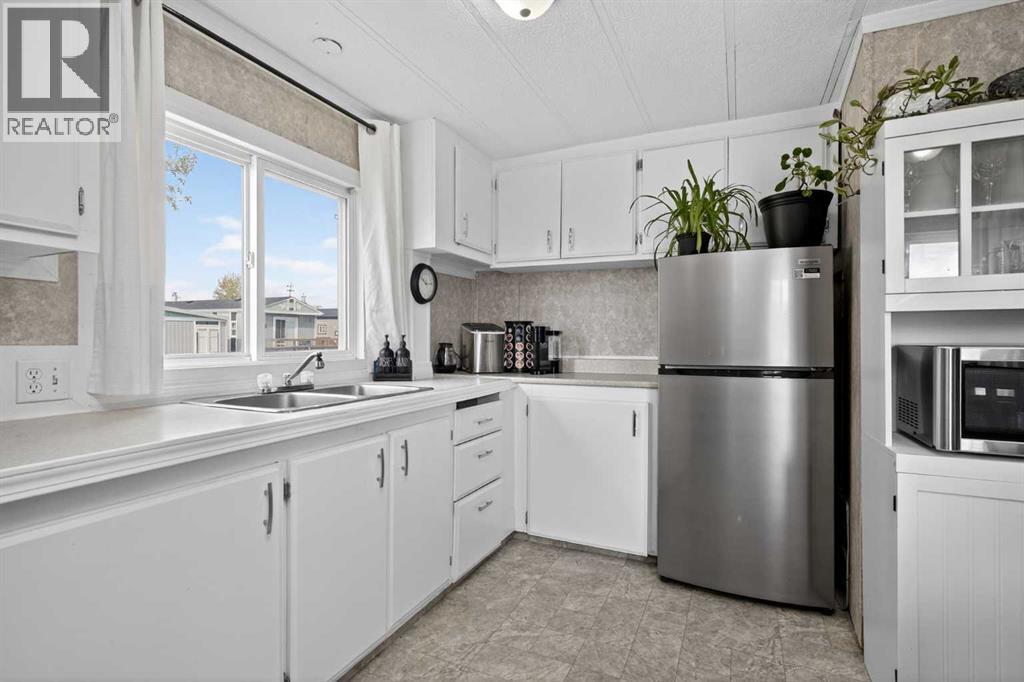
BEST VALUE IN THE AREA | 3-BEDROOMS! Welcome to this beautiful and cozy 3-bedroom, 1 full bathroom home offering comfort, value, and numerous upgrades throughout! The spacious living room and bathrooms feature updated flooring installed in 2019, creating a warm and modern feel. The kitchen comes equipped with newer stainless steel appliances including the electric range, hood fan, microwave, and refrigerator (2023). Additional updates include washer and dryer (2022), furnace (2024), and siding and roof replaced in 2015. Major plumbing and some electrical work underneath the home were also redone in 2020 with approximately $24,000 invested. This well-maintained property is perfect for first-time buyers, downsizers, or investors looking for a move-in ready opportunity. Don’t miss out on this charming home! (id:31684)
| 3 days ago | Listing updated with changes from the MLS® | |
| 3 days ago | Listing first seen on site |



The trademarks MLS®, Multiple Listing Service® and the associated logos are owned by The Canadian Real Estate Association (CREA) and identify the quality of services provided by real estate professionals who are members of CREA. Used under license.
The trademarks REALTOR®, REALTORS®, and the REALTOR® logo are controlled by The Canadian Real Estate Association (CREA) and identify real estate professionals who are members of CREA. These trademarks are owned or controlled by The Canadian Real Estate Association (CREA) and identify real estate professionals who are members of CREA (REALTOR®) and/or the quality of services they provide (MLS®).
This REALTOR.ca listing content is owned and licensed by REALTOR® members of The Canadian Real Estate Association.

