


211, 15304 Bannister Road SECalgary, AB T2X0M8
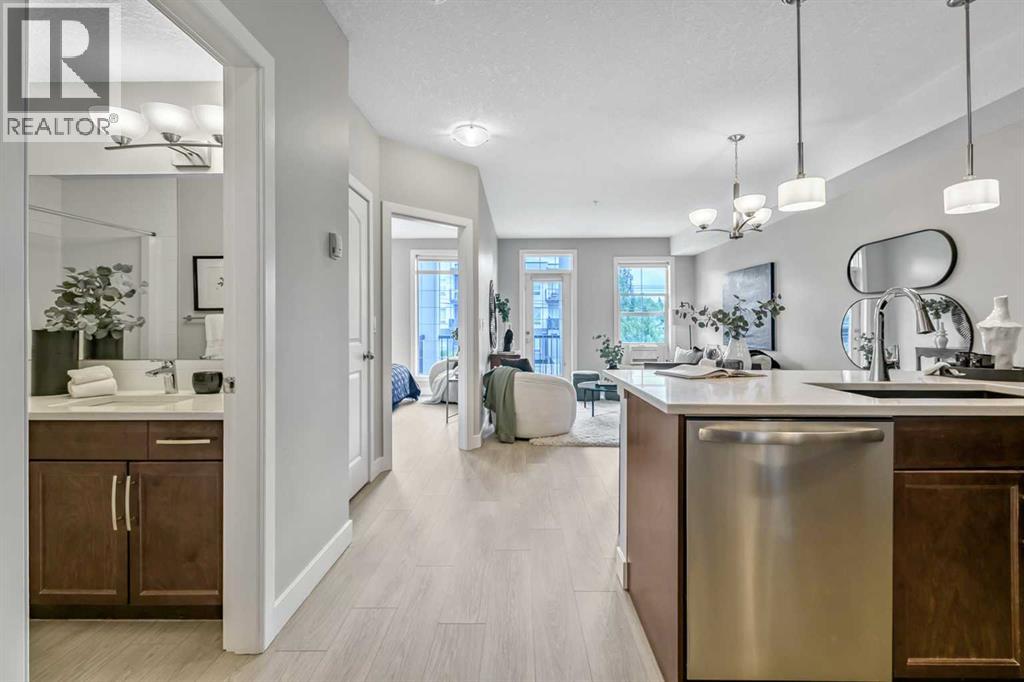
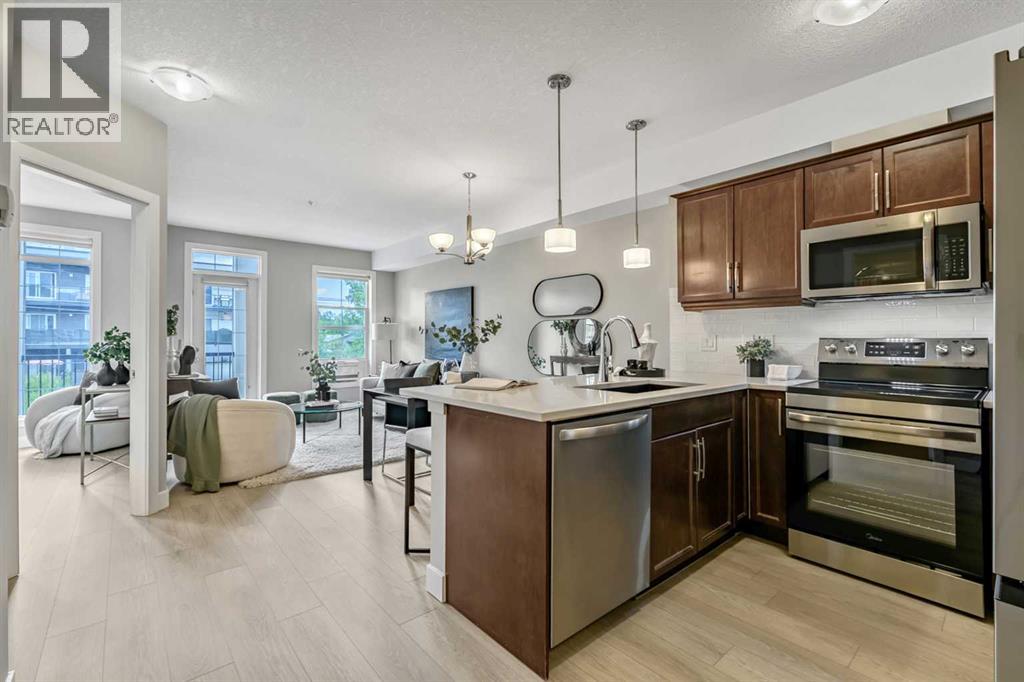
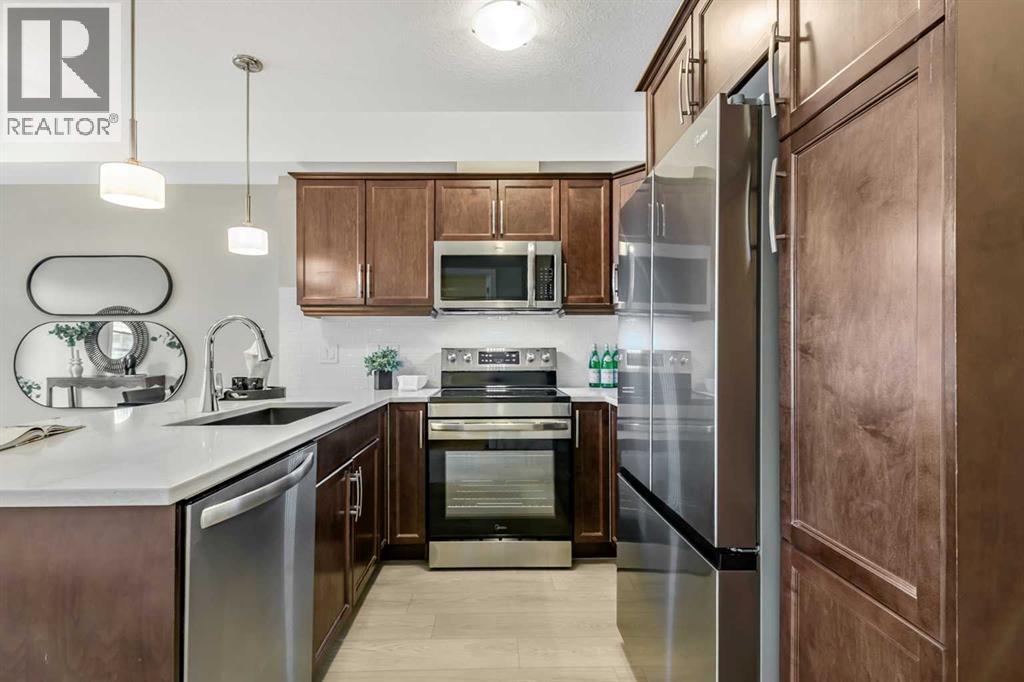
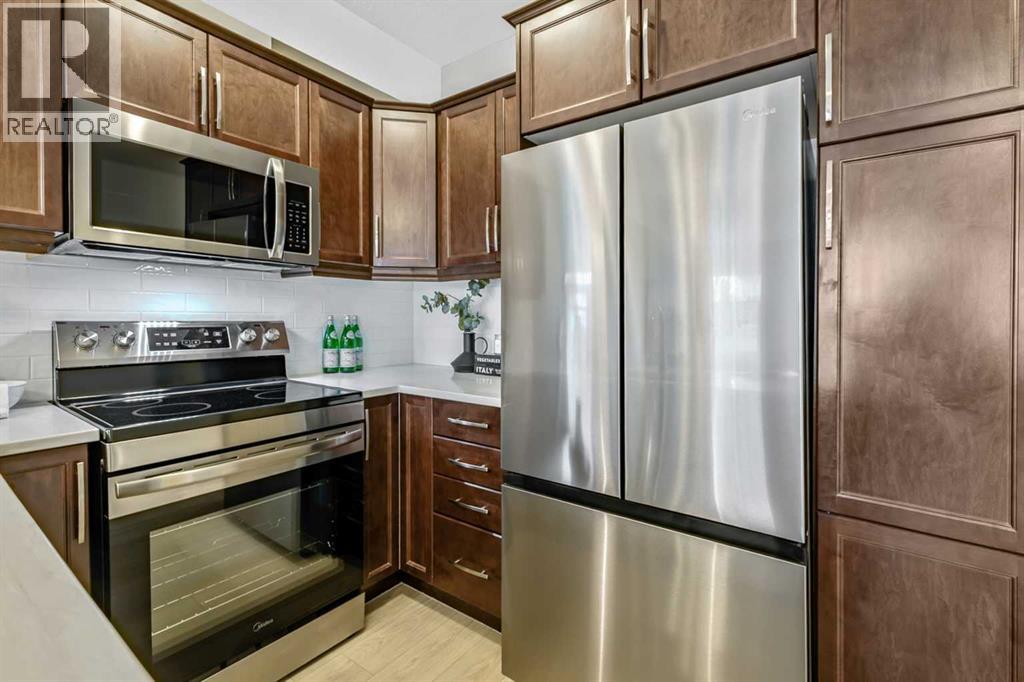
BEST location in the complex facing the courtyard! This turnkey, move-in ready second-floor condo offers exclusive Lake Midnapore access and quick possession if desired. Beautifully renovated throughout, this spacious 1-bedroom plus den home combines style, comfort, and convenience in one of the community's most desirable locations. The stunning kitchen features new quartz countertops, a large peninsula, tiled backsplash, undermount sink, updated fixtures, and brand-new stainless-steel appliances. Fresh paint, new flooring, modern baseboards, updated lighting, and electrical outlets complete the contemporary design. The bright primary bedroom offers extra windows, plenty of natural light, and a generous closet. The renovated bathroom highlights matching quartz countertops, while in-suite laundry and a dedicated storage room add everyday practicality. Enjoy your private east-facing balcony overlooking the peaceful courtyard, complete with a natural gas BBQ hookup—perfect for relaxing or entertaining. Condo fees include heat, water, sewer, one secured heated underground parking stall, and exclusive year-round access to Lake Midnapore, where you can enjoy swimming, fishing, skating, paddleboarding, and countless recreational activities. Window air conditioning provides added comfort, and pets are welcome with board approval. Ideally located within walking distance to shopping, restaurants, schools, Fish Creek Park, and the LRT, this exceptional home offers the perfect blend of low-maintenance living and an unbeatable lake community lifestyle. Simply move in and enjoy! (id:31684)
| 4 days ago | Listing updated with changes from the MLS® | |
| 4 days ago | Listing first seen on site |



The trademarks MLS®, Multiple Listing Service® and the associated logos are owned by The Canadian Real Estate Association (CREA) and identify the quality of services provided by real estate professionals who are members of CREA. Used under license.
The trademarks REALTOR®, REALTORS®, and the REALTOR® logo are controlled by The Canadian Real Estate Association (CREA) and identify real estate professionals who are members of CREA. These trademarks are owned or controlled by The Canadian Real Estate Association (CREA) and identify real estate professionals who are members of CREA (REALTOR®) and/or the quality of services they provide (MLS®).
This REALTOR.ca listing content is owned and licensed by REALTOR® members of The Canadian Real Estate Association.

