


17 Edgeridge Terrace NWCalgary, AB T3A6C1
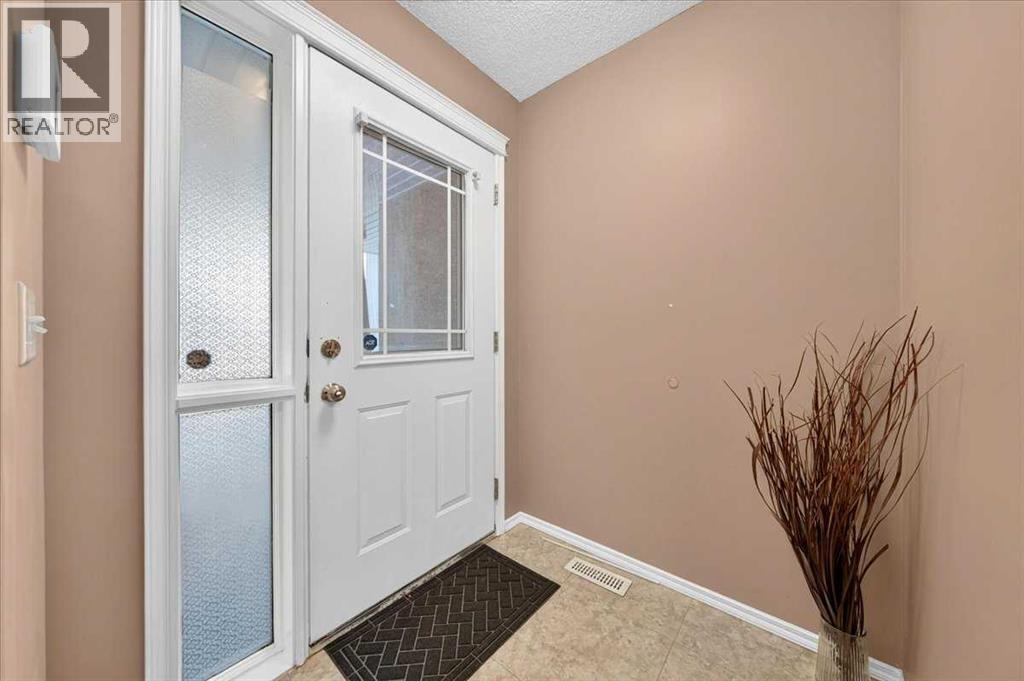
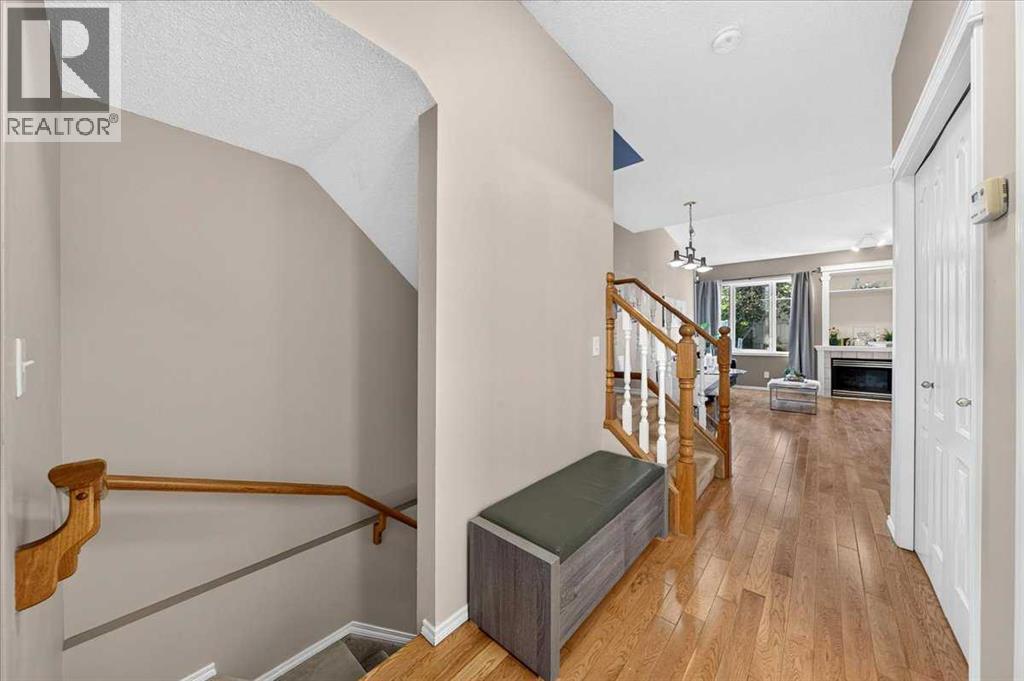
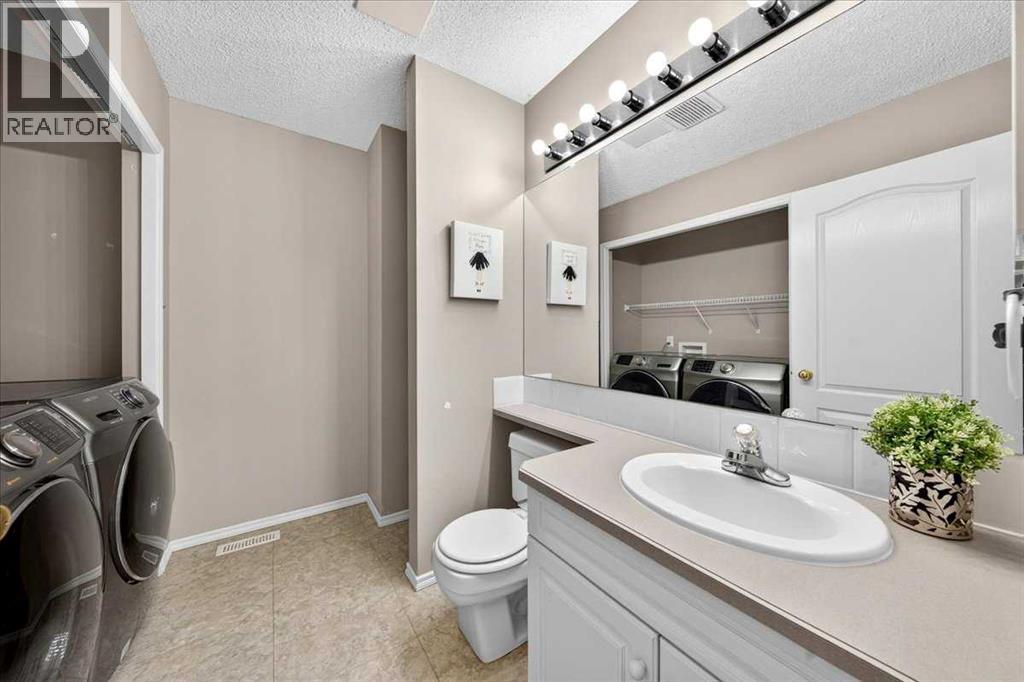
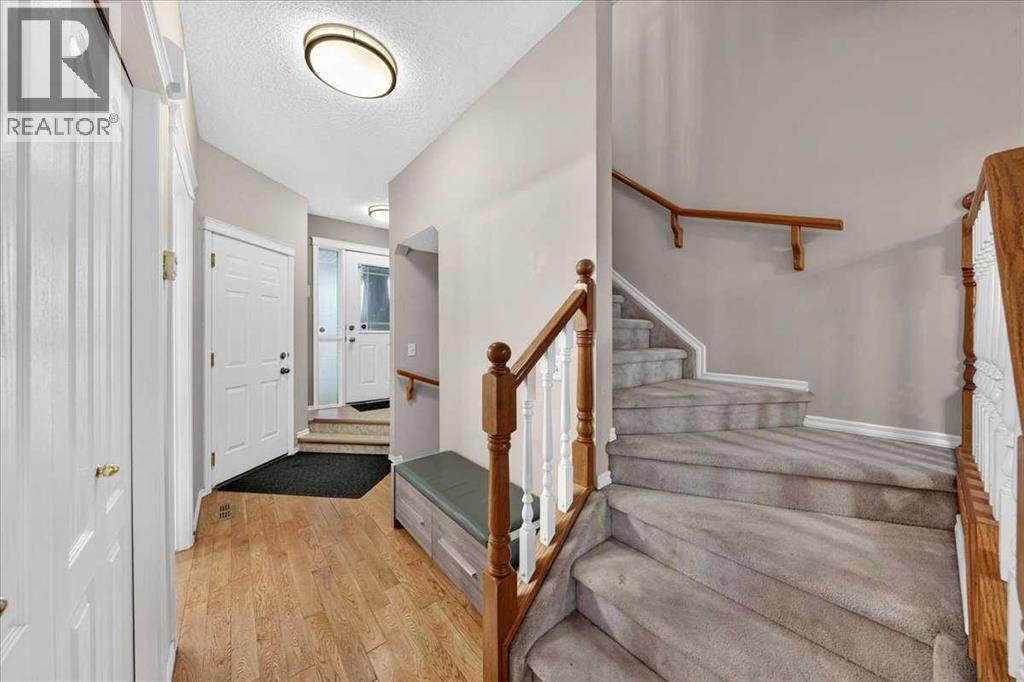
Your opportunity to own this beautifully maintained townhouse in the highly desirable “Hillsboro in Edgemont” complex. This bright, OPEN CONCEPT 2 storey home features an ATTACHED garage, VAULTED ceilings, BEAUTIFUL HARDWOOD flooring throughout the main level, and a SPACIOUS dining and living area anchored by a cozy gas fireplace. The kitchen offers AMPLE cabinetry, a centre island with eating bar, and STAINLESS STEEL appliances, flowing seamlessly into the main living space, perfect for both everyday living and entertaining. The upper level hosts two SPACIOUS bedrooms and a well appointed 4 piece bathroom. The fully finished basement ADDS VALUABLE living space with a large family/recreation room, a 3 piece bathroom, and plenty of storage in the furnace room. Upgrade: New Rubber Roof and 3 y/o Hot Water Tank. ADDITIONAL HIGHTLIGHTS include visitor parking conveniently located across from the unit and close proximity to Edgemont’s beautiful ravine pathway system. This prime location offers quick access to Country Hills Village Shopping Centre, Superstore, Gas Stations, Banks, Nose Hill Park, Beacon Hill Shopping Centre, Costco, and major roadways including Shaganappi Trail, Country Hills Blvd., Stoney Trail, and John Laurie Blvd. The property is EASY to VIEW, so book your showing today ! (id:31684)
| 3 days ago | Listing updated with changes from the MLS® | |
| 4 days ago | Listing first seen on site |



The trademarks MLS®, Multiple Listing Service® and the associated logos are owned by The Canadian Real Estate Association (CREA) and identify the quality of services provided by real estate professionals who are members of CREA. Used under license.
The trademarks REALTOR®, REALTORS®, and the REALTOR® logo are controlled by The Canadian Real Estate Association (CREA) and identify real estate professionals who are members of CREA. These trademarks are owned or controlled by The Canadian Real Estate Association (CREA) and identify real estate professionals who are members of CREA (REALTOR®) and/or the quality of services they provide (MLS®).
This REALTOR.ca listing content is owned and licensed by REALTOR® members of The Canadian Real Estate Association.

