


401, 1727 54 Street SECalgary, AB T2A1B7
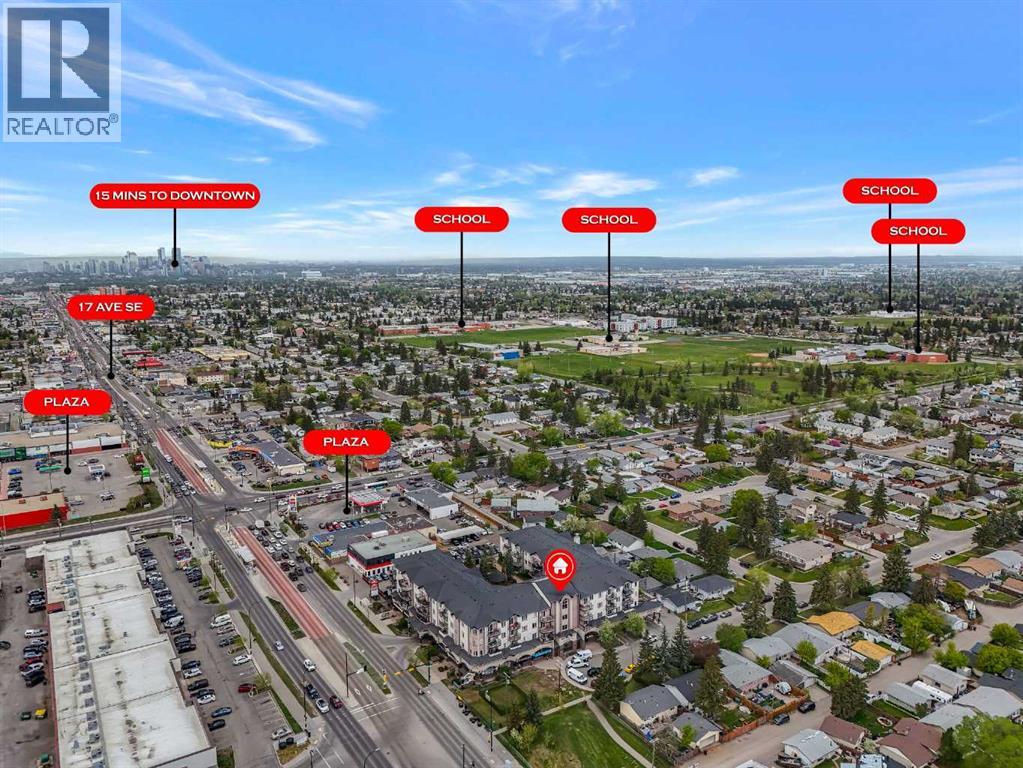
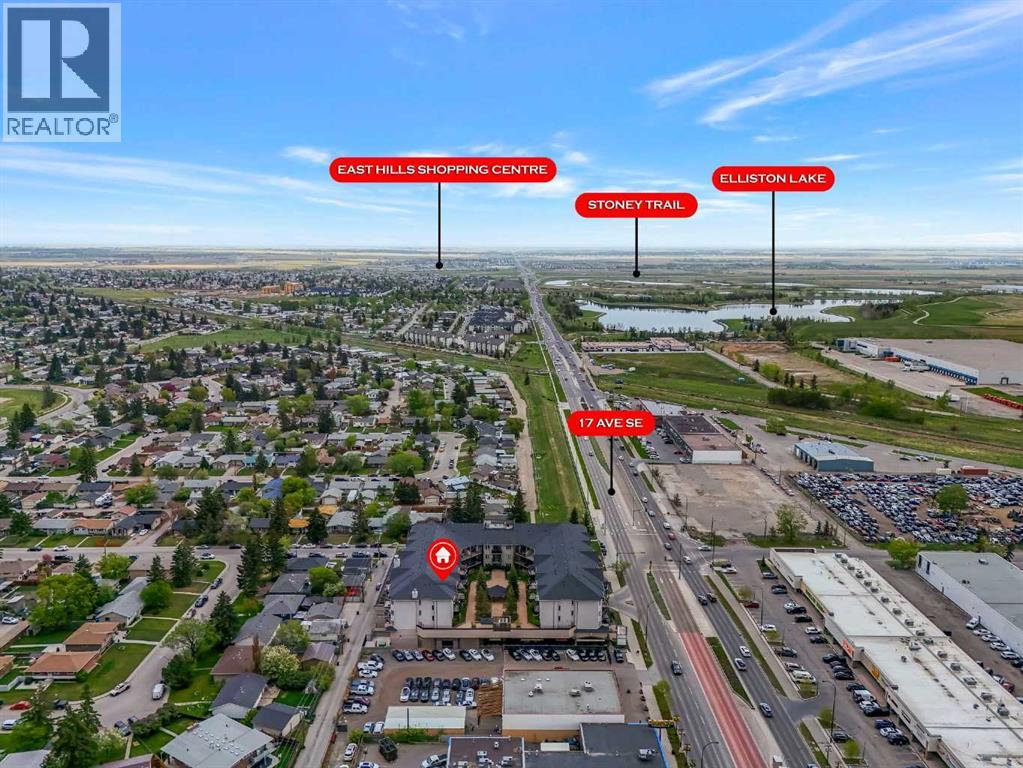
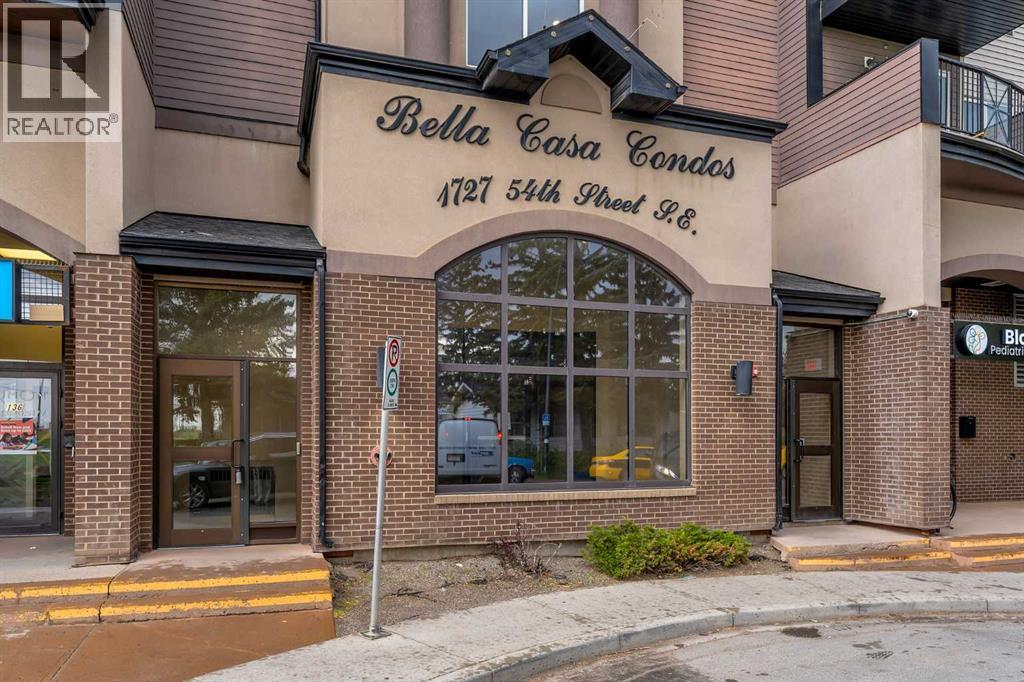
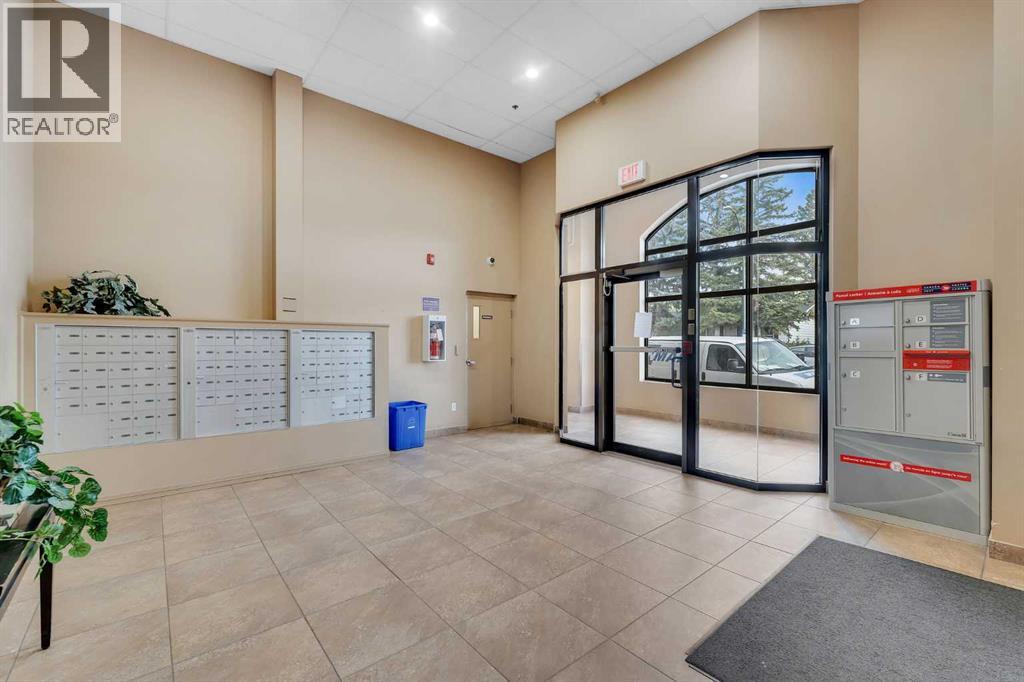
BELLA CASA CONDO!! TITLED UNDERGROUND PARKING!! PET FRIENDLY BUILDING!! 1 BED 1 BATH!! BEAUTIFULLY LANDSCAPED COURTYARD WITH GAZEBO & BBQ AREA!! Welcome to this well-maintained condo in Bella Casa offering comfort, convenience, and great amenities! Entering the unit, you’ll find a bright living area with access to the BALCONY featuring nice views, along with a dining area and functional kitchen layout perfect for everyday living. The spacious bedroom offers HIS & HER CLOSETS and is conveniently located beside the 4PC BATH. Laundry is also located on the same floor for added convenience. This unit comes with TITLED UNDERGROUND PARKING and access to the beautifully landscaped central courtyard complete with a GAZEBO & BBQ AREA — perfect for relaxing or entertaining. PET FRIENDLY BUILDING ideally located close to shopping, restaurants, transit, and everyday amenities. PERFECT BLEND OF COMFORT, CONVENIENCE & LOCATION — A MUST SEE AT BELLA CASA!! (id:31684)
| 11 hours ago | Listing updated with changes from the MLS® | |
| 11 hours ago | Listing first seen on site |



The trademarks MLS®, Multiple Listing Service® and the associated logos are owned by The Canadian Real Estate Association (CREA) and identify the quality of services provided by real estate professionals who are members of CREA. Used under license.
The trademarks REALTOR®, REALTORS®, and the REALTOR® logo are controlled by The Canadian Real Estate Association (CREA) and identify real estate professionals who are members of CREA. These trademarks are owned or controlled by The Canadian Real Estate Association (CREA) and identify real estate professionals who are members of CREA (REALTOR®) and/or the quality of services they provide (MLS®).
This REALTOR.ca listing content is owned and licensed by REALTOR® members of The Canadian Real Estate Association.

