


66 Cimarron Estates GreenOkotoks, AB T1S0A4
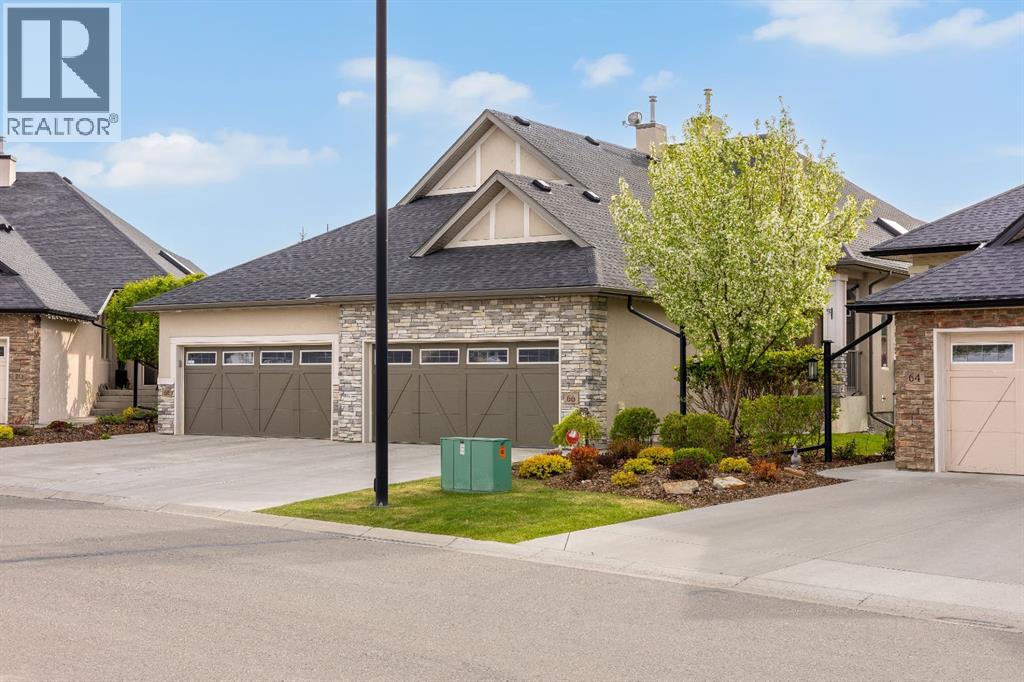
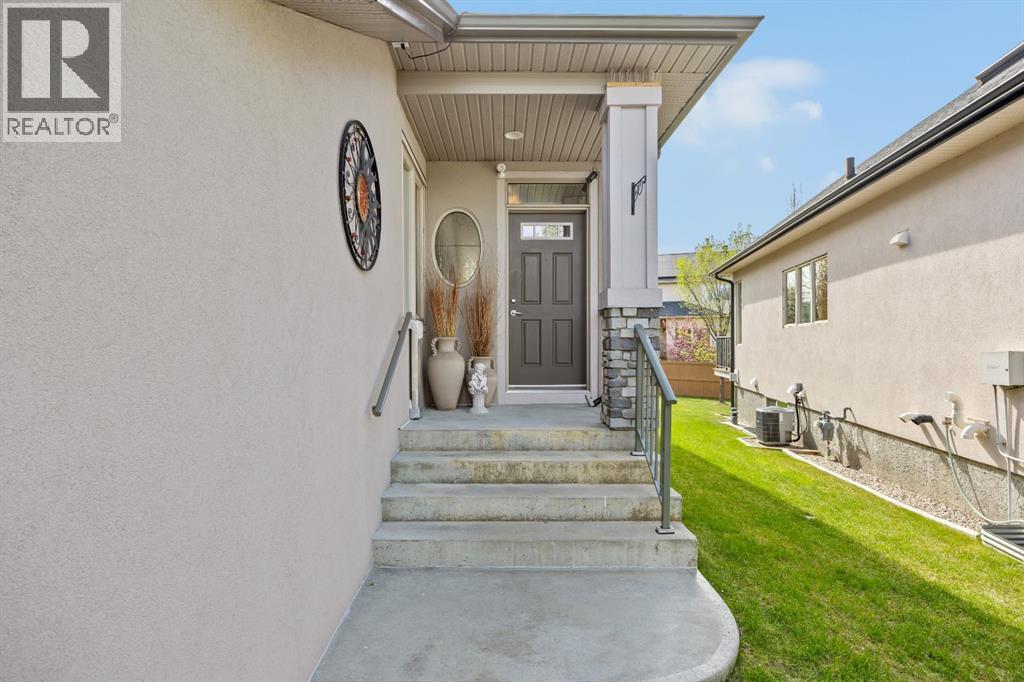
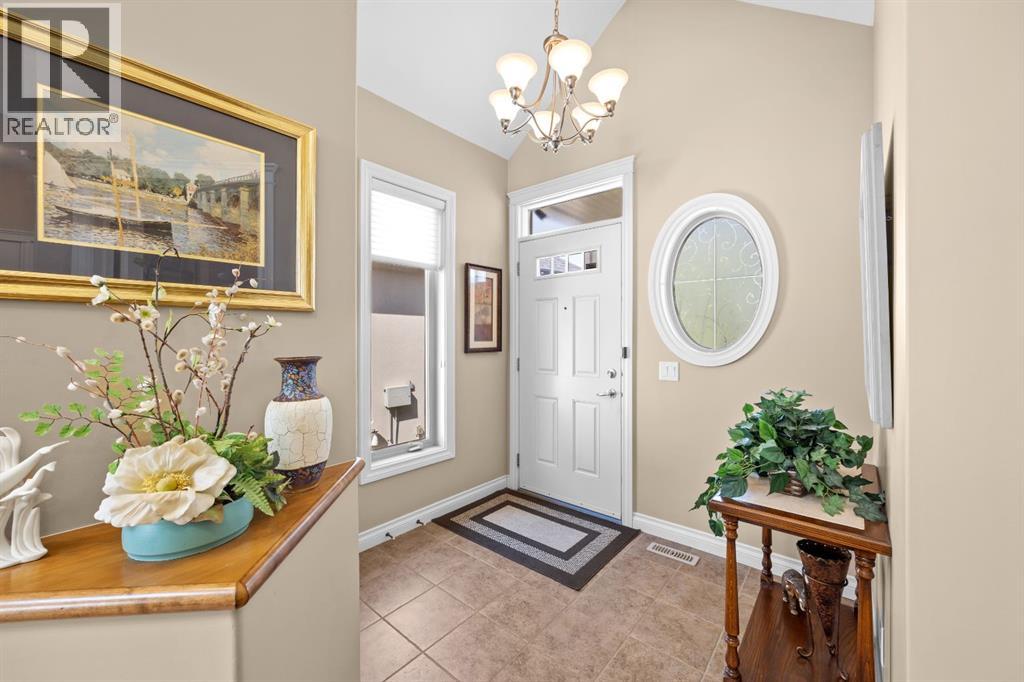
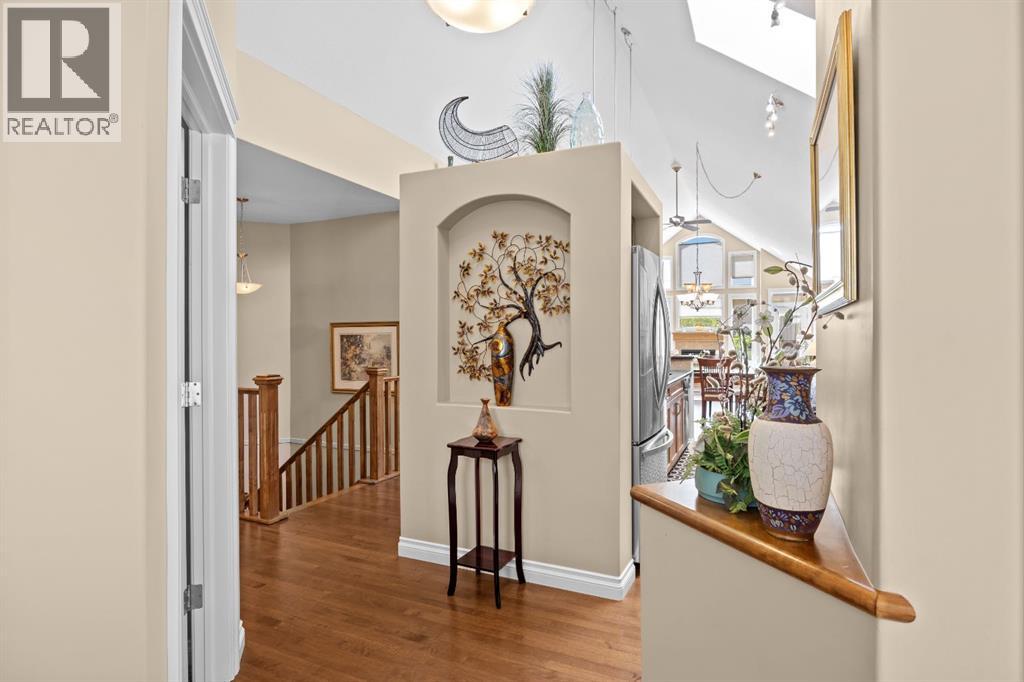
Welcome to this beautifully maintained bungalow villa in the highly sought after community of Cimarron Estates in Okotoks, offering over 3,000 SQFT of developed living space and a low maintenance lifestyle with snow removal and landscaping included through the HOA.Designed with both comfort and entertaining in mind, this home features an open and airy layout with hardwood flooring throughout the main level, soaring vaulted ceilings in the living room, and large windows that fill the space with natural light. The inviting family room is centered around a cozy fireplace, while the kitchen is finished with granite countertops, stainless steel appliances, a skylight, and plenty of cabinet and prep space.The spacious main floor primary retreat is bright and private, complete with a walk-in closet and a beautifully appointed 5 piece ensuite featuring dual vanities, a soaker tub, and separate shower. Main floor laundry adds everyday convenience.The fully developed basement extends the living space with a massive rec room with built-ins, a large second bedroom, full bathroom, dedicated office area, oversized storage room, and plenty of room for guests or entertaining.Additional highlights include central A/C, a radon mitigation system, double attached garage, and exceptional storage throughout.Step outside to enjoy the large deck with awning and a beautifully sized backyard with mature landscaping, creating the perfect outdoor space for relaxing or summer gatherings.Located close to walking paths, greenspace, golf courses, schools, shopping, restaurants, recreation facilities, and with quick access to Calgary, this is a rare opportunity to own an executive bungalow villa in one of Okotoks’ most desirable communities. (id:31684)
| 10 hours ago | Listing updated with changes from the MLS® | |
| 10 hours ago | Listing first seen on site |



The trademarks MLS®, Multiple Listing Service® and the associated logos are owned by The Canadian Real Estate Association (CREA) and identify the quality of services provided by real estate professionals who are members of CREA. Used under license.
The trademarks REALTOR®, REALTORS®, and the REALTOR® logo are controlled by The Canadian Real Estate Association (CREA) and identify real estate professionals who are members of CREA. These trademarks are owned or controlled by The Canadian Real Estate Association (CREA) and identify real estate professionals who are members of CREA (REALTOR®) and/or the quality of services they provide (MLS®).
This REALTOR.ca listing content is owned and licensed by REALTOR® members of The Canadian Real Estate Association.

