


38 Annette Green NWCalgary, AB T3R2B5
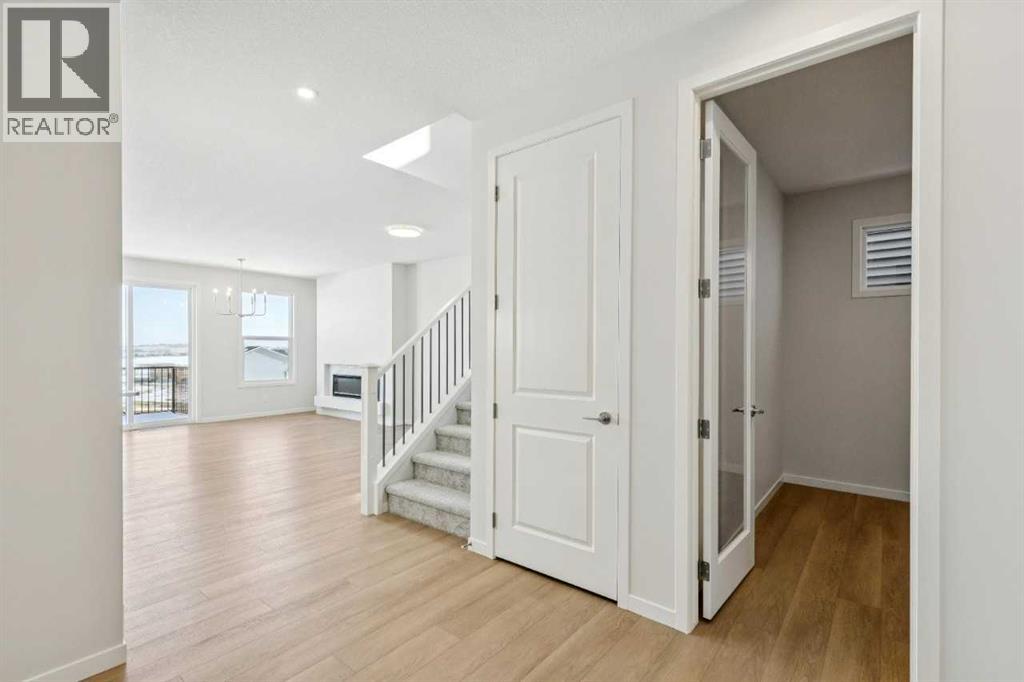
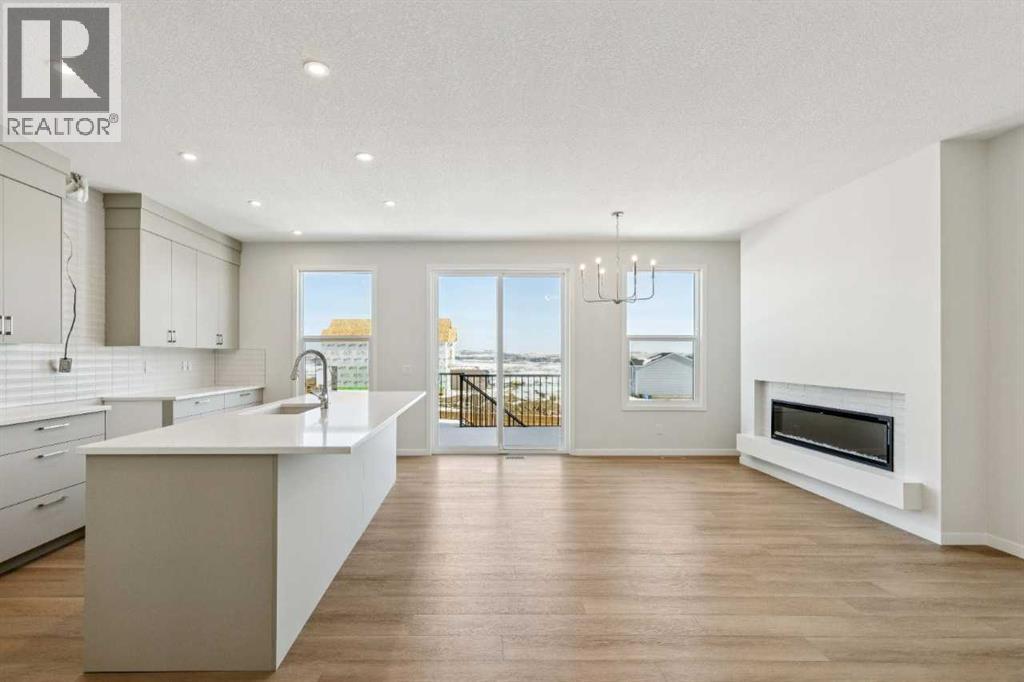
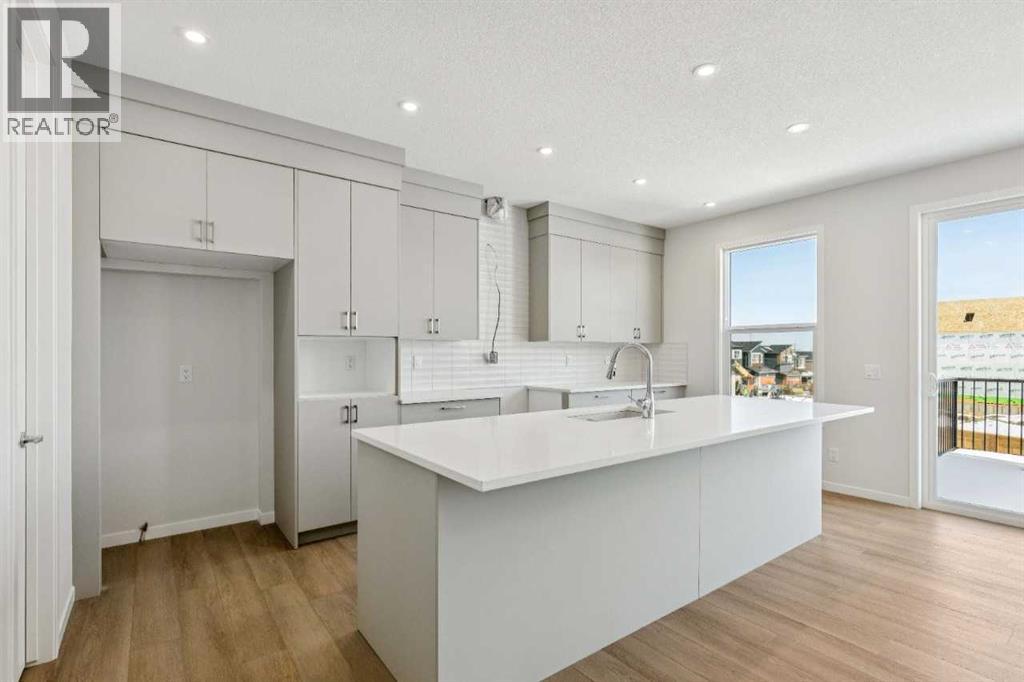
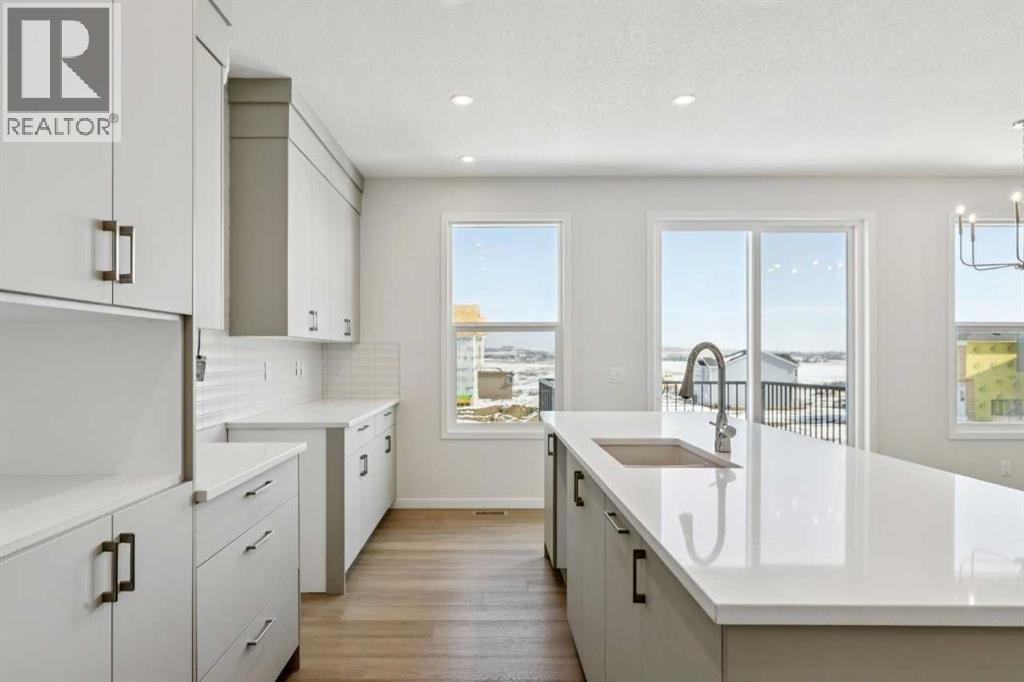
Step into Cedarglen Homes beautifully designed newest quick possession where style, function, and everyday comfort come together seamlessly. The heart of the home is a stunning galley style kitchen with a specious 9' island that's perfect for entertaining family and friends. The main floor impresses with soaring 9' ceilings and matching 8' doors, a bright office with lots of natural light, and a separate mudroom complete with built in bench & coat hooks to keep you organized. Just off the dining area is an elegant electric fireplace that creates a warm inviting space for cozy evenings. Step outside to your elevated deck with gas line ready for effortless summer barbecues. Upstairs offers a spacious central bonus room ideal for relaxing or gathering. The thoughtfully designed compartment-style bathroom offers double sinks and a private water closet. Everyday living made easier with walk through laundry off closet. (id:31684)
| 11 hours ago | Listing updated with changes from the MLS® | |
| 19 hours ago | Listing first seen on site |



The trademarks MLS®, Multiple Listing Service® and the associated logos are owned by The Canadian Real Estate Association (CREA) and identify the quality of services provided by real estate professionals who are members of CREA. Used under license.
The trademarks REALTOR®, REALTORS®, and the REALTOR® logo are controlled by The Canadian Real Estate Association (CREA) and identify real estate professionals who are members of CREA. These trademarks are owned or controlled by The Canadian Real Estate Association (CREA) and identify real estate professionals who are members of CREA (REALTOR®) and/or the quality of services they provide (MLS®).
This REALTOR.ca listing content is owned and licensed by REALTOR® members of The Canadian Real Estate Association.

