


768 73 Street SWCalgary, AB T3H5V9
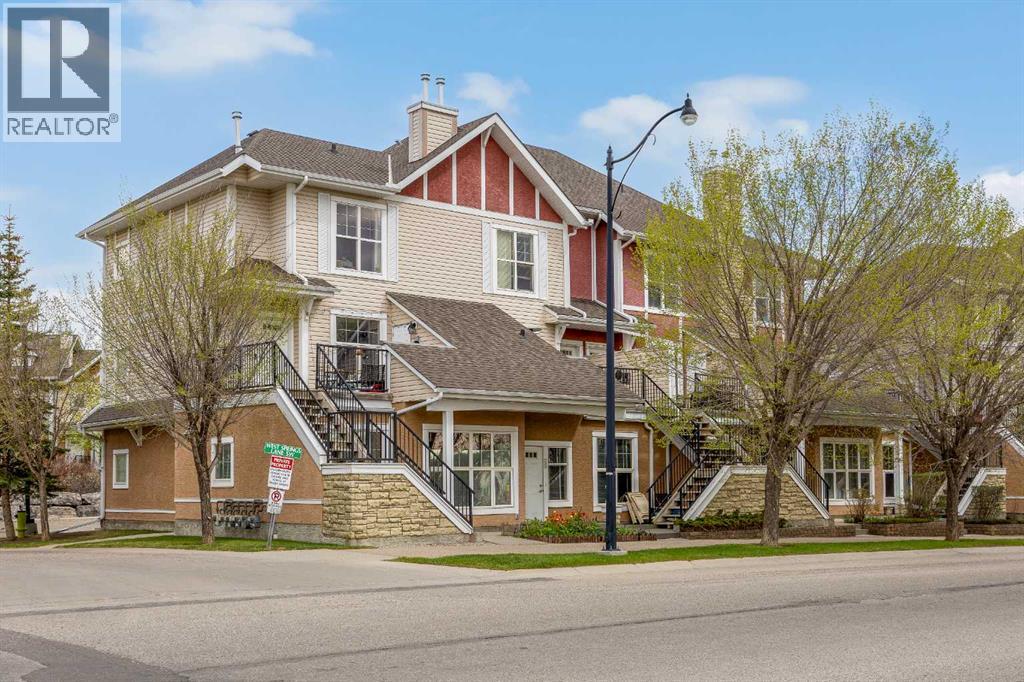
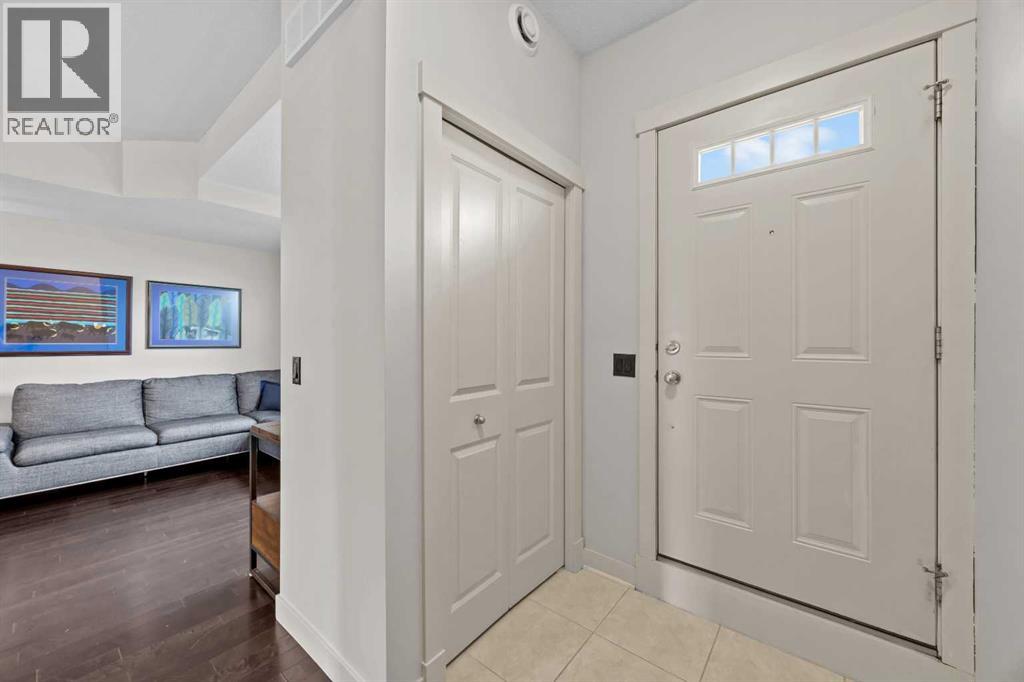
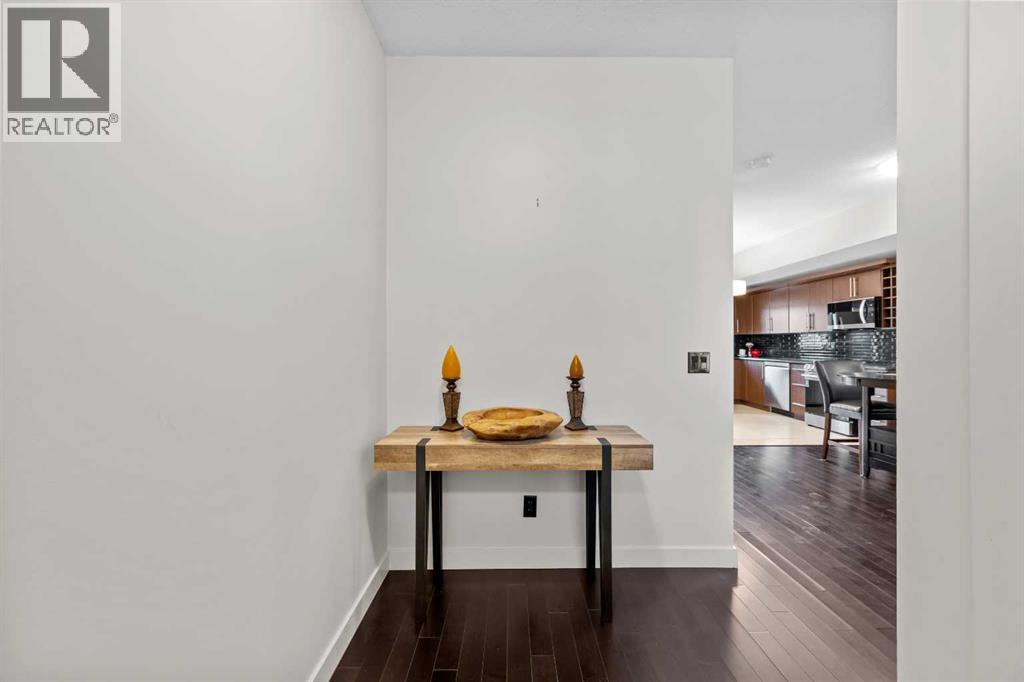
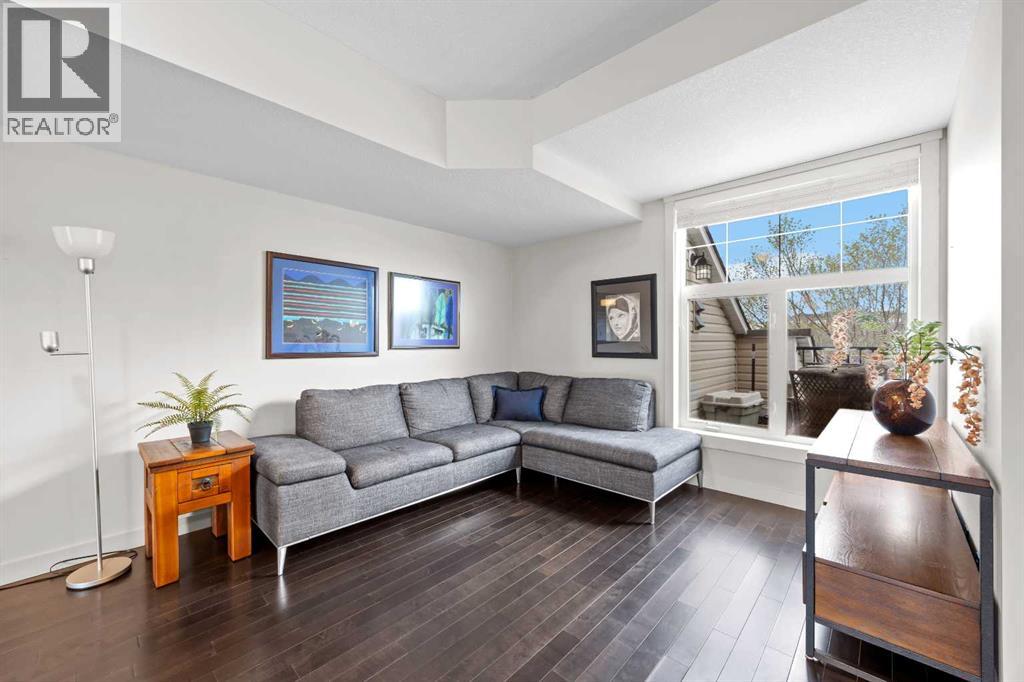
Majestic Mountain Views | 2 Primary Suites | West Springs Living at Its FinestWelcome to this beautifully maintained and fully developed 2-storey townhome offering 1,324 sq. ft. of thoughtfully designed living space in the highly sought-after community of West Springs. Enjoy stunning mountain views, exceptional walkability, and convenient access to transit, shopping, restaurants, and some of Calgary’s top-rated public and private schools.Nestled within a meticulously landscaped complex featuring a picturesque courtyard, tranquil water pond, mature trees, and inviting pathways, this home offers a peaceful retreat with all the conveniences of city living.The bright and spacious main floor showcases a wide-open floor plan, 9-foot ceilings, oversized windows that flood the home with natural light, and beautiful maple hardwood flooring throughout. The well-appointed kitchen features ceiling-height maple cabinetry, granite countertops, stainless steel appliances, and abundant storage and workspace, making it perfect for both everyday living and entertaining. The adjoining dining area and cozy great room create an inviting atmosphere, while the adjacent west-facing deck provides the perfect space for summer barbecues and evening relaxation.Upstairs, you'll find two generously sized primary bedrooms, each complete with its own private ensuite bathroom, offering exceptional comfort, privacy, and flexibility for families, guests, or roommates.Additional highlights include an insulated attached garage, a full-length driveway with additional parking, ample visitor parking throughout the complex, and low-maintenance living in one of Calgary’s most desirable communities. (id:31684)
| 19 hours ago | Listing updated with changes from the MLS® | |
| 20 hours ago | Listing first seen on site |



The trademarks MLS®, Multiple Listing Service® and the associated logos are owned by The Canadian Real Estate Association (CREA) and identify the quality of services provided by real estate professionals who are members of CREA. Used under license.
The trademarks REALTOR®, REALTORS®, and the REALTOR® logo are controlled by The Canadian Real Estate Association (CREA) and identify real estate professionals who are members of CREA. These trademarks are owned or controlled by The Canadian Real Estate Association (CREA) and identify real estate professionals who are members of CREA (REALTOR®) and/or the quality of services they provide (MLS®).
This REALTOR.ca listing content is owned and licensed by REALTOR® members of The Canadian Real Estate Association.

