


804, 30 Brentwood Common NWCalgary, AB T2L2L8
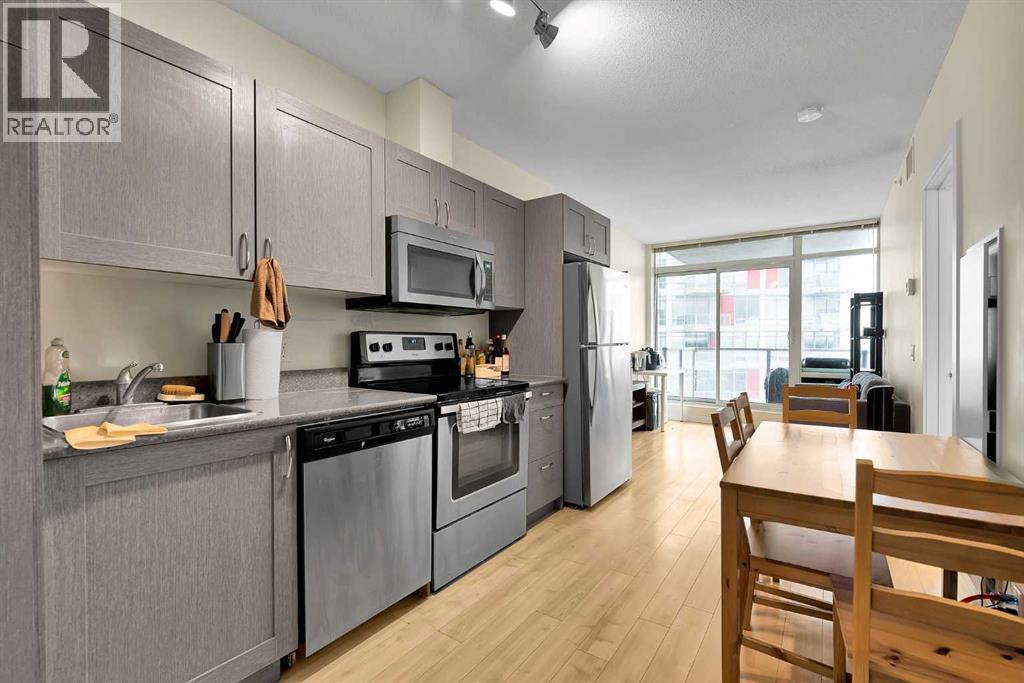
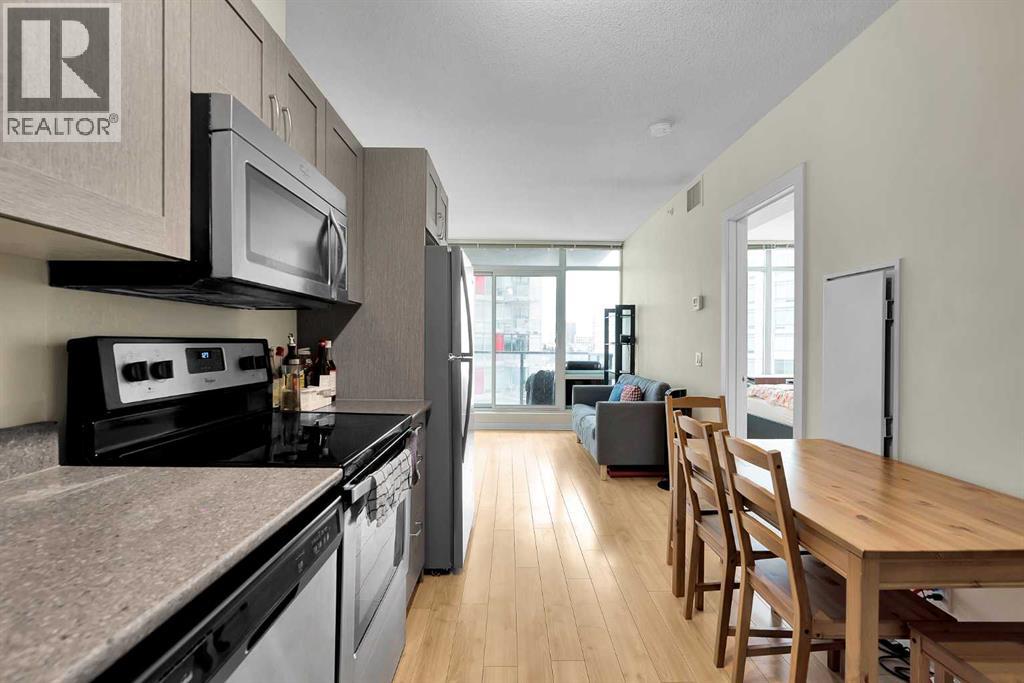
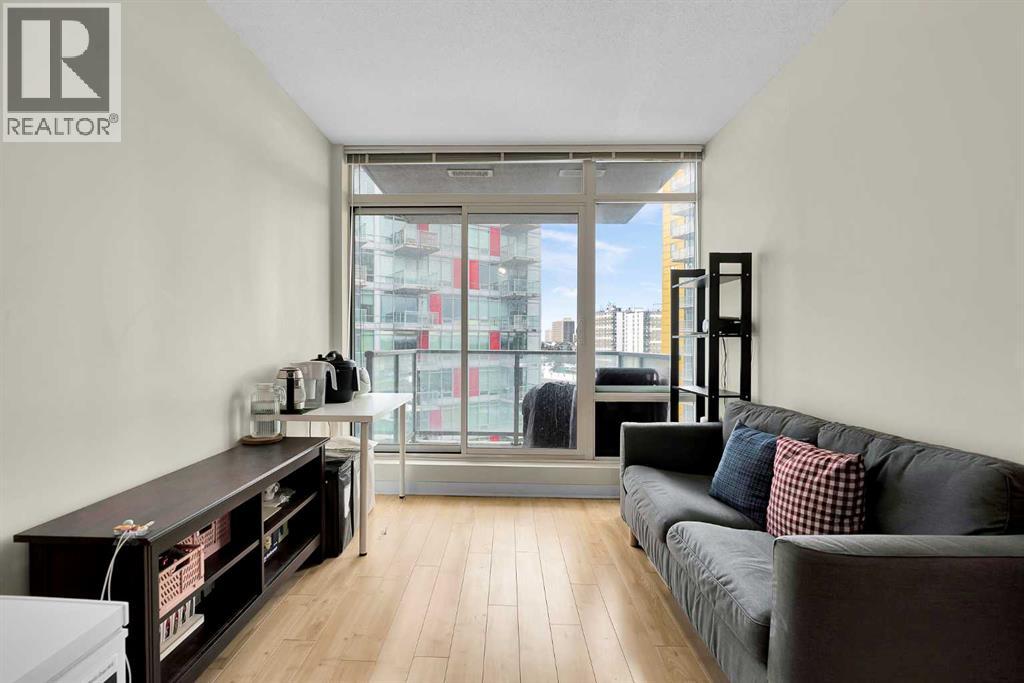
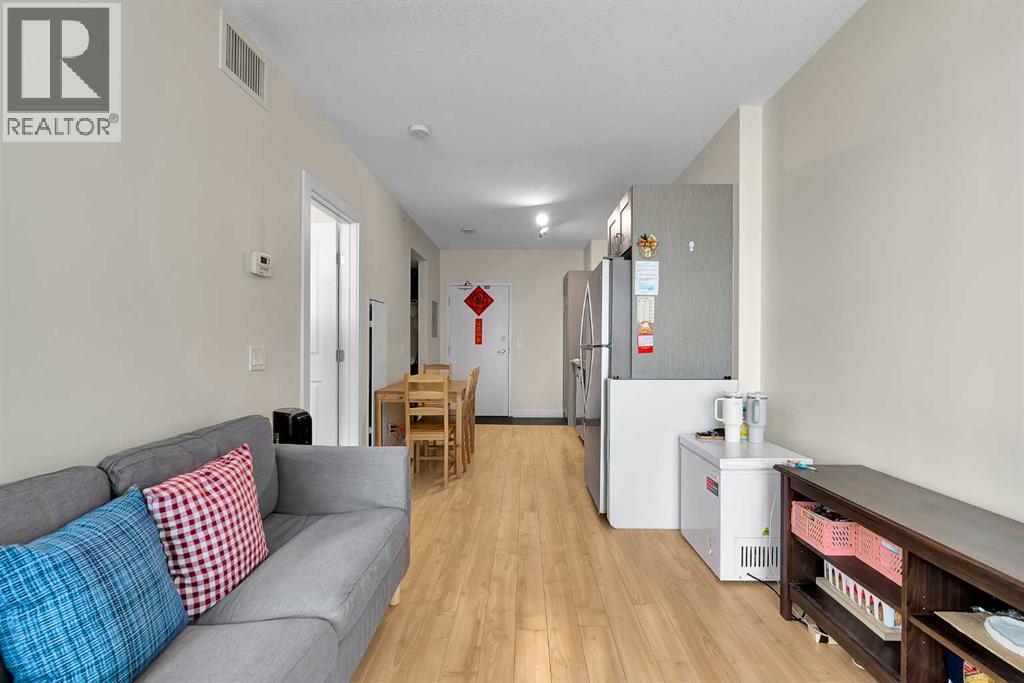
Spectacular Location! Welcome to University City, perfectly situated directly across from the University of Calgary, Brentwood LRT Station, and Brentwood Village Mall. This bright and quiet unit features floor-to-ceiling windows that flood the space with natural light, along with high ceilings and a private balcony complete with aluminum railing and clear tempered glass. Enjoy year-round comfort with an in-suite heating and cooling system. The unit is thoughtfully upgraded with laminate and tile flooring, modern kitchen cabinetry, quartz countertops, and stainless-steel appliances. Additional highlights include in-suite laundry, heated underground parking, and secure storage. The building offers exceptional convenience with a shopping complex right downstairs, including a gym, pharmacy, childcare services, and coffee shop. Unbeatable location, just steps to the LRT, two major grocery stores, and countless shops and restaurants. Minutes to the University of Calgary, Foothills Medical Centre, Alberta Children’s Hospital, SAIT, University Research Park, and McMahon Stadium. One of the best locations in the city. A must see!! (id:31684)
| 21 hours ago | Listing updated with changes from the MLS® | |
| 21 hours ago | Listing first seen on site |



The trademarks MLS®, Multiple Listing Service® and the associated logos are owned by The Canadian Real Estate Association (CREA) and identify the quality of services provided by real estate professionals who are members of CREA. Used under license.
The trademarks REALTOR®, REALTORS®, and the REALTOR® logo are controlled by The Canadian Real Estate Association (CREA) and identify real estate professionals who are members of CREA. These trademarks are owned or controlled by The Canadian Real Estate Association (CREA) and identify real estate professionals who are members of CREA (REALTOR®) and/or the quality of services they provide (MLS®).
This REALTOR.ca listing content is owned and licensed by REALTOR® members of The Canadian Real Estate Association.

