


224, 223 Tuscany Springs Boulevard NWCalgary, AB T3L2M2
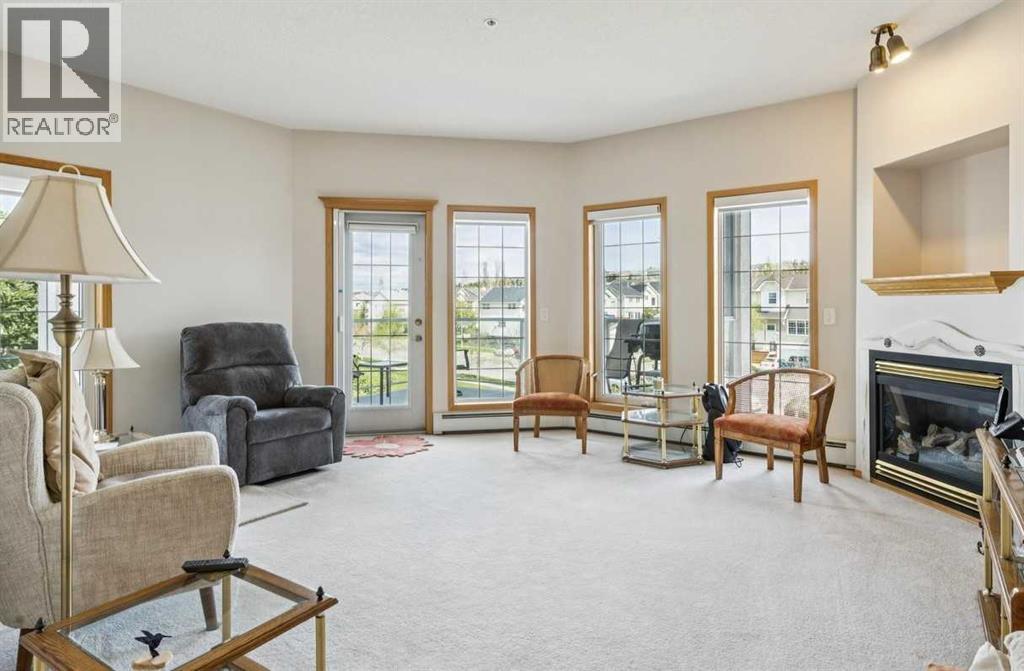
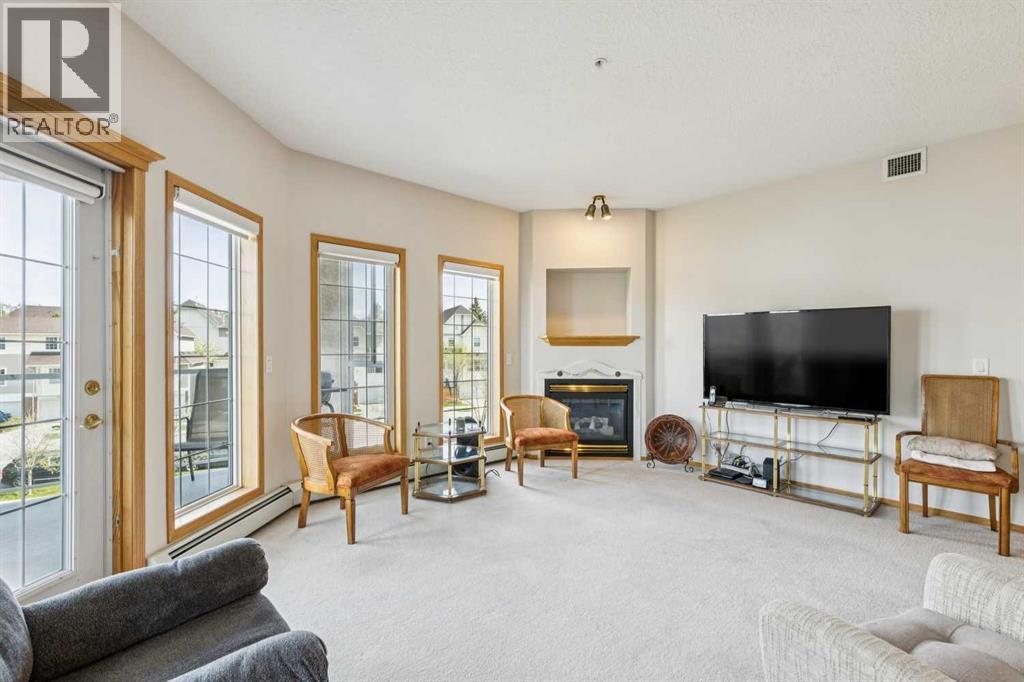
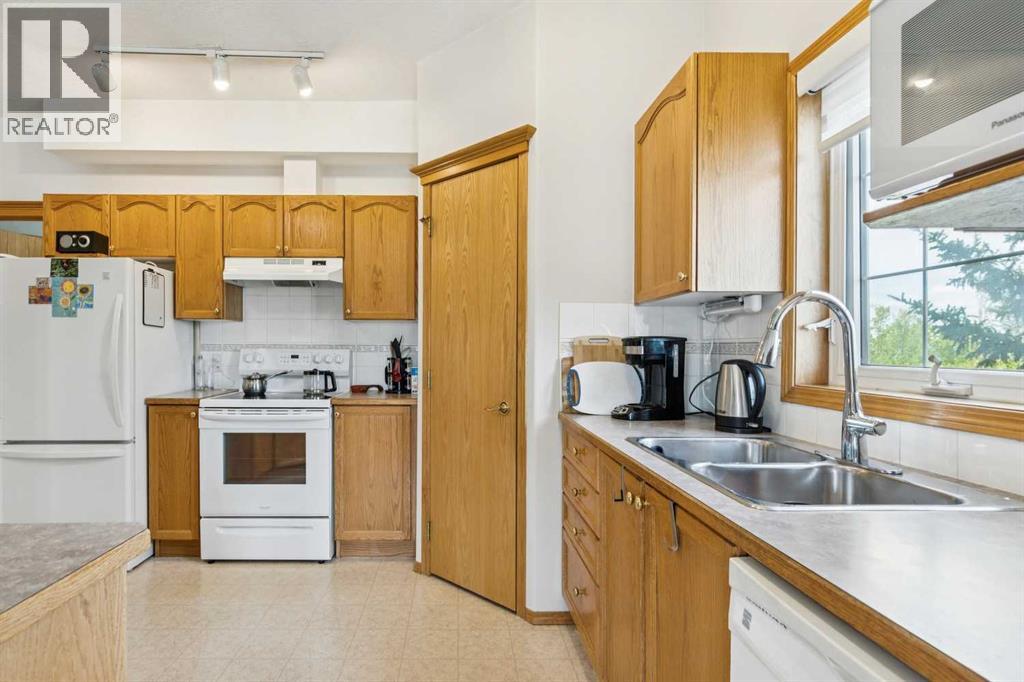
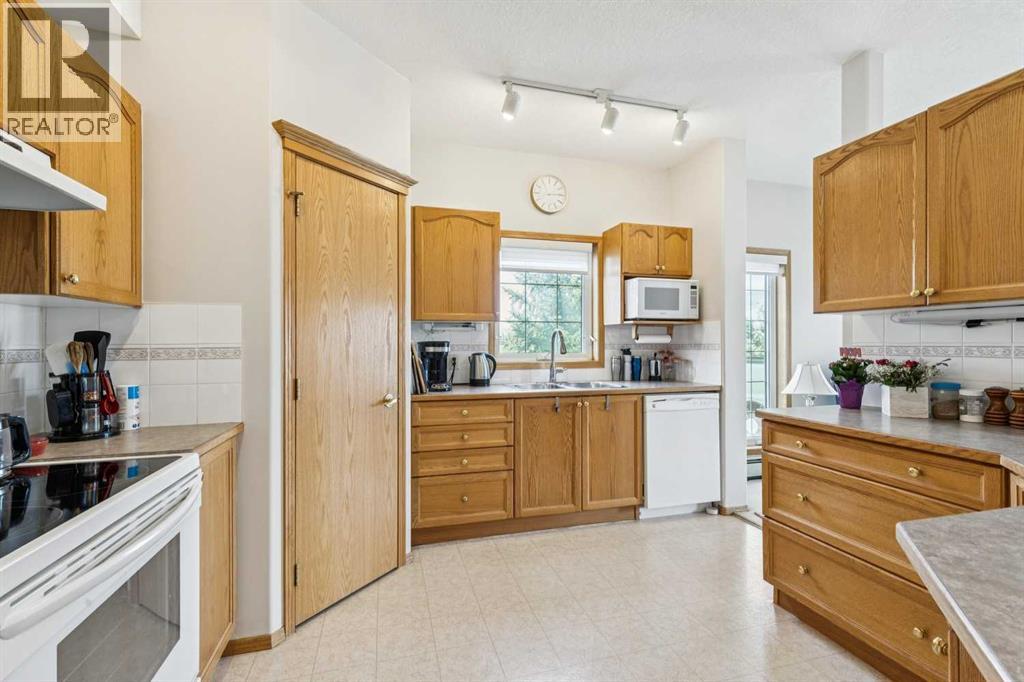
Welcome to Sierras of Tuscany, a 40+ adult living community in the heart of Tuscany. If you’re seeking a bright, private apartment with great views, this exceptional unit is a must-see. Uniquely positioned within the complex, this END UNIT apartment offers only one shared wall and enjoys an abundance of natural light throughout. Step inside to a spacious entryway featuring ample storage and convenient in-suite laundry. The open living area is light and spacious, highlighted by expansive windows that showcase the great views. The kitchen features plenty of cupboard and counterspace, a window over the sink and is thoughtfully designed with a partial wall of cabinets facing the living room. Adjacent to the living room, a generous dining area provides plenty of room for hosting family and friends. The primary bedroom is complete with a bay window showcasing the trees and mountain views, a walk-in closet, and an ensuite with a walk-in shower. The second bedroom has access to a walk-through full bathroom. Step outside to the large balcony and take in the impressive views—perfect for relaxing or entertaining. Condo fees include all utilities! The Sierra's of Tuscany has an exceptional range of amenities, including an indoor saltwater pool, hot tub, bowling alley, workshop, games room, fitness centre, craft room, library, and a stunning gathering room with panoramic views with its own balcony. Book your showing today! (id:31684)
| an hour ago | Listing updated with changes from the MLS® | |
| 2 hours ago | Listing first seen on site |



The trademarks MLS®, Multiple Listing Service® and the associated logos are owned by The Canadian Real Estate Association (CREA) and identify the quality of services provided by real estate professionals who are members of CREA. Used under license.
The trademarks REALTOR®, REALTORS®, and the REALTOR® logo are controlled by The Canadian Real Estate Association (CREA) and identify real estate professionals who are members of CREA. These trademarks are owned or controlled by The Canadian Real Estate Association (CREA) and identify real estate professionals who are members of CREA (REALTOR®) and/or the quality of services they provide (MLS®).
This REALTOR.ca listing content is owned and licensed by REALTOR® members of The Canadian Real Estate Association.

