


202 Willow Brook Close NWAirdrie, AB T4B2J7
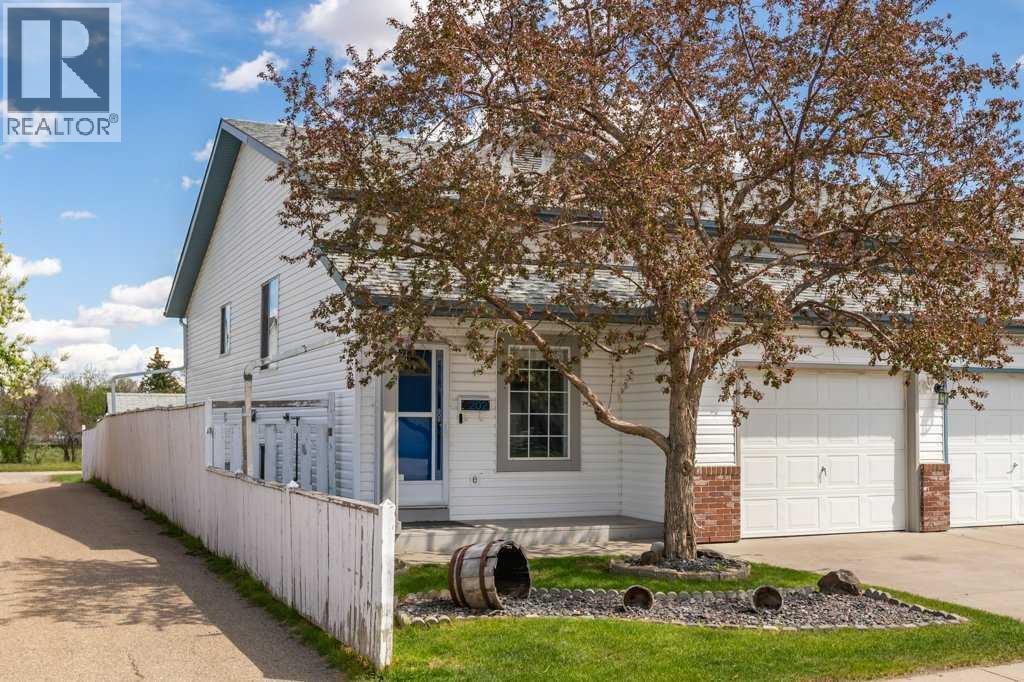
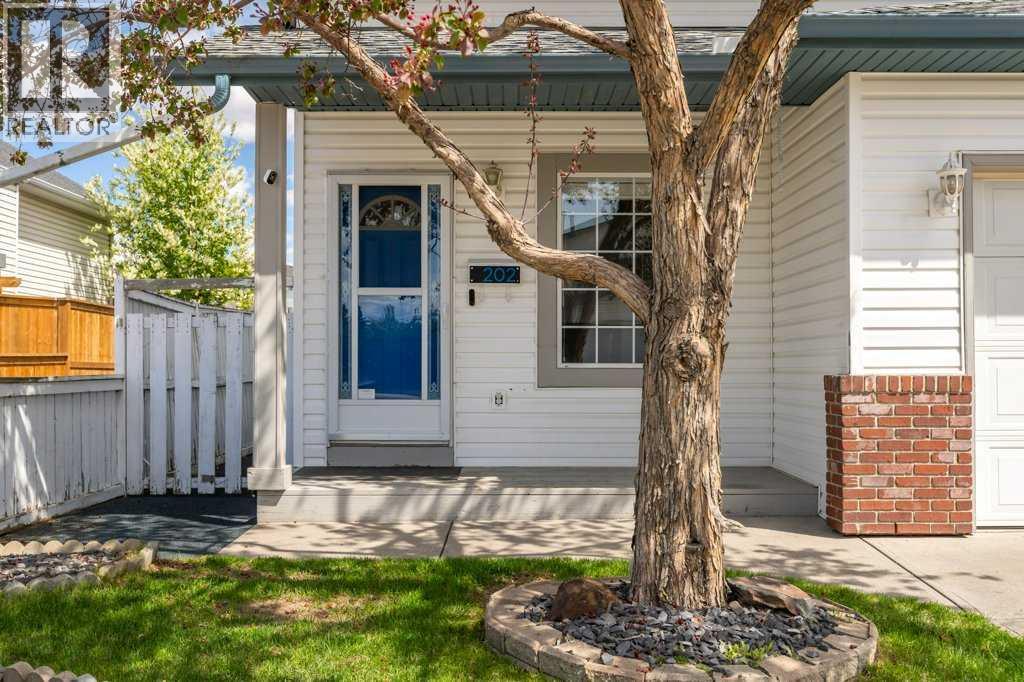
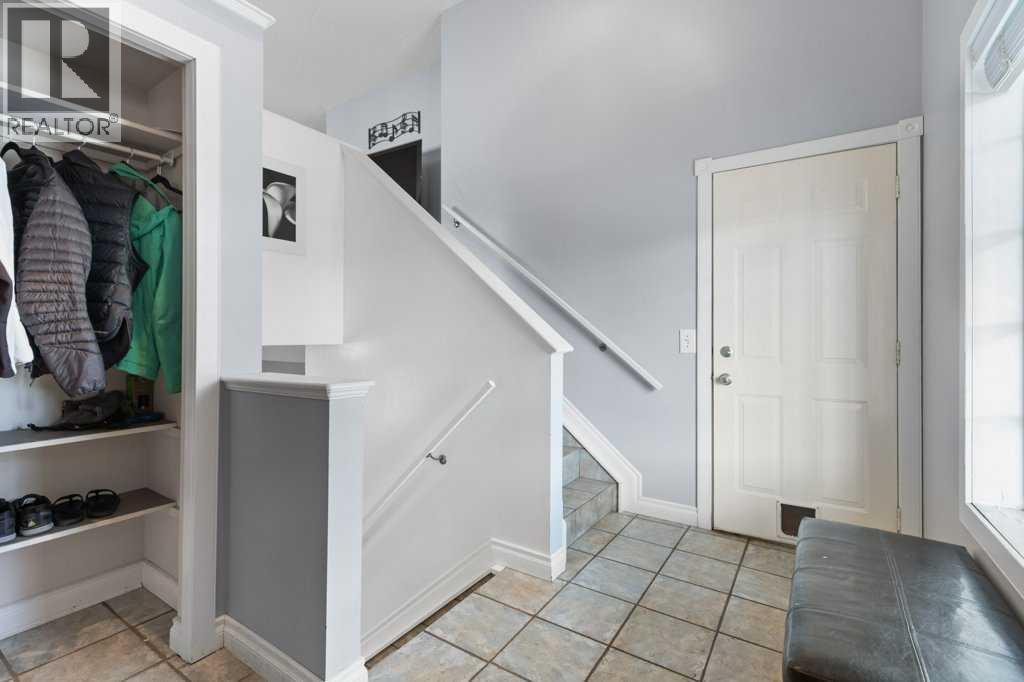
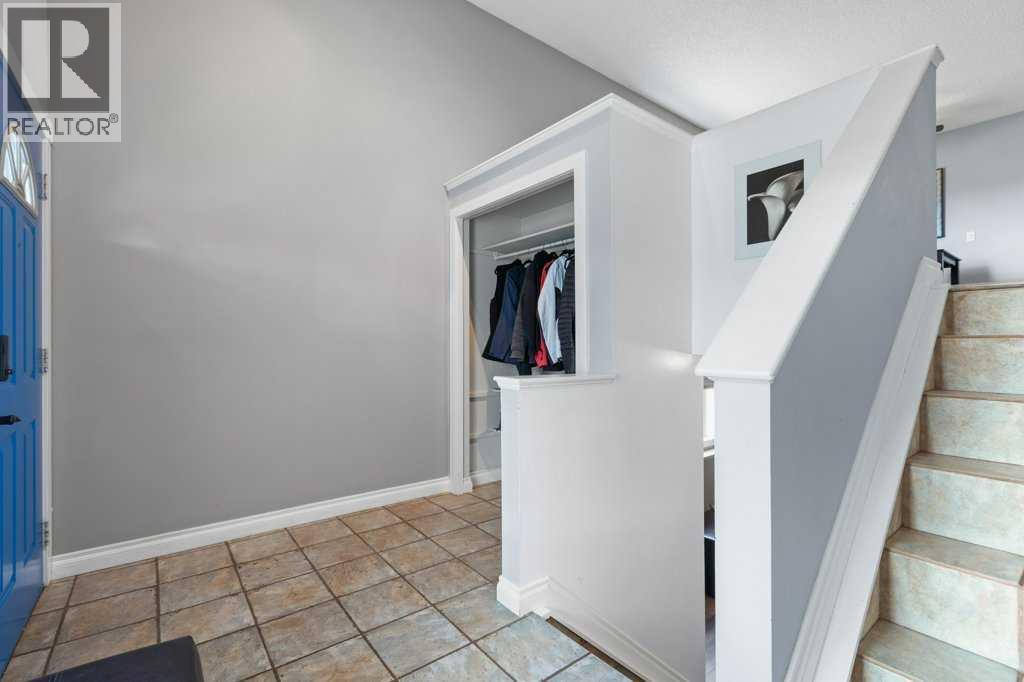
Set along the pathways and backing onto Nose Creek, this fully finished home offers almost 2000 square feet of living space, and a rare combination of privacy, green space, and everyday functionality with no direct neighbours behind. The main floor features durable flooring throughout, a bright front living area, spacious dining space, and a crisp white kitchen complete with a newer matching appliance package, ample cabinet storage, and an open flow that keeps the home feeling connected and practical. The layout is exceptionally functional for a wide range of lifestyles, with minimal stairs between key living spaces and a comfortable, accessible feel throughout the home. Upstairs, you’ll find three bedrooms including a spacious primary with a walk in closet and ensuite bathroom, while the additional bedrooms offer flexibility for kids, guests, or home office setups. The fully developed basement adds a massive secondary living area, bedroom, recently updated full bathroom, and room for a gym, media room, play area, or multi generational living depending on your needs. Outside, the backyard opens directly toward the creek and pathway system, creating an atmosphere that feels far more open and peaceful than a typical residential lot. Mature trees, a deck with enclosed storage underneath, low maintenance lower patio, and fire pit area make the outdoor space equally suited for quiet evenings or entertaining. The oversized garage is another standout feature, offering not only extra room for your vehicle and storage, but also an incredible loft space above that opens the door to all kinds of possibilities, whether you need a workshop, studio, or hobby area. Located close to Willowbrook pond, a playground, parks, schools, shopping, and commuter routes, this property has it all and is ready for you to call it home! (id:31684)
| an hour ago | Listing updated with changes from the MLS® | |
| 2 hours ago | Listing first seen on site |



The trademarks MLS®, Multiple Listing Service® and the associated logos are owned by The Canadian Real Estate Association (CREA) and identify the quality of services provided by real estate professionals who are members of CREA. Used under license.
The trademarks REALTOR®, REALTORS®, and the REALTOR® logo are controlled by The Canadian Real Estate Association (CREA) and identify real estate professionals who are members of CREA. These trademarks are owned or controlled by The Canadian Real Estate Association (CREA) and identify real estate professionals who are members of CREA (REALTOR®) and/or the quality of services they provide (MLS®).
This REALTOR.ca listing content is owned and licensed by REALTOR® members of The Canadian Real Estate Association.

