


189 Copperstone Circle SECalgary, AB T2Z0G8
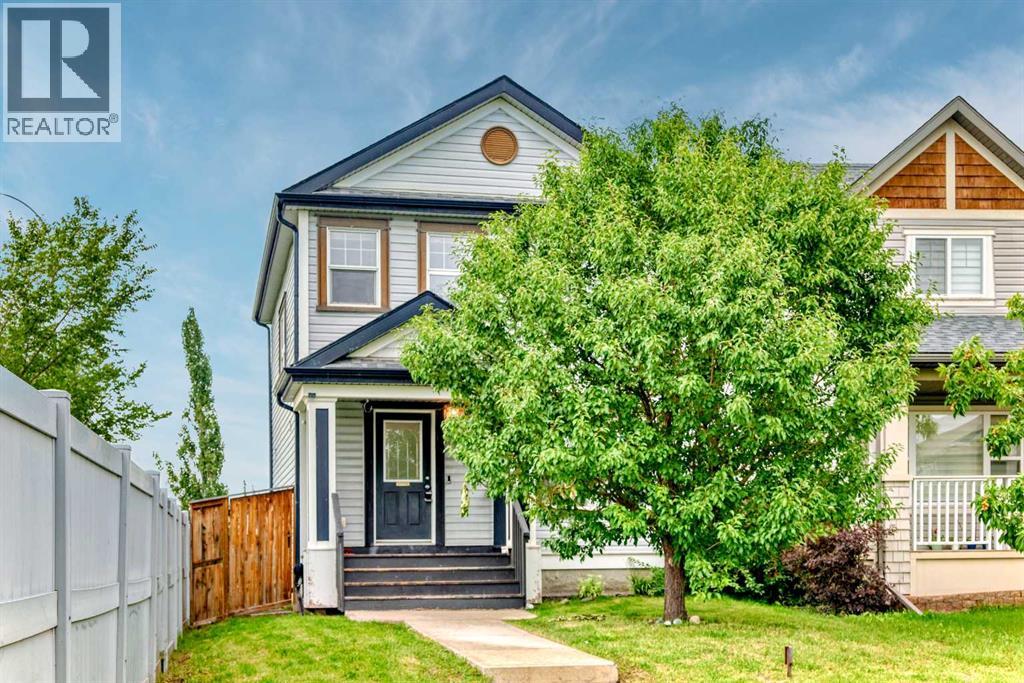
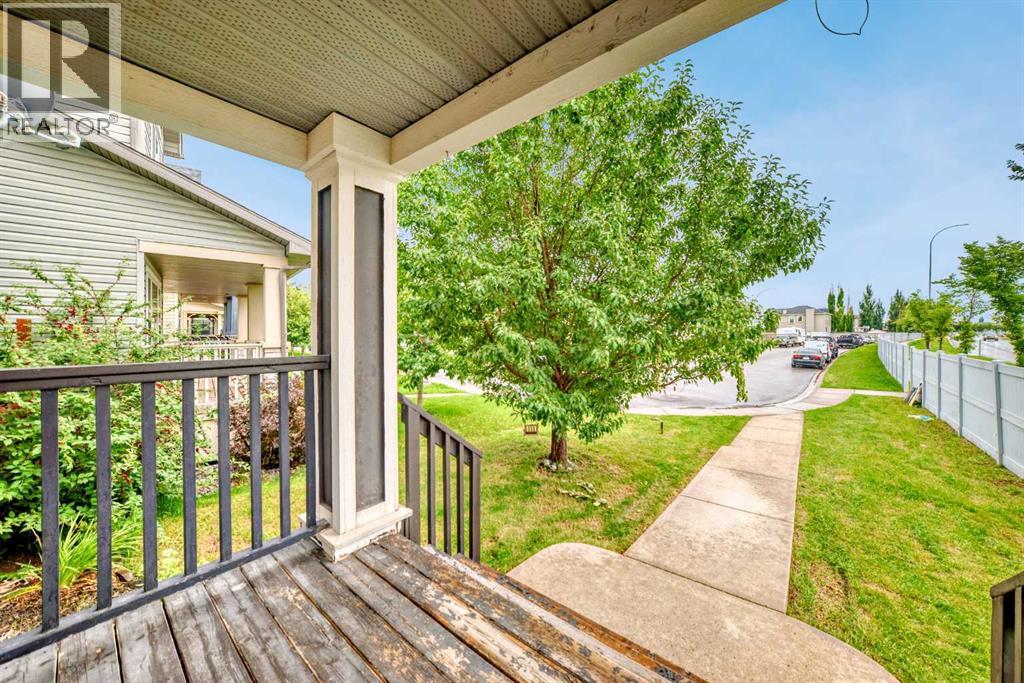
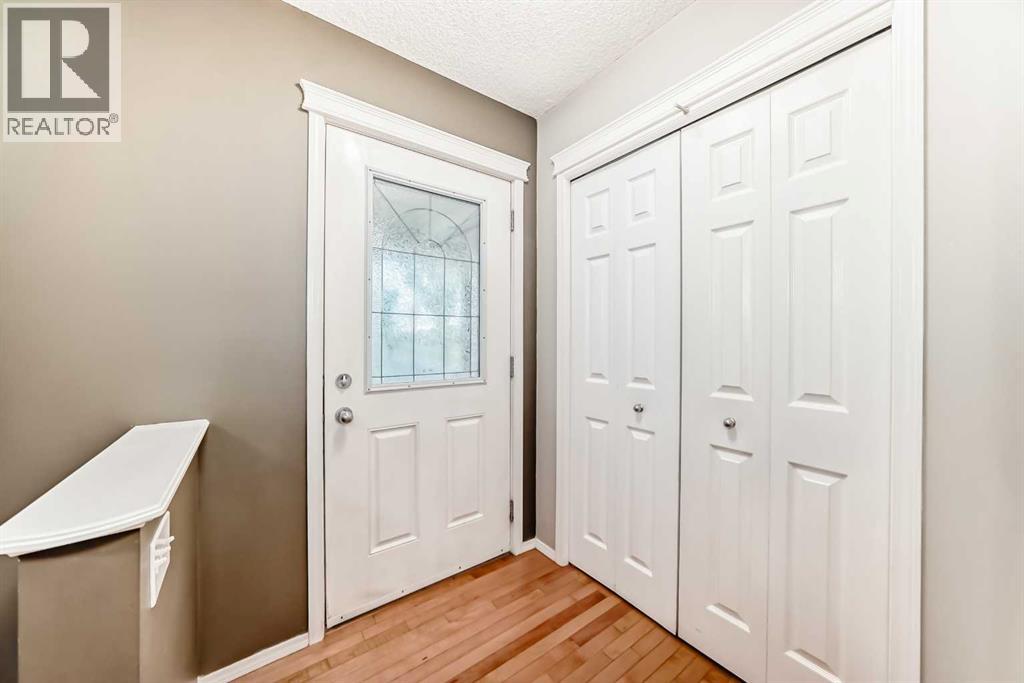
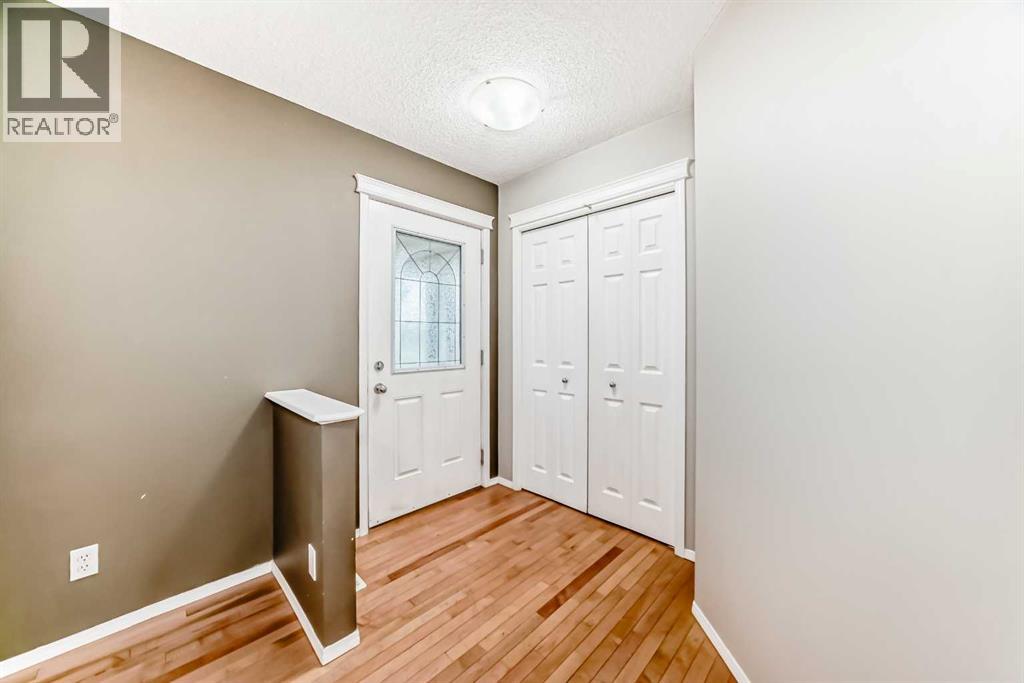
Welcome to 189 Copperstone Circle SE – a bright and charming two-storey home ideally situated on a prime corner lot in the family-friendly community of Copperfield.This south-facing home is filled with natural light throughout the day and offers fantastic curb appeal with its inviting front porch and well-maintained exterior.Inside, the open-concept main floor is designed for modern living, featuring a central kitchen with a functional island, perfect for meal prep and casual dining. The adjoining dining and living areas offer a spacious layout ideal for family gatherings and entertaining.Upstairs, you will find three bedrooms, including a private primary bedroom with a walk-in closet. Two additional bedrooms and a full 5-PIECE bathroom complete the upper level. The unfinished basement provides excellent potential for future development to suit your needs.Step outside to an extra-large, fully fenced backyard with back alley access — perfect for RV or trailer parking, or building your dream garage while still leaving plenty of yard space for outdoor enjoyment.Located just steps from parks, playgrounds, walking paths, and close to schools, shopping, and public transit, this home offers exceptional value in a vibrant southeast Calgary neighbourhood.Don’t miss your opportunity to own this well-located, sun-filled home with room to grow. Book your private showing today! (id:31684)
| 18 hours ago | Listing updated with changes from the MLS® | |
| 20 hours ago | Listing first seen on site |



The trademarks MLS®, Multiple Listing Service® and the associated logos are owned by The Canadian Real Estate Association (CREA) and identify the quality of services provided by real estate professionals who are members of CREA. Used under license.
The trademarks REALTOR®, REALTORS®, and the REALTOR® logo are controlled by The Canadian Real Estate Association (CREA) and identify real estate professionals who are members of CREA. These trademarks are owned or controlled by The Canadian Real Estate Association (CREA) and identify real estate professionals who are members of CREA (REALTOR®) and/or the quality of services they provide (MLS®).
This REALTOR.ca listing content is owned and licensed by REALTOR® members of The Canadian Real Estate Association.

