


812 Cranbrook Walk SECalgary, AB T3M2V5
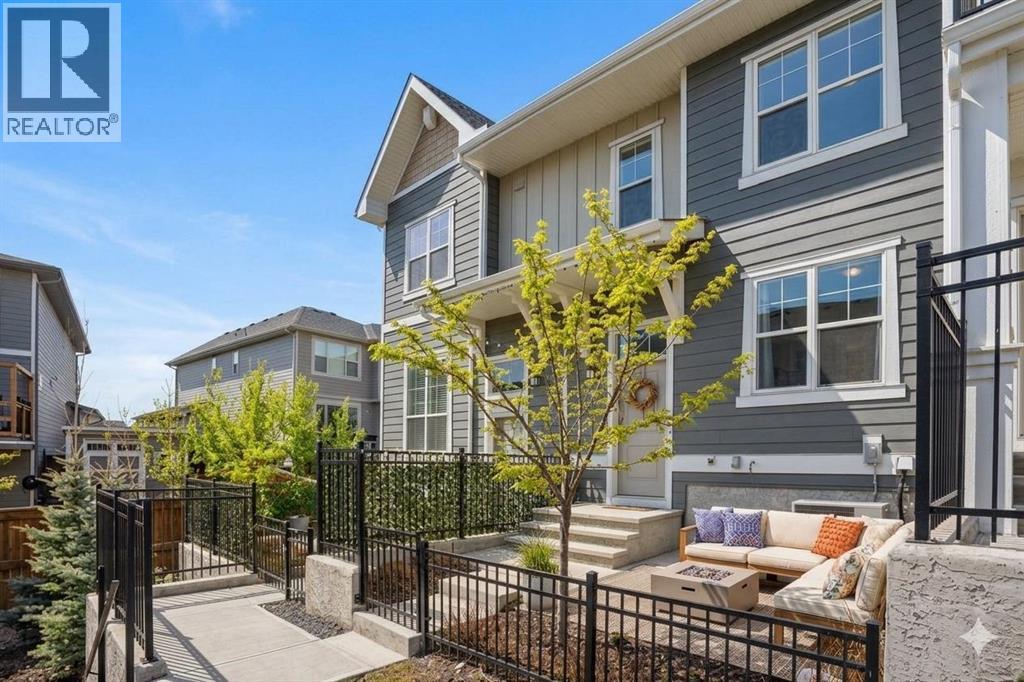
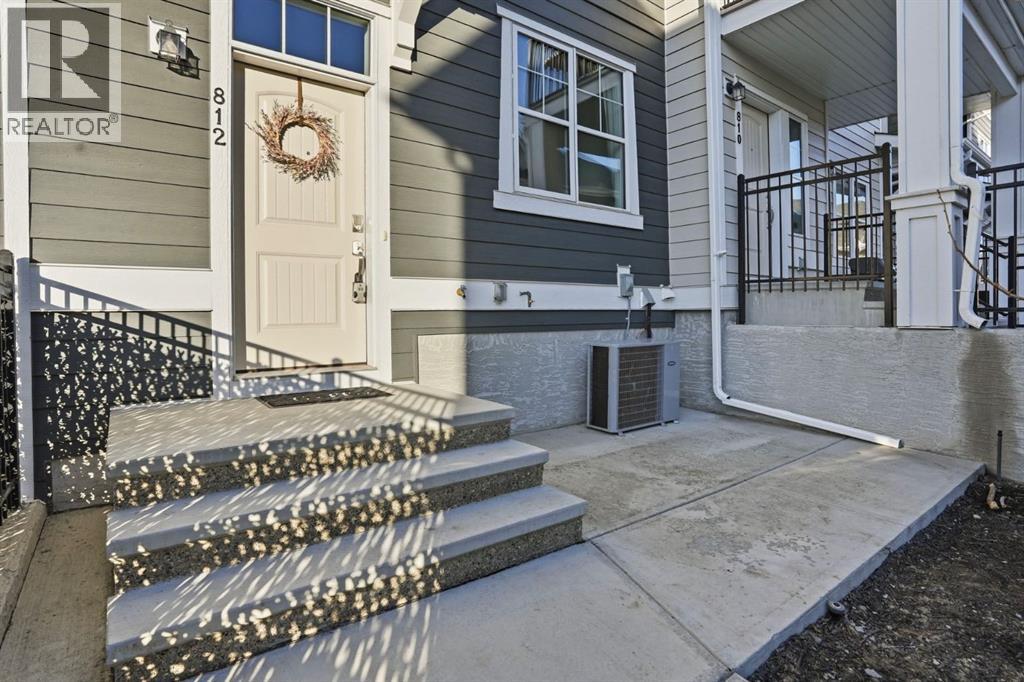
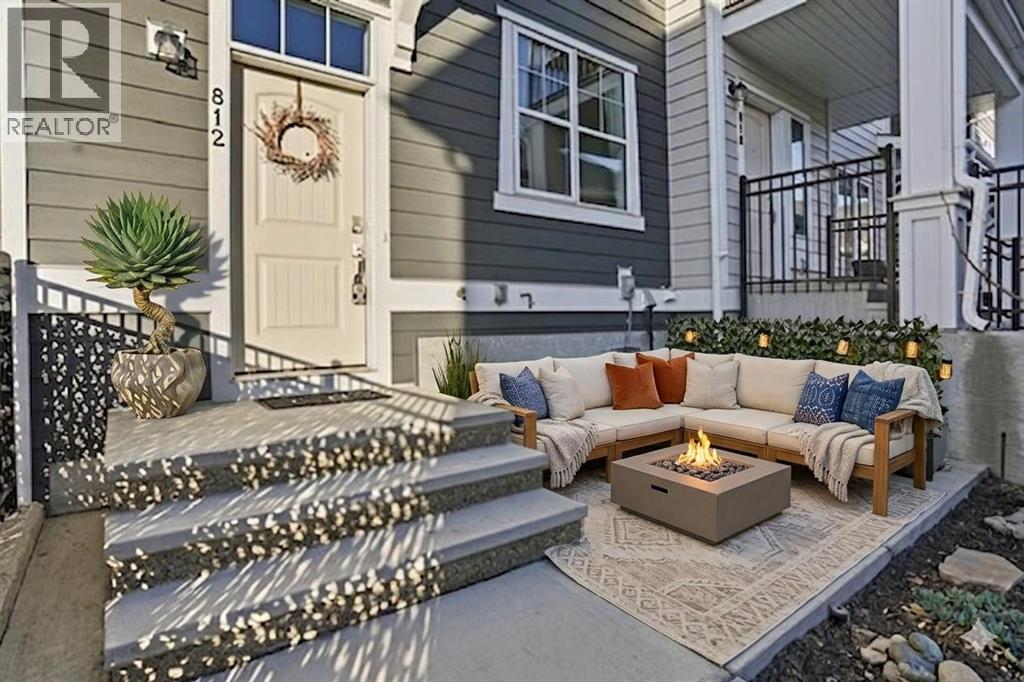
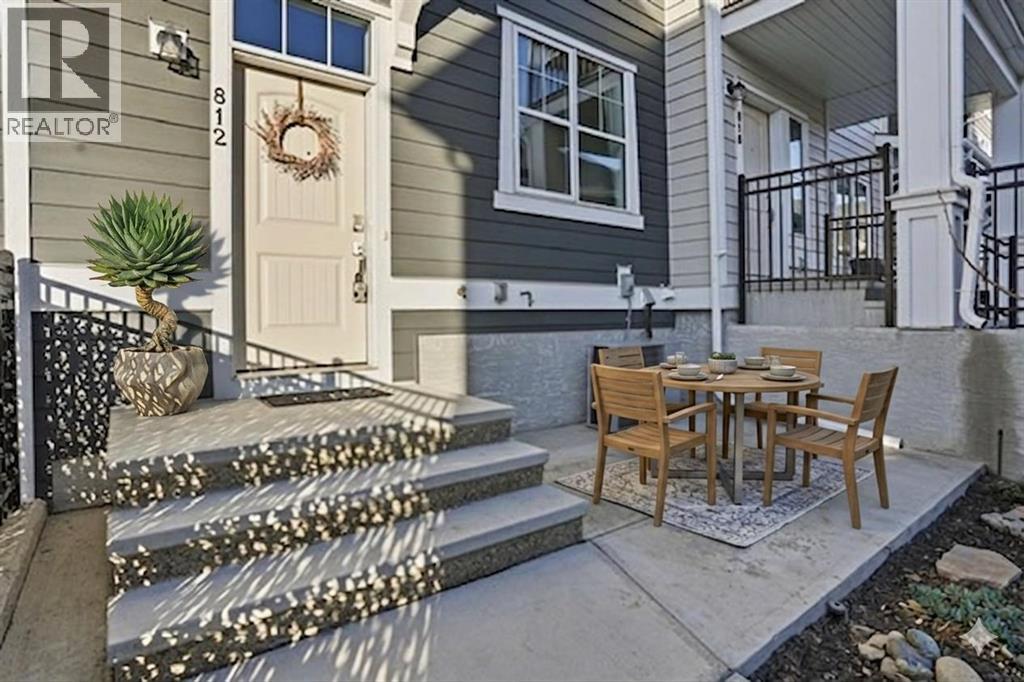
Welcome to Riverstone in Cranston, where nature, community, and style come together beautifully. This two storey, three-bedroom, 2.5-bathroom townhouse offers the perfect blend of modern living and an unbeatable location close to the Bow River. Step inside to a bright, west-facing open-concept main floor, where the living room flows effortlessly into the dining area and a stunning kitchen featuring rich deep forest cabinetry, sleek finishes, stainless steel appliances, a pantry, storage and plenty of space to gather and entertain. Just off the kitchen, step out onto your private balcony, perfect for your morning coffee or evening unwind. A convenient two-piece bathroom completes the main level. Upstairs, you’ll find three well-appointed bedrooms, including a spacious primary retreat complete with a walk-in closet, along with a full bathroom for added convenience. Enjoy your own front gated yard, complete with a convenient BBQ gas line on the patio, ideal for effortless outdoor entertaining. Additional features include air conditioning and a double attached garage for year-round comfort and practicality. But what truly sets this home apart is the lifestyle. Located in Cranston’s sought-after Riverstone, you’re steps from the Bow River, scenic pathways, and natural green space. Through the HOA, residents enjoy access to the Century Hall clubhouse, featuring a gymnasium, splash park, and year-round community events, your summer plans, handled. This is more than a home; it’s a lifestyle you’ll love coming home to. (id:31684)
| an hour ago | Listing updated with changes from the MLS® | |
| 17 hours ago | Listing first seen on site |



The trademarks MLS®, Multiple Listing Service® and the associated logos are owned by The Canadian Real Estate Association (CREA) and identify the quality of services provided by real estate professionals who are members of CREA. Used under license.
The trademarks REALTOR®, REALTORS®, and the REALTOR® logo are controlled by The Canadian Real Estate Association (CREA) and identify real estate professionals who are members of CREA. These trademarks are owned or controlled by The Canadian Real Estate Association (CREA) and identify real estate professionals who are members of CREA (REALTOR®) and/or the quality of services they provide (MLS®).
This REALTOR.ca listing content is owned and licensed by REALTOR® members of The Canadian Real Estate Association.

