


37 Prominence Park SWCalgary, AB T3H4K8
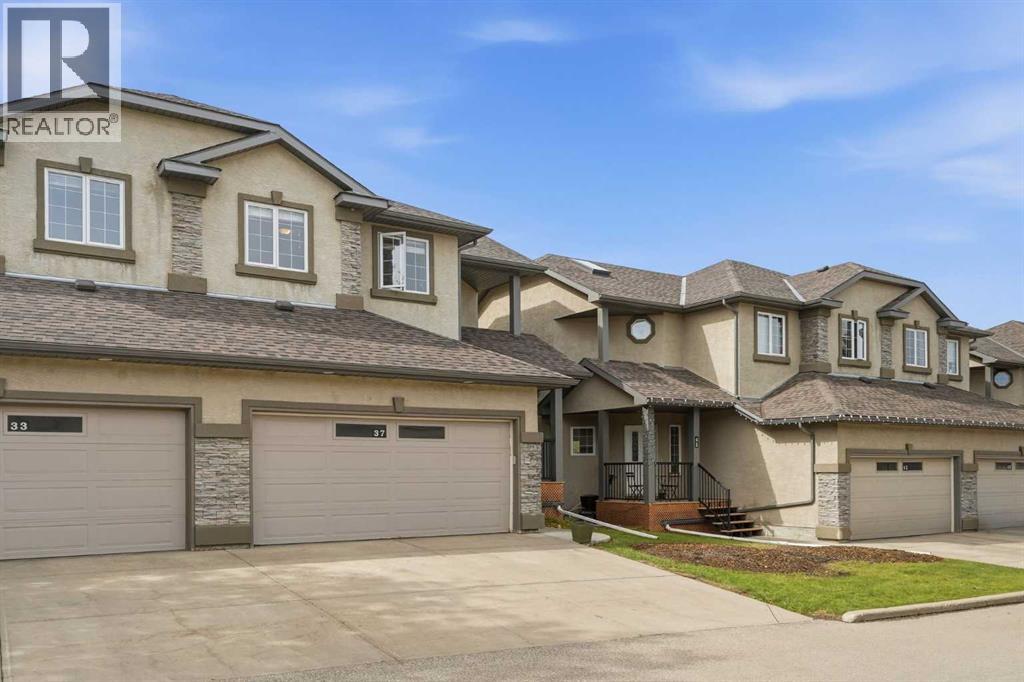
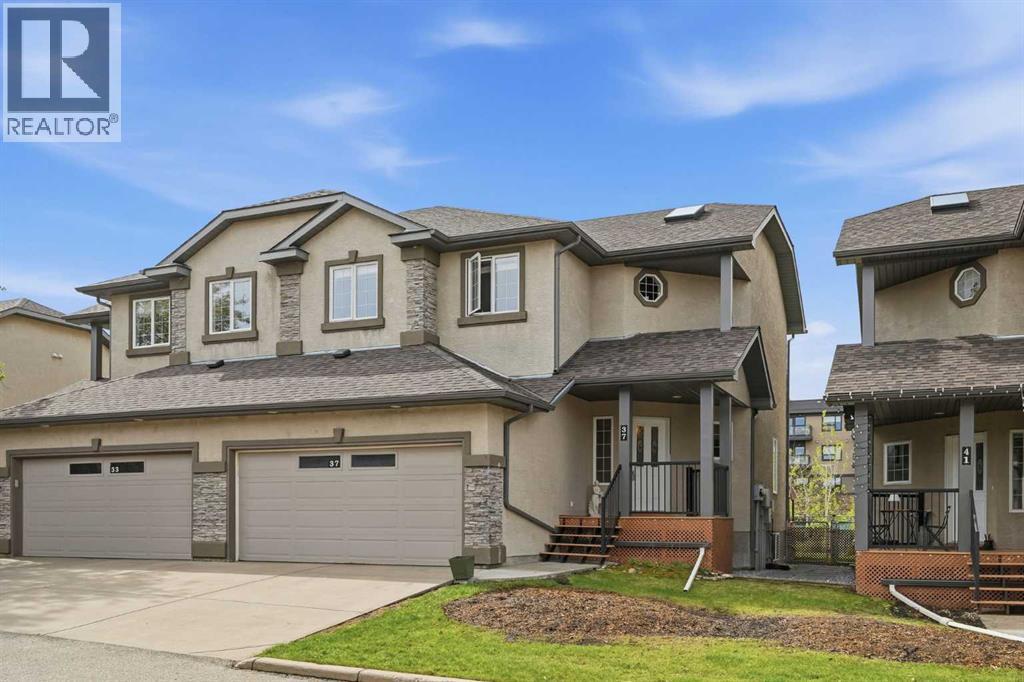
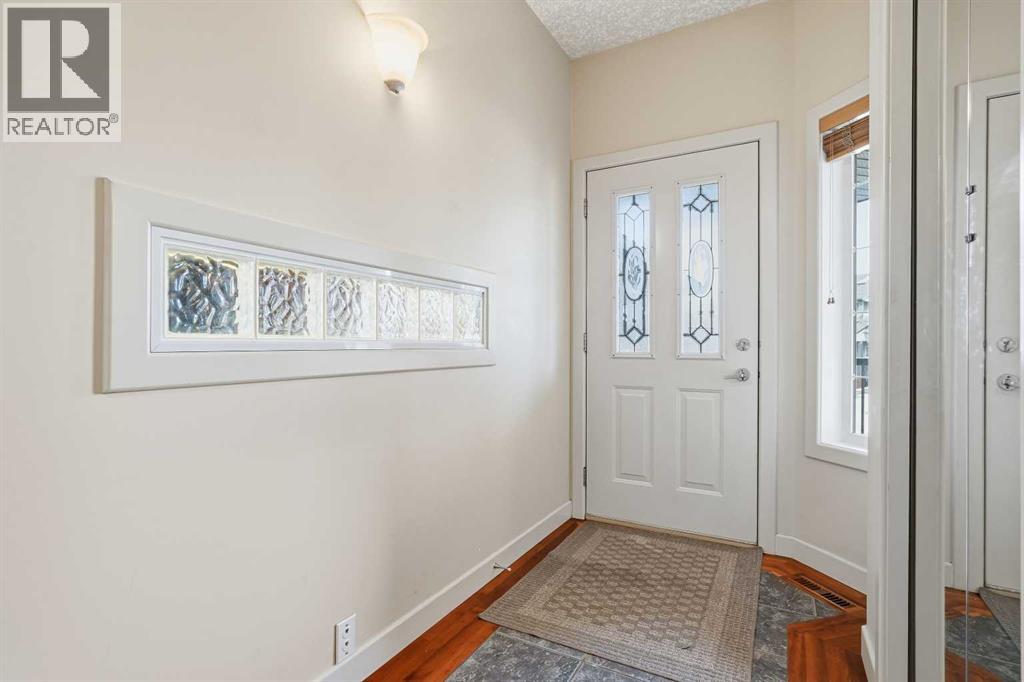
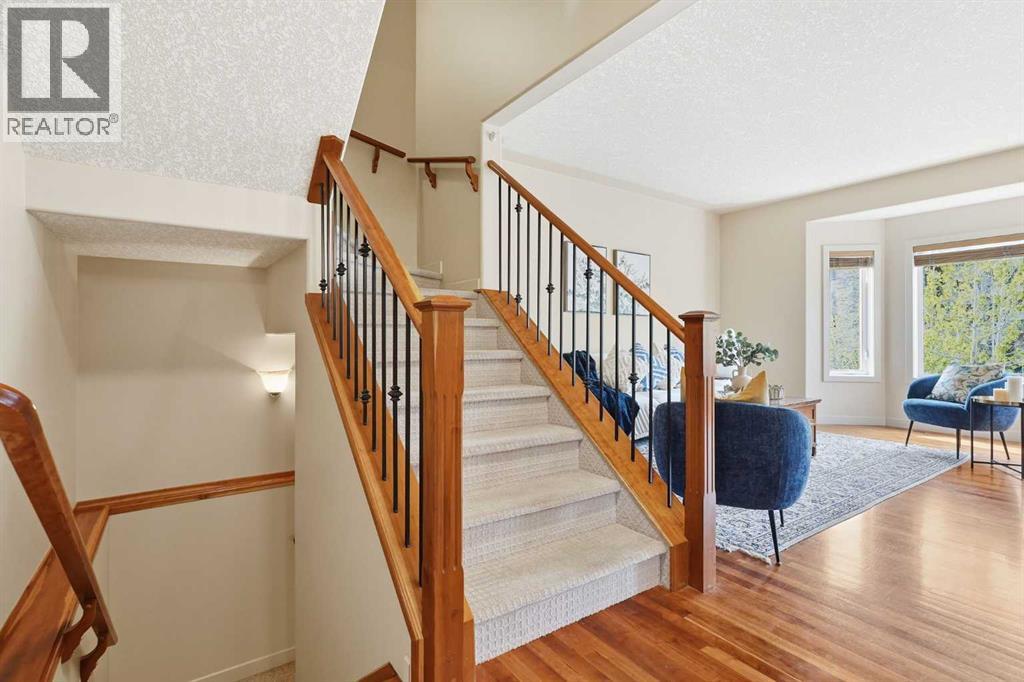
JUST LISTED in PATTERSON! ***OPEN HOUSE SATURDAY MAY 30, 2026***Welcome to 37 Prominence Park SW .This beautifully, fully developed END UNIT attached duplex offering over 2,100 sq ft of stylish and functional living space in one of Calgary’s most sought-after communities.Tucked away in a quiet cul-de-sac with NO NEIGHBOURS BEHIND, this exceptional home backs onto green space and pathways, offering privacy, comfort, and convenience. There is also private gated access with FOB entry at the end of the complex leading directly to the shopping center and walking paths.Step inside to a spacious front foyer leading into a bright open-concept main floor featuring 9-foot ceilings, hardwood flooring, and beautiful finishes throughout. The dining area opens onto an expanded SUNNY SOUTH-facing cedar deck complete with newer railings and privacy screens, creating the perfect outdoor retreat for relaxing or entertaining.Upstairs, the spacious primary bedroom features a large walk-in closet with so much natural lights , and a luxurious ensuite complete with a corner tub and separate shower. An additional generously sized bedroom with walking closet and full bathroom, laundry - storage room complete the upper level.The fully finished basement adds incredible versatility with 9-foot ceilings, a spacious recreation and family room, an additional bedroom, a full four-piece bathroom, and extra storage space under the stairs, ideal for guests, teenagers, a home office, or extended family living.Additional highlights include:• Double attached insulated garage• Two additional driveway parking spaces• landscaping• Underground sprinklers• Low condo fees• Strong and recently updated reserve fund studyquick access to downtown Calgary, major roadways, shopping, schools, parks, pathways, off-leash areas, and the LRT station.Move-in ready and beautifully maintained, this rare opportunity offers upscale finishes, functional living space, and an unbeatable location.Request your pri vate showing asap . this property is priced to sell and will not last long! (id:31684)
| 9 hours ago | Listing updated with changes from the MLS® | |
| yesterday | Listing first seen on site |



The trademarks MLS®, Multiple Listing Service® and the associated logos are owned by The Canadian Real Estate Association (CREA) and identify the quality of services provided by real estate professionals who are members of CREA. Used under license.
The trademarks REALTOR®, REALTORS®, and the REALTOR® logo are controlled by The Canadian Real Estate Association (CREA) and identify real estate professionals who are members of CREA. These trademarks are owned or controlled by The Canadian Real Estate Association (CREA) and identify real estate professionals who are members of CREA (REALTOR®) and/or the quality of services they provide (MLS®).
This REALTOR.ca listing content is owned and licensed by REALTOR® members of The Canadian Real Estate Association.

