


142 Coventry View NECalgary, AB T3K5H4
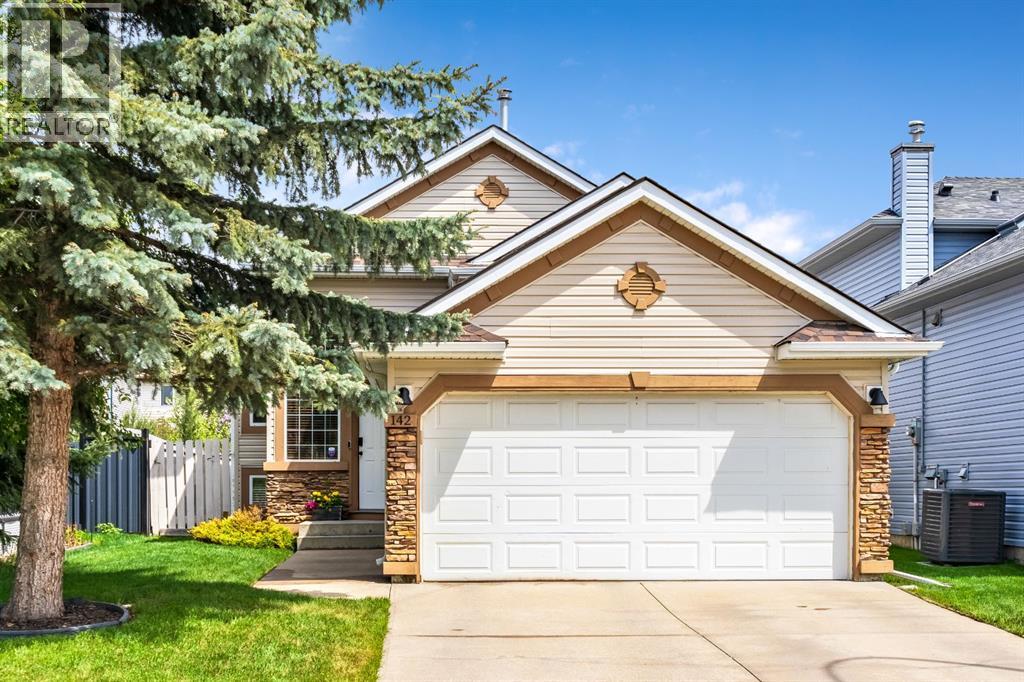
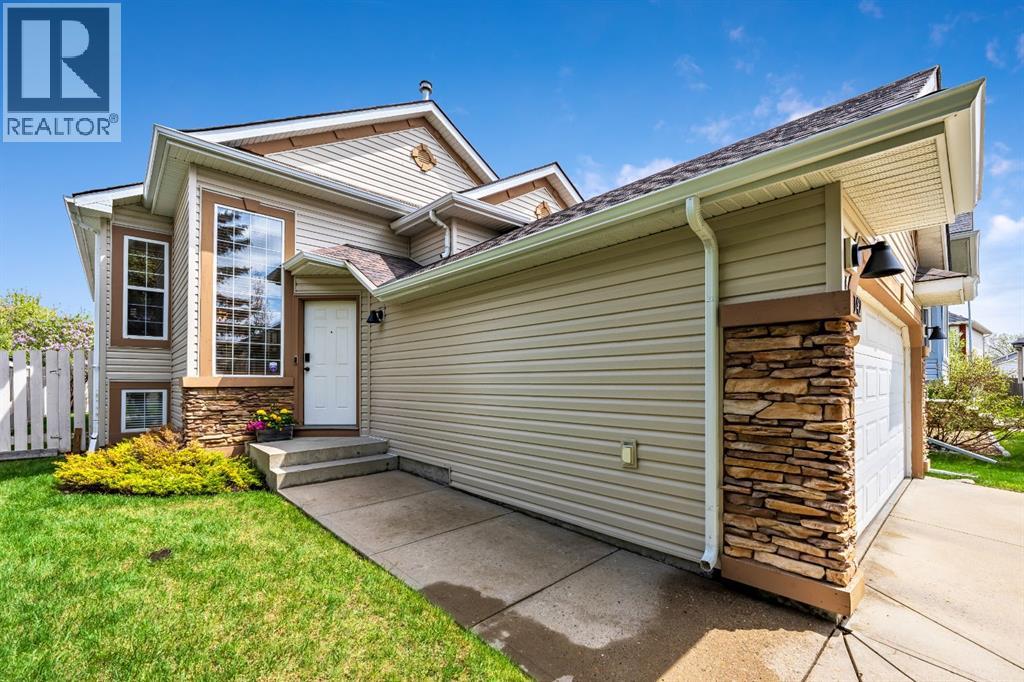
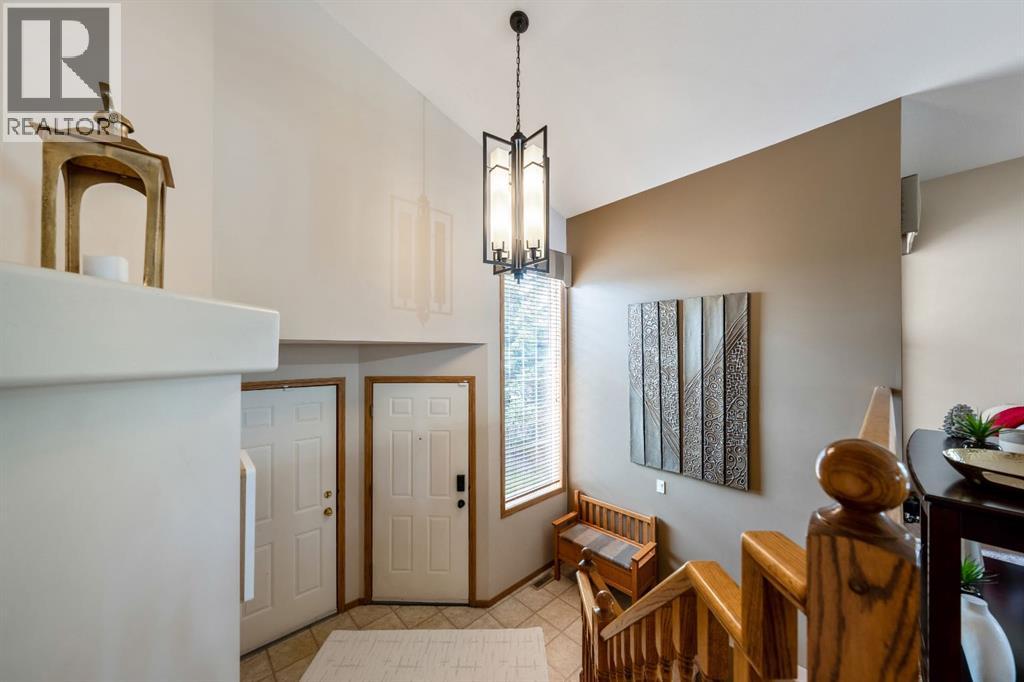
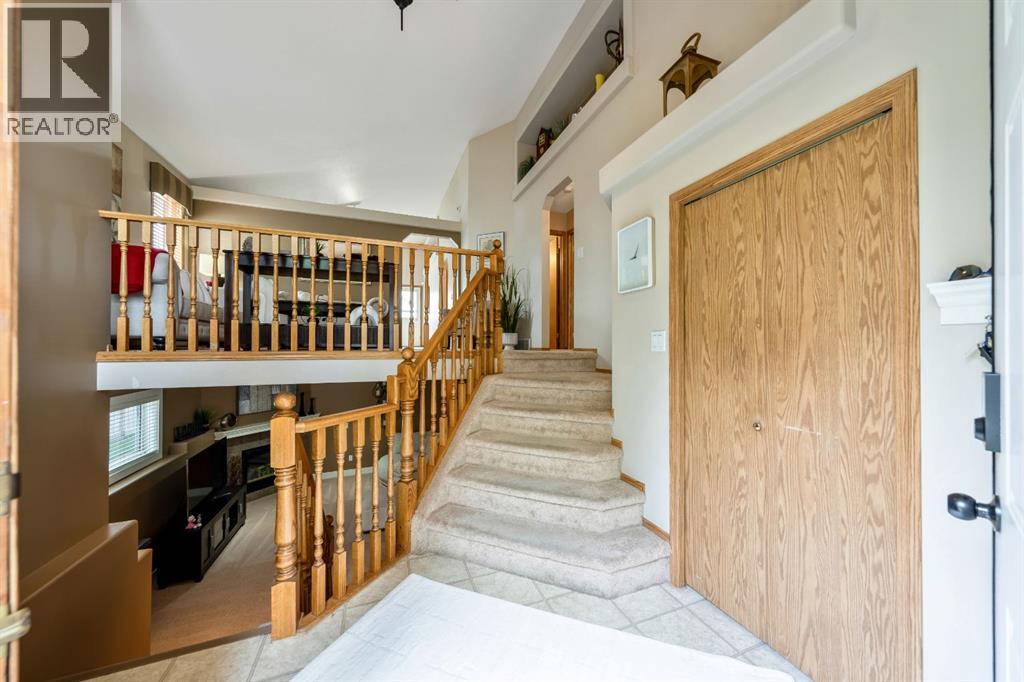
Welcome to 142 Coventry View NE — a well-kept bi-level offering 4 bedrooms, 3 full bathrooms, 2,242 sq ft of developed living space, a double attached garage and a fully fenced backyard in the established north Calgary community of Coventry Hills. With vaulted ceilings, great natural light and a practical family-friendly layout, this home offers the space and flexibility buyers are looking for.The main level features a bright and inviting living room with large windows, soft neutral tones and an open feel that flows nicely toward the dining and kitchen areas. The kitchen offers plenty of cabinet and counter space, a pantry, breakfast bar and an adjoining dining area with large windows and access to the rear deck. This level also includes 3 bedrooms, including a spacious primary bedroom with walk-in closet and private 4-piece ensuite, along with an additional 4-piece bathroom for the secondary bedrooms.The fully finished lower level adds excellent usable space with a large family room, cozy gas fireplace, in-ceiling speakers and plenty of room for movie nights, games, entertaining or relaxing. A generous flex area provides additional options for a rec room, fitness area, hobby space or home office setup. A 4th bedroom, 3-piece bathroom, laundry area and extra storage complete the lower level.Outside, the home offers a fenced backyard with lawn space, rear deck, mature landscaping, storage and back lane access. The double attached garage, concrete driveway and garage door opener provide convenient parking and everyday functionality. Additional features include central vacuum with attachments, wired sound, window coverings, and a no animal / no smoking home.Coventry Hills is a popular north Calgary community known for its parks, pathways, schools, playgrounds and everyday convenience. You are close to shopping, restaurants, transit, Vivo Recreation Centre, Country Hills Village, Calgary International Airport and major routes including Deerfoot Trail, Stoney Tra il and Country Hills Boulevard. With a functional floor plan, developed basement, fenced yard and a convenient location, this is a great opportunity to settle into a well-rounded home in a community people love. (id:31684)
| 20 hours ago | Listing updated with changes from the MLS® | |
| 20 hours ago | Listing first seen on site |



The trademarks MLS®, Multiple Listing Service® and the associated logos are owned by The Canadian Real Estate Association (CREA) and identify the quality of services provided by real estate professionals who are members of CREA. Used under license.
The trademarks REALTOR®, REALTORS®, and the REALTOR® logo are controlled by The Canadian Real Estate Association (CREA) and identify real estate professionals who are members of CREA. These trademarks are owned or controlled by The Canadian Real Estate Association (CREA) and identify real estate professionals who are members of CREA (REALTOR®) and/or the quality of services they provide (MLS®).
This REALTOR.ca listing content is owned and licensed by REALTOR® members of The Canadian Real Estate Association.

