


323, 4150 Seton Drive SECalgary, AB T3M3C7
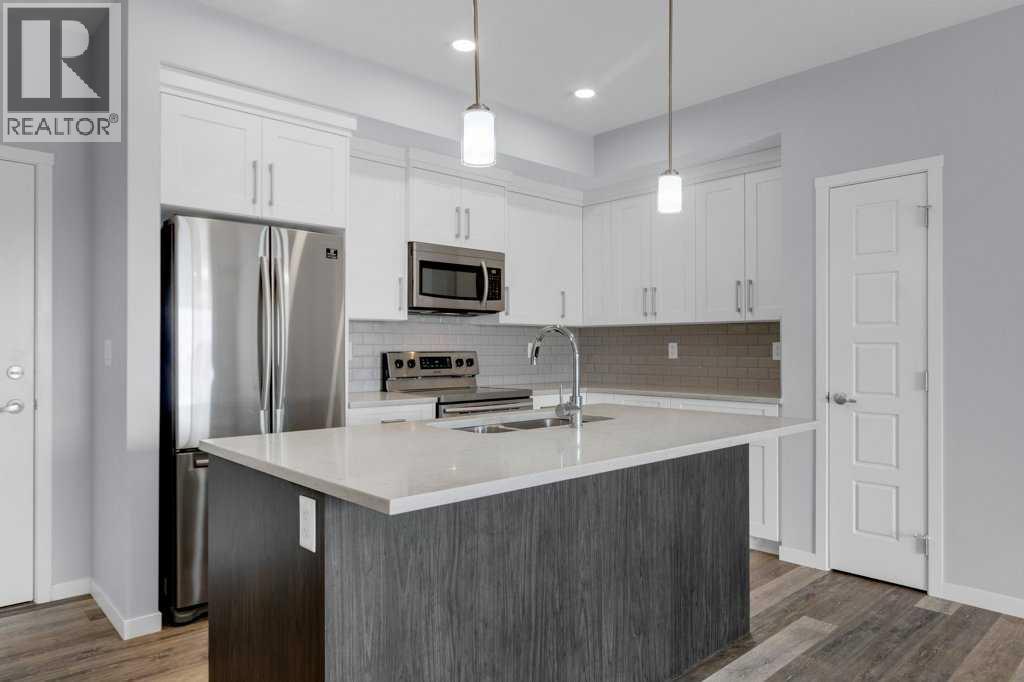
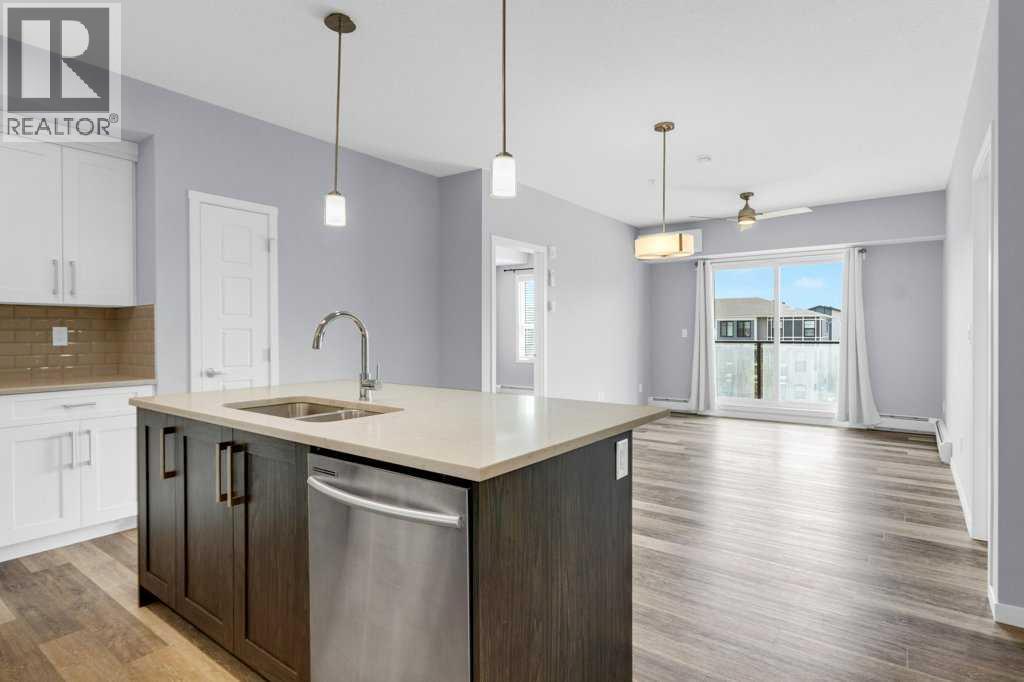
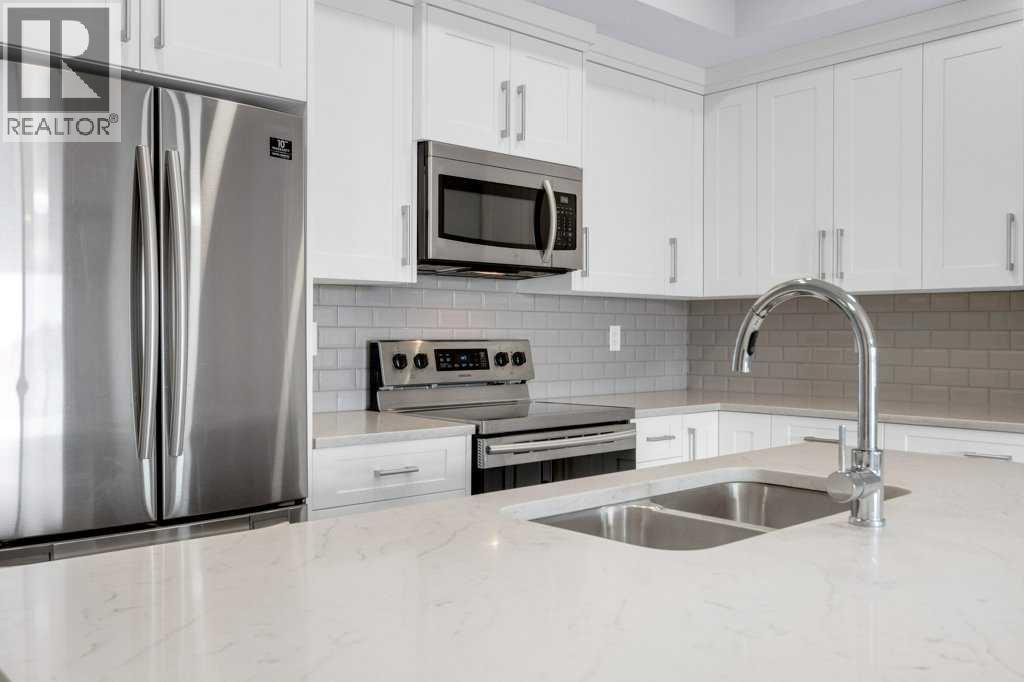
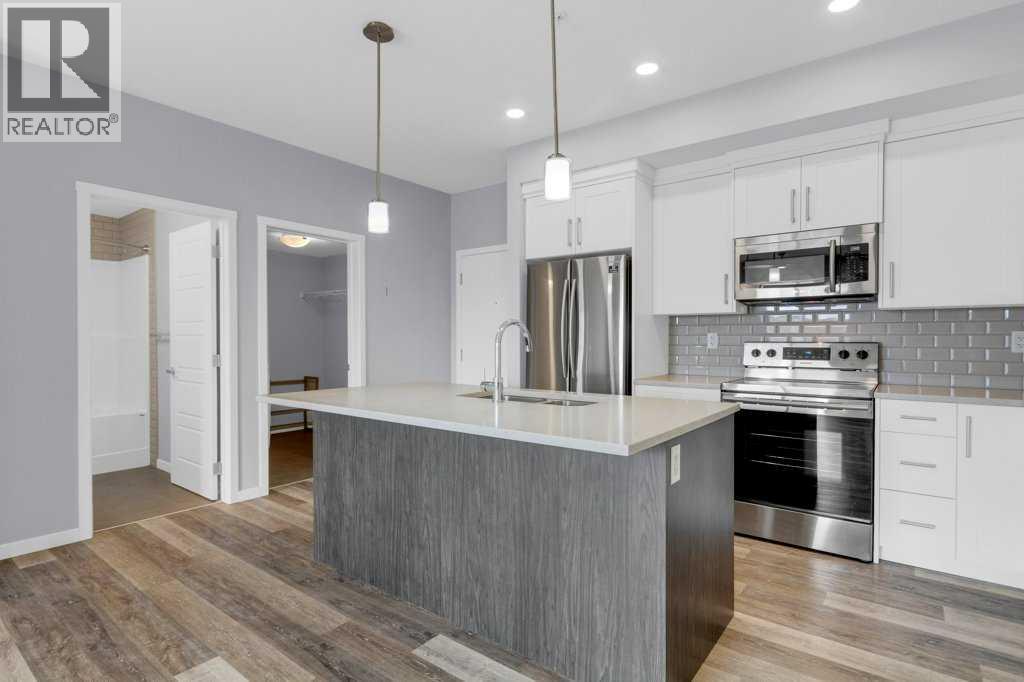
Welcome to this stylish and well-appointed condo in Seton. Offering 2 spacious bedrooms, 2 full bathrooms, and an open-concept layout, this home combines modern finishes with everyday functionality. The bright kitchen features quartz countertops, subway tile backsplash, light cabinetry, stainless steel appliances, and a contrasting island that adds warmth and character to the space. Matching quartz countertops and contemporary subway tile continue through the bathrooms for a cohesive feel throughout.The primary bedroom includes a large walk-in closet and its own private 3-piece ensuite. Enjoy the convenience of in-suite laundry, titled underground heated parking, an assigned storage unit, bicycle storage, and a generous balcony with a natural gasline for your BBQ off the living room — perfect for relaxing or enjoying summer evenings. Quality finishes include Low E triple glazed windows, central airconditioning, and engineered laminate flooring in the principal rooms.Located close to everything Seton has to offer, including walkability to restaurants, shopping, schools, the Cineplex VIP Theatre, YMCA, South Health Campus, and easy access to major routes. Enjoy a beautiful home in one of Calgary’s most vibrant and walkable communities, with everyday amenities just steps away. (id:31684)
| an hour ago | Listing updated with changes from the MLS® | |
| 15 hours ago | Listing first seen on site |



The trademarks MLS®, Multiple Listing Service® and the associated logos are owned by The Canadian Real Estate Association (CREA) and identify the quality of services provided by real estate professionals who are members of CREA. Used under license.
The trademarks REALTOR®, REALTORS®, and the REALTOR® logo are controlled by The Canadian Real Estate Association (CREA) and identify real estate professionals who are members of CREA. These trademarks are owned or controlled by The Canadian Real Estate Association (CREA) and identify real estate professionals who are members of CREA (REALTOR®) and/or the quality of services they provide (MLS®).
This REALTOR.ca listing content is owned and licensed by REALTOR® members of The Canadian Real Estate Association.

