Save
Ask
Tour
Hide
Share
$519,000
3 Days On Site

125 Costa Mesa Close NE
Calgary, AB T1Y6W9

For Sale|Single Family Residence|Active
4
Beds
4
Total Baths
1
Partial Bath
1,366
SqFt
$380
/SqFt
1993
Built
Subdivision:
Monterey Park
Call Now: 403-831-5083
Is this the listing for you? We can help make it yours.
403-831-5083
125 Costa Mesa Close NE125 Costa Mesa Close NE125 Costa Mesa Close NE125 Costa Mesa Close NE
Save
Ask
Tour
Hide
Share

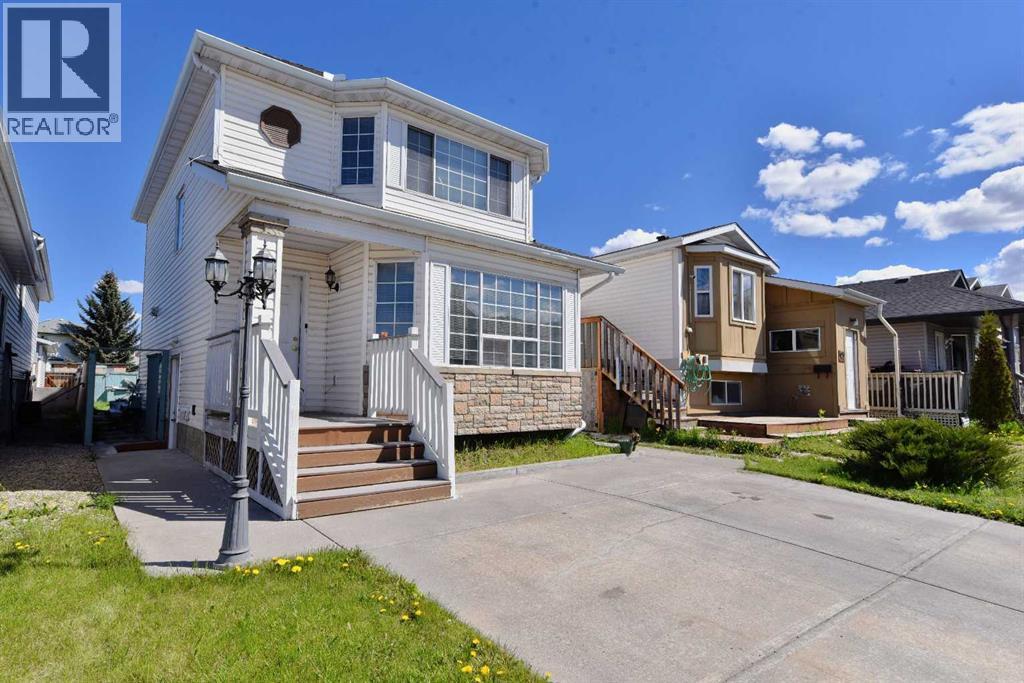
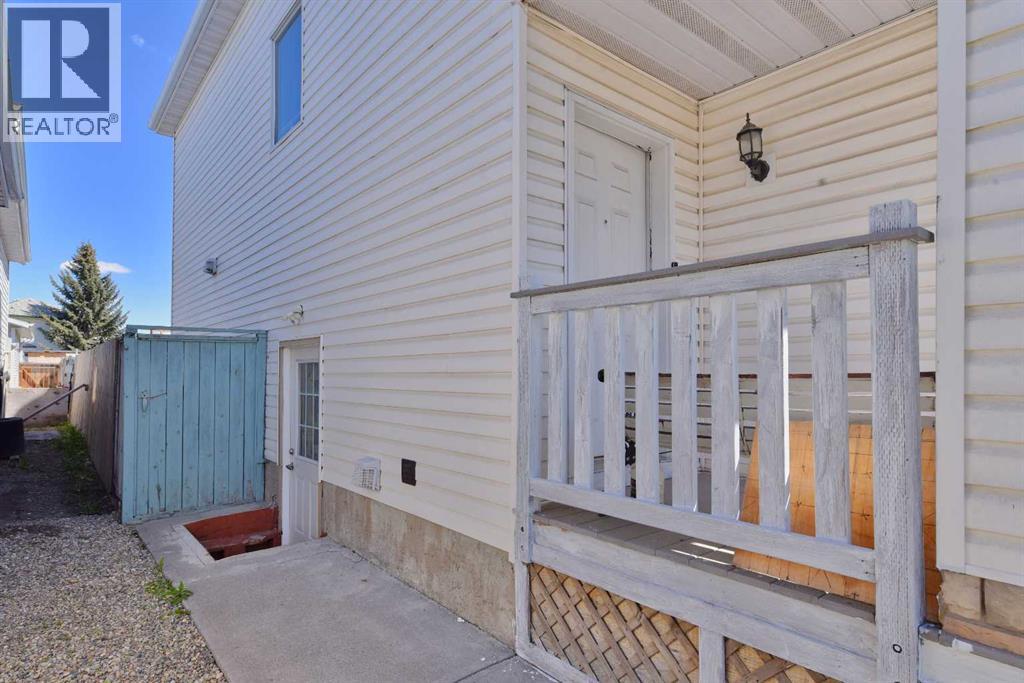
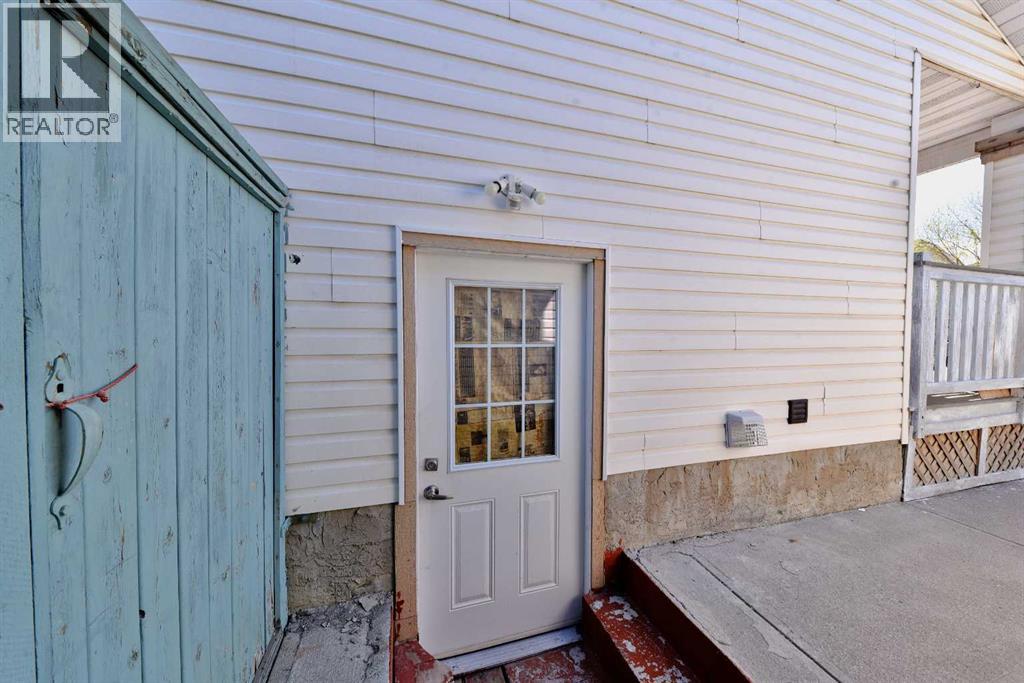
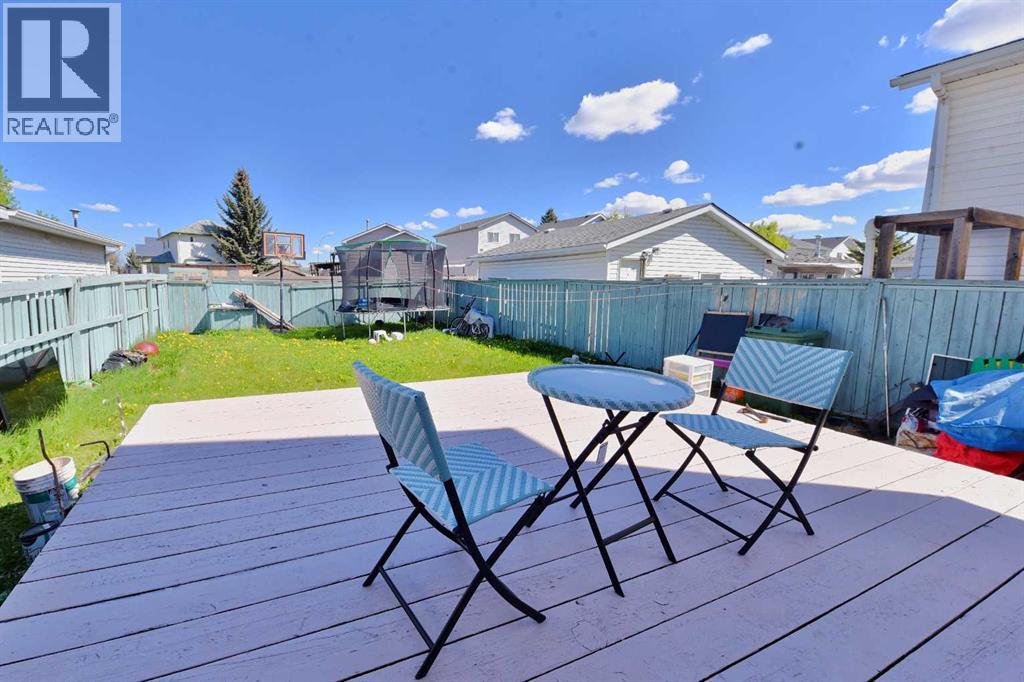
Well-maintained 3-bedroom home in a great location IN Monterey Park. This inviting two-storey property features a bright south-facing living room with a large window that fills the space with natural light. The functional kitchen includes a walk-in pantry and a breakfast bar that opens to a dining area spacious enough for a larger table.Upstairs The primary bedroom offers his-and-her closets and a 4-piece ensuite. Two additional good-sized bedrooms and another full 4-piece bathroom complete the upper level.The lower level is fully developed rental (Ilegal ) suite with 1 bedroom,1 hobby room and bathroomEnjoy a huge backyard with a deck and plenty of room to build a garage. Conveniently located close to major amenities, including Stoney Trail, grocery stores, BUS ROUTESAn excellent opportunity for first-time home buyers or investors (id:31684)

Save
Ask
Tour
Hide
Share
Listing Snapshot
Price 
$519,000
Days On Site 
3 Days
Bedrooms 
4
Inside Area (SqFt) 
1,366 sqft
Total Baths 
4
Full Baths 
N/A
Partial Baths 
1
Lot Size 
0.0697 Acres
Year Built 
1993
MLS® Number 
A2314099
Status 
Active
Property Tax 
N/A
Maintenance Fees 
N/A
Sq Ft Source 
N/A
Friends & Family
Recent Activity
yesterdayListing updated with changes from the MLS®
4 days agoListing first seen on site
General Features
Levels 
Two
Parking Spaces 
2
Property Sub Type 
Single Family Residence
SqFt Total 
1366
Interior Features
Cooling 
None
Flooring 
CarpetHardwood
Heating 
Forced AirNatural Gas
Bathroom 1 
Dimensions - 7.17 Ft x 5.00 FtLevel - Second
Bathroom 2 
Dimensions - 8.25 Ft x 5.42 FtLevel - Second
Bathroom 3 
Dimensions - 6.58 Ft x 5.17 FtLevel - Lower
Bathroom 4 
Dimensions - 4.92 Ft x 4.92 FtLevel - Main
Bedroom 2 
Dimensions - 13.17 Ft x 8.92 FtLevel - Second
Bedroom 3 
Dimensions - 10.50 Ft x 9.67 FtLevel - Second
Bedroom 4 
Dimensions - 11.42 Ft x 8.67 FtLevel - Lower
Dining Room 
Dimensions - 9.50 Ft x 9.50 FtLevel - Main
Game Room 
Dimensions - 12.33 Ft x 11.25 FtLevel - Lower
Kitchen 
Dimensions - 9.92 Ft x 9.33 FtLevel - Main
Living Room 
Dimensions - 21.17 Ft x 13.50 FtLevel - Main
Master Bedroom 
Dimensions - 13.67 Ft x 12.58 FtLevel - Second
Other Room 1 
Dimensions - 8.83 Ft x 8.75 FtLevel - Lower
Pantry 
Dimensions - 11.75 Ft x 8.00 FtLevel - Lower
Save
Ask
Tour
Hide
Share
Exterior Features
Construction Details 
Frame
Fencing 
Fenced
Frontage 
8.54 m

Listing courtesy of: Hardeep Dhaliwal of URBAN-REALTY.ca

The trademarks MLS®, Multiple Listing Service® and the associated logos are owned by The Canadian Real Estate Association (CREA) and identify the quality of services provided by real estate professionals who are members of CREA. Used under license.

The trademarks REALTOR®, REALTORS®, and the REALTOR® logo are controlled by The Canadian Real Estate Association (CREA) and identify real estate professionals who are members of CREA. These trademarks are owned or controlled by The Canadian Real Estate Association (CREA) and identify real estate professionals who are members of CREA (REALTOR®) and/or the quality of services they provide (MLS®).

This REALTOR.ca listing content is owned and licensed by REALTOR® members of The Canadian Real Estate Association.

Neighborhood & Commute
Source: Walkscore
Disclosure: Community information and market data powered by Constellation Data Labs. Information is deemed reliable but not guaranteed.
Save
Ask
Tour
Hide
Share