


406, 16 Country Village Bay NECalgary, AB t3k5y9
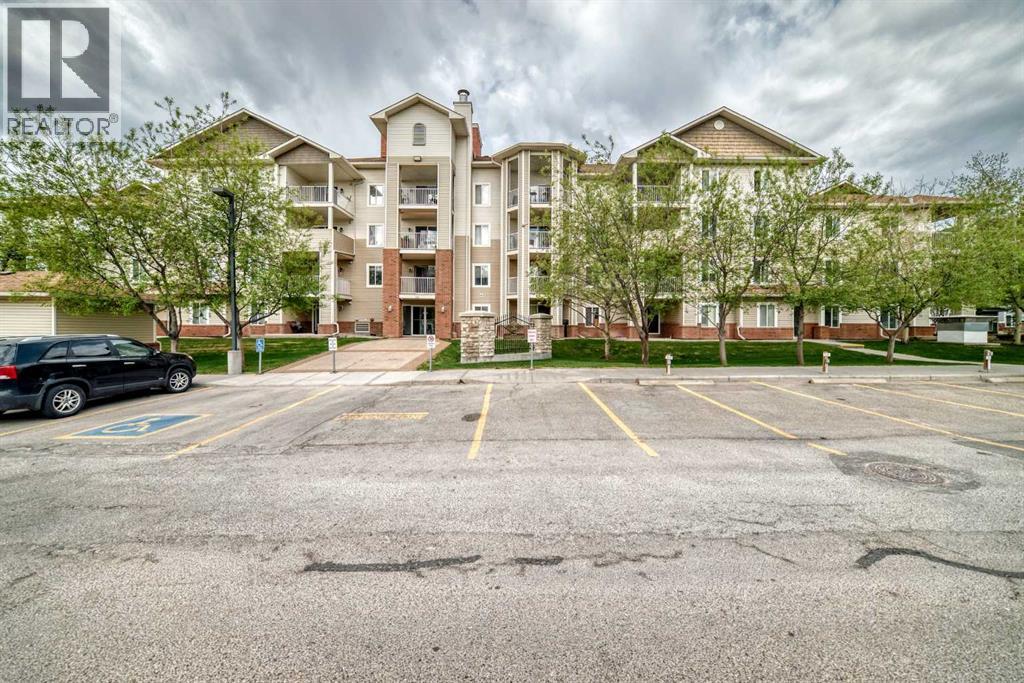
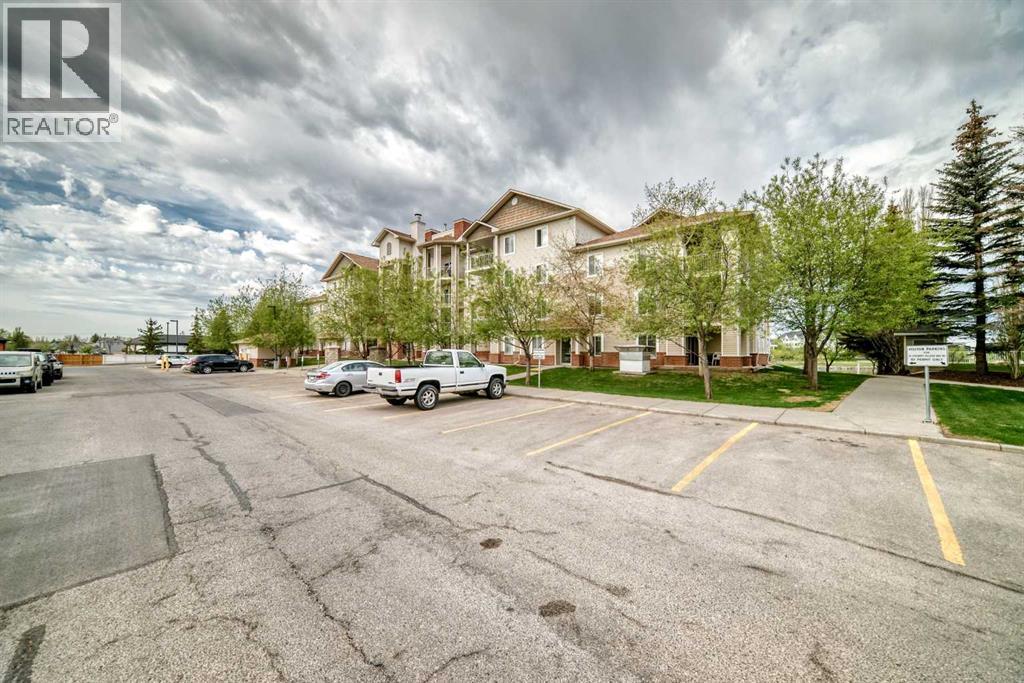
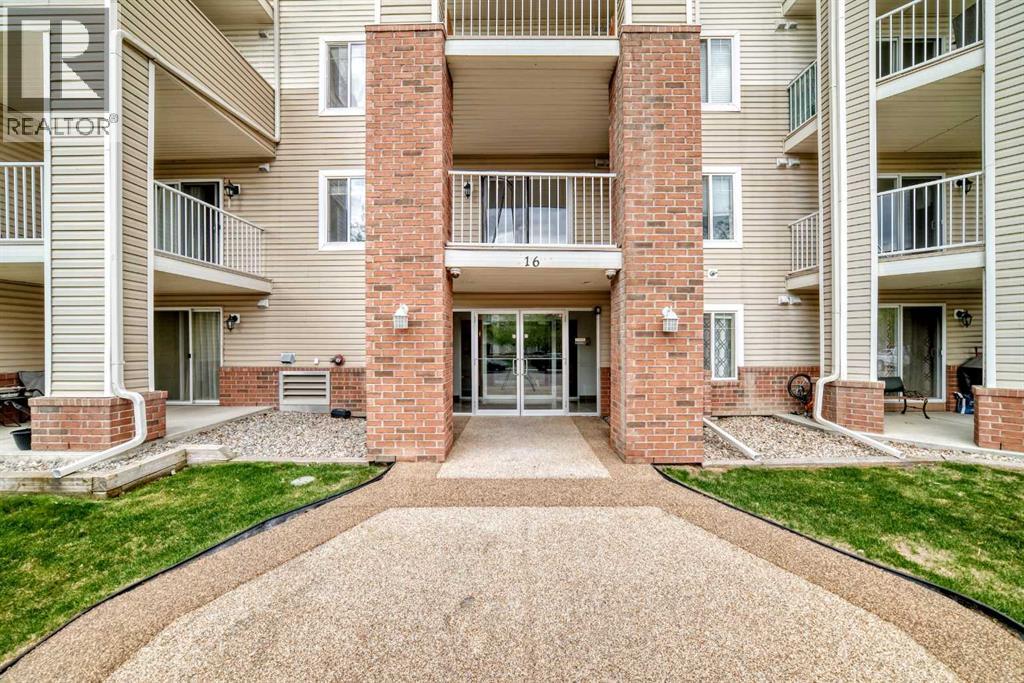
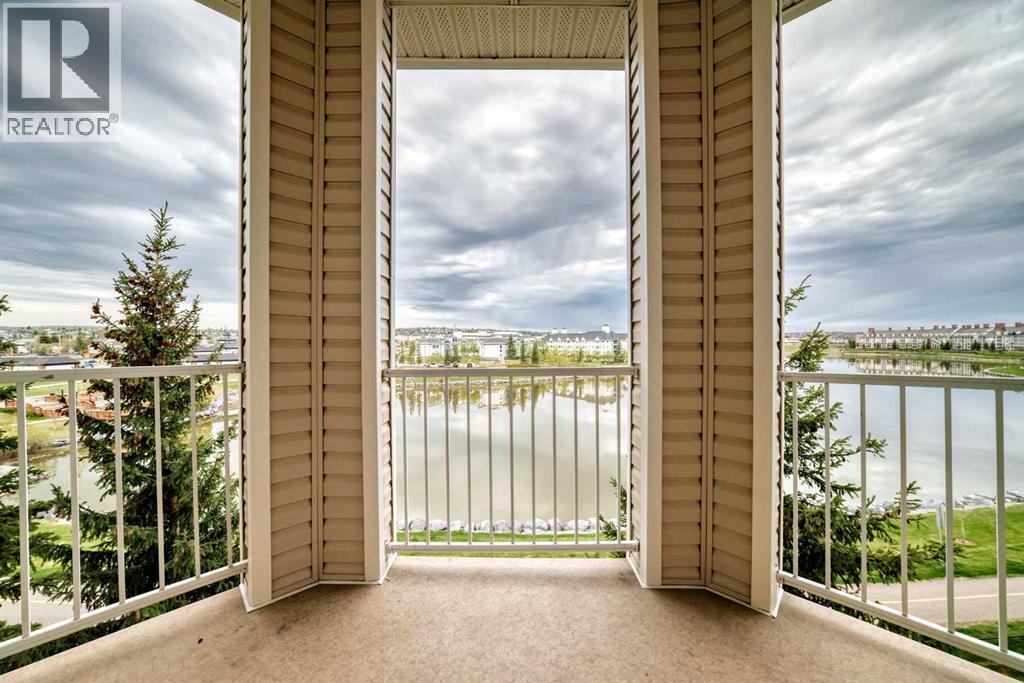
Welcome to this beautifully updated top-floor condo in the highly desirable community of Country Hills Village. Offering over 845 sq. ft. of professionally renovated living space, this bright and stylish home features 2 bedrooms, 2 full bathrooms, soaring vaulted ceilings, and stunning views overlooking the pond.Step inside to discover an open-concept layout filled with natural light, highlighted by the impressive vaulted ceilings in the living area that create an airy and spacious feel. The inviting floor plan includes a generous foyer, sun-filled living room, and dedicated dining space perfect for entertaining.The thoughtfully designed layout offers a spacious secondary bedroom, a modern 4-piece bathroom, convenient in-suite laundry, and plenty of storage. The primary retreat features a walk-in closet and a custom 4-piece ensuite bathroom. Step outside onto the large private balcony and enjoy peaceful pond views — the perfect place to relax and unwind.Additional highlights include titled underground heated parking, a secure assigned storage locker, and an unbeatable location close to everyday amenities. Shopping, restaurants, entertainment, schools, parks, transit, and recreation are all just minutes away, including Real Canadian Superstore, Sobeys, Landmark Cinemas, and Vivo for Healthier Generations.This move-in-ready condo offers the perfect combination of style, comfort, and location — book your private showing today! (id:31684)
| yesterday | Listing updated with changes from the MLS® | |
| yesterday | Listing first seen on site |



The trademarks MLS®, Multiple Listing Service® and the associated logos are owned by The Canadian Real Estate Association (CREA) and identify the quality of services provided by real estate professionals who are members of CREA. Used under license.
The trademarks REALTOR®, REALTORS®, and the REALTOR® logo are controlled by The Canadian Real Estate Association (CREA) and identify real estate professionals who are members of CREA. These trademarks are owned or controlled by The Canadian Real Estate Association (CREA) and identify real estate professionals who are members of CREA (REALTOR®) and/or the quality of services they provide (MLS®).
This REALTOR.ca listing content is owned and licensed by REALTOR® members of The Canadian Real Estate Association.

