Save
Ask
Tour
Hide
Share
$995,000
3 Days On Site

271 Arbour Lake Way NW
Calgary, AB T3G3Z7

For Sale|Single Family Residence|Active
5
Beds
4
Total Baths
1
Partial Bath
2,484
SqFt
$401
/SqFt
1993
Built
Subdivision:
Arbour Lake
Call Now: 403-831-5083
Is this the listing for you? We can help make it yours.
403-831-5083
271 Arbour Lake Way NW271 Arbour Lake Way NW271 Arbour Lake Way NW271 Arbour Lake Way NW
Save
Ask
Tour
Hide
Share

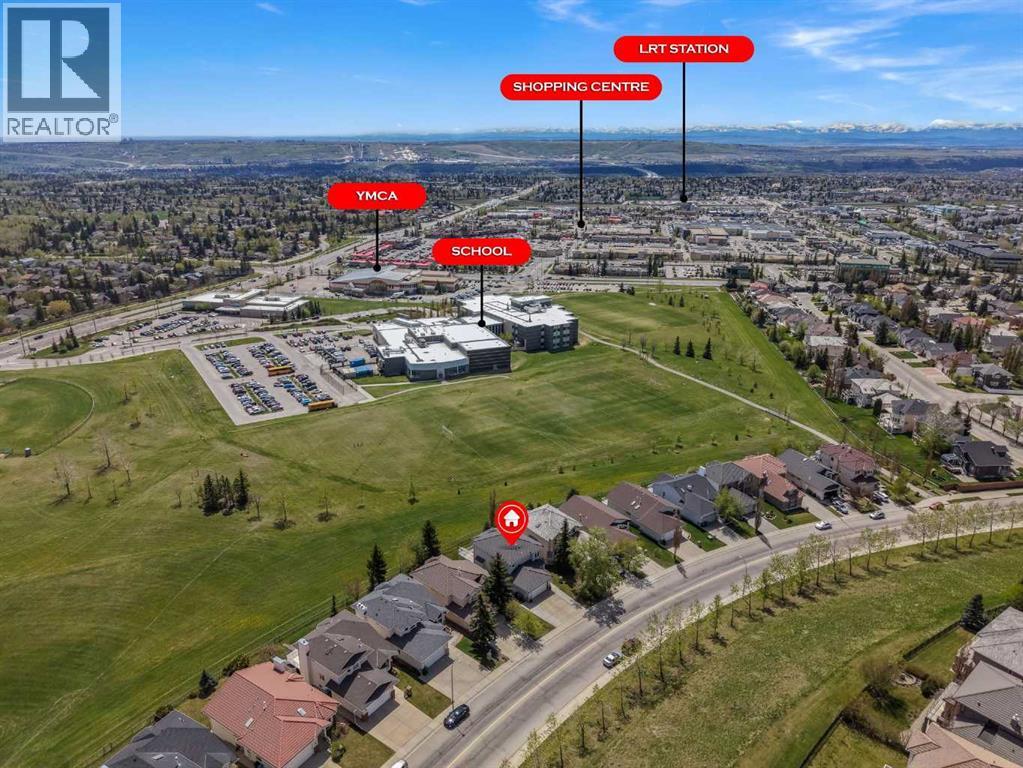
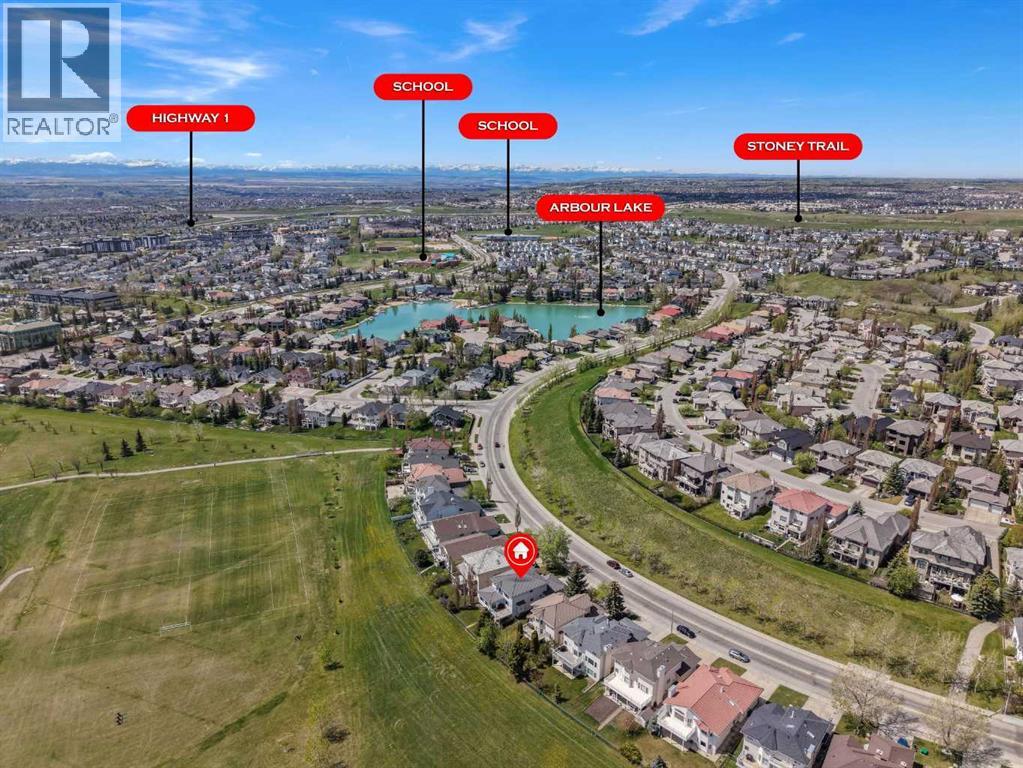
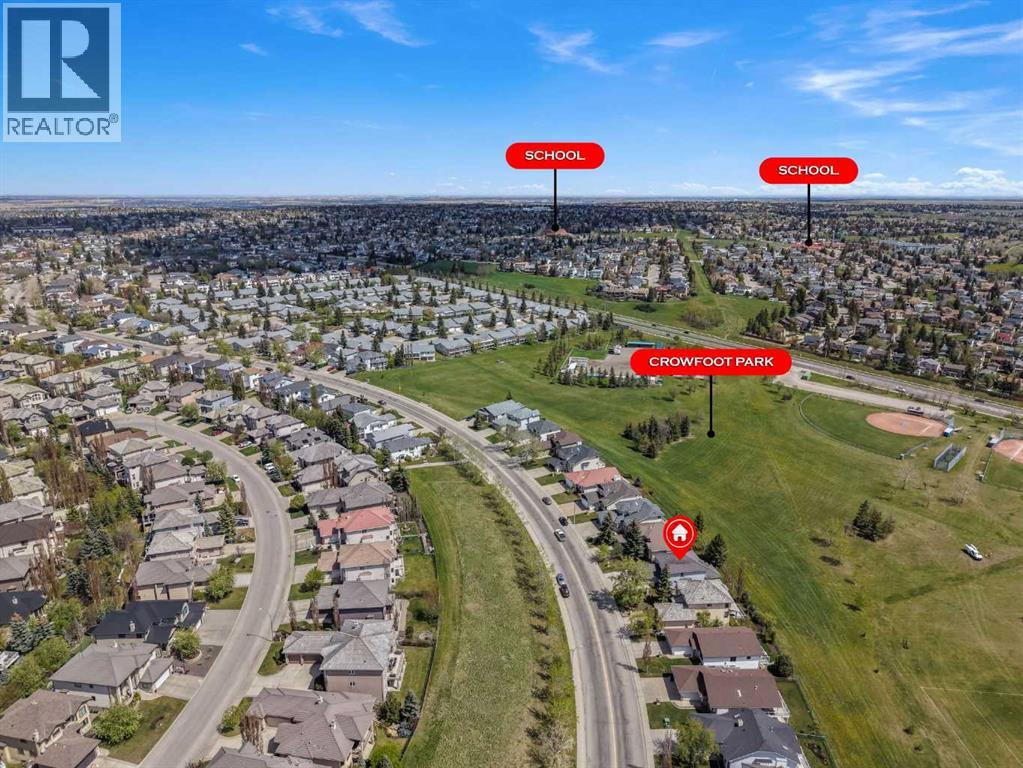
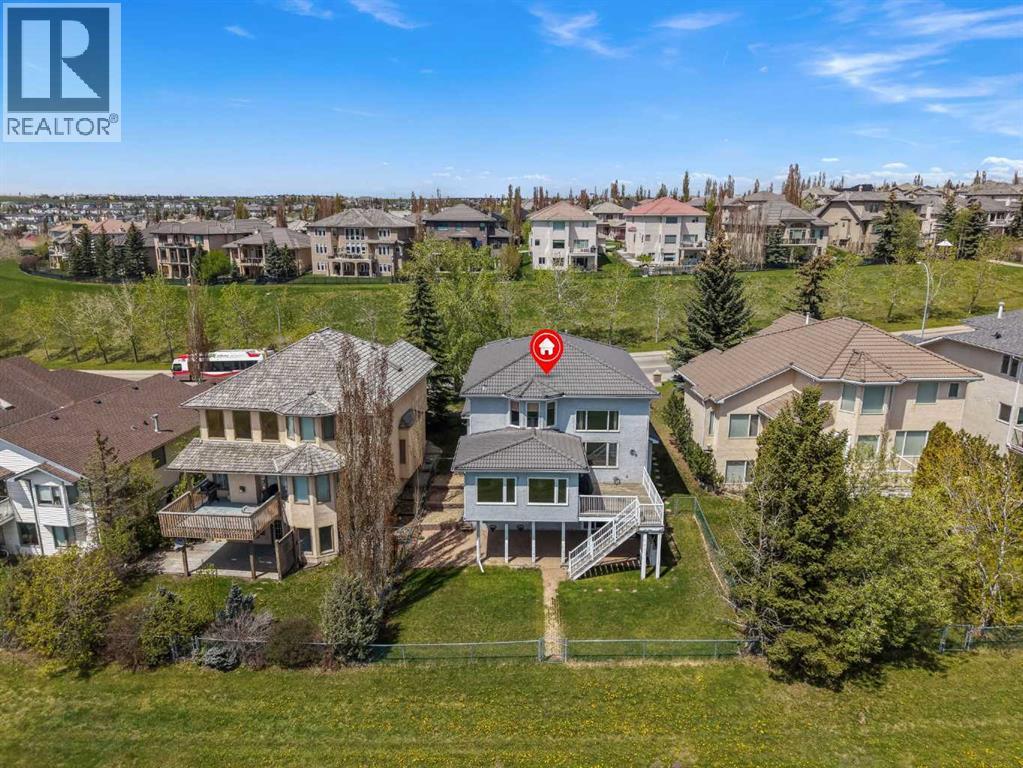
Welcome to Calgary’s ONLY NW lake community! This exceptional walk-out home offers the lifestyle buyers dream about — private lake access, breathtaking views, and no neighbours behind you as it backs directly onto green space. Situated in a highly sought-after location with parks, pathways, and schools within walking distance, plus Crowfoot Crossing just steps away for shopping, dining, and everyday convenience.Inside, this beautifully maintained home showcases thoughtful updates including a concrete roof, Hunter Douglas blinds throughout, windows under 10 years old, and brand-new carpet on the stairs and upper level. The walk-out basement adds incredible flexibility and living space while the serene setting creates the perfect backdrop for everyday living and entertaining.Major mechanicals include hot water tank (approx. 12 yrs) and furnace (approx. 12–15 yrs).This is not your starter home — this is the home you’ve been working toward. Rarely do properties with this combination of lake living, views, privacy, and location come to market. Don’t miss your opportunity. (id:31684)

Save
Ask
Tour
Hide
Share
Listing Snapshot
Price 
$995,000
Days On Site 
3 Days
Bedrooms 
5
Inside Area (SqFt) 
2,484 sqft
Total Baths 
4
Full Baths 
N/A
Partial Baths 
1
Lot Size 
0.1362 Acres
Year Built 
1993
MLS® Number 
A2314090
Status 
Active
Property Tax 
N/A
Maintenance Fees 
N/A
Sq Ft Source 
N/A
Friends & Family
Recent Activity
3 days agoListing updated with changes from the MLS®
4 days agoListing first seen on site
General Features
Attached Garage 
Yes
Garage 
Yes
Garage Spaces 
2
Levels 
Two
Parking 
Attached
Parking Spaces 
4
Property Sub Type 
Single Family Residence
SqFt Total 
2484
Interior Features
Cooling 
Central Air
Fireplace 
Yes
Fireplaces 
3
Flooring 
CarpetCeramic TileHardwood
Heating 
Forced AirOther
Bathroom 1 
Dimensions - 5.08 Ft x 7.58 FtLevel - Second
Bathroom 2 
Dimensions - 12.25 Ft x 12.17 FtLevel - Second
Bathroom 3 
Dimensions - 9.08 Ft x 8.17 FtLevel - Basement
Bathroom 4 
Dimensions - 5.00 Ft x 8.42 FtLevel - Main
Bedroom 1 
Dimensions - 12.25 Ft x 12.00 FtLevel - Second
Bedroom 2 
Dimensions - 13.00 Ft x 10.83 FtLevel - Second
Bedroom 3 
Dimensions - 11.00 Ft x 10.00 FtLevel - Second
Bedroom 5 
Dimensions - 10.50 Ft x 13.00 FtLevel - Basement
Dining Room 
Dimensions - 14.17 Ft x 9.00 FtLevel - Main
Family Room 
Dimensions - 17.58 Ft x 13.42 FtLevel - Main
Foyer 
Dimensions - 6.17 Ft x 12.08 FtLevel - Main
Furnace 
Dimensions - 9.67 Ft x 13.25 FtLevel - Basement
Game Room 
Dimensions - 29.92 Ft x 24.08 FtLevel - Basement
Kitchen 
Dimensions - 15.33 Ft x 16.50 FtLevel - Main
Living Room 
Dimensions - 12.25 Ft x 13.08 FtLevel - Main
Master Bedroom 
Dimensions - 16.17 Ft x 15.08 FtLevel - Second
Office 
Dimensions - 10.25 Ft x 9.08 FtLevel - Main
Other Room 1 
Dimensions - 7.00 Ft x 11.83 FtLevel - Basement
Save
Ask
Tour
Hide
Share
Exterior Features
Construction Details 
Frame
Fencing 
Fenced
Frontage 
14.7 m

Listing courtesy of: Ana De Guzman of Century 21 Bravo Realty

The trademarks MLS®, Multiple Listing Service® and the associated logos are owned by The Canadian Real Estate Association (CREA) and identify the quality of services provided by real estate professionals who are members of CREA. Used under license.

The trademarks REALTOR®, REALTORS®, and the REALTOR® logo are controlled by The Canadian Real Estate Association (CREA) and identify real estate professionals who are members of CREA. These trademarks are owned or controlled by The Canadian Real Estate Association (CREA) and identify real estate professionals who are members of CREA (REALTOR®) and/or the quality of services they provide (MLS®).

This REALTOR.ca listing content is owned and licensed by REALTOR® members of The Canadian Real Estate Association.

Neighborhood & Commute
Source: Walkscore
Disclosure: Community information and market data powered by Constellation Data Labs. Information is deemed reliable but not guaranteed.
Save
Ask
Tour
Hide
Share