


9982 Hidden Valley Drive NWCalgary, AB T3A5G6
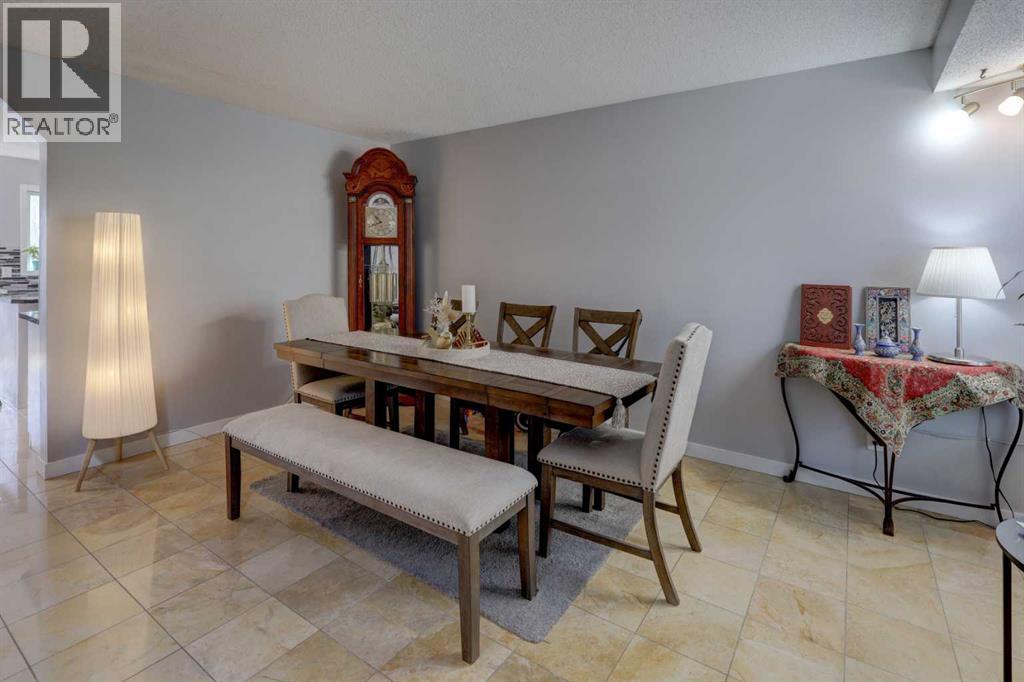
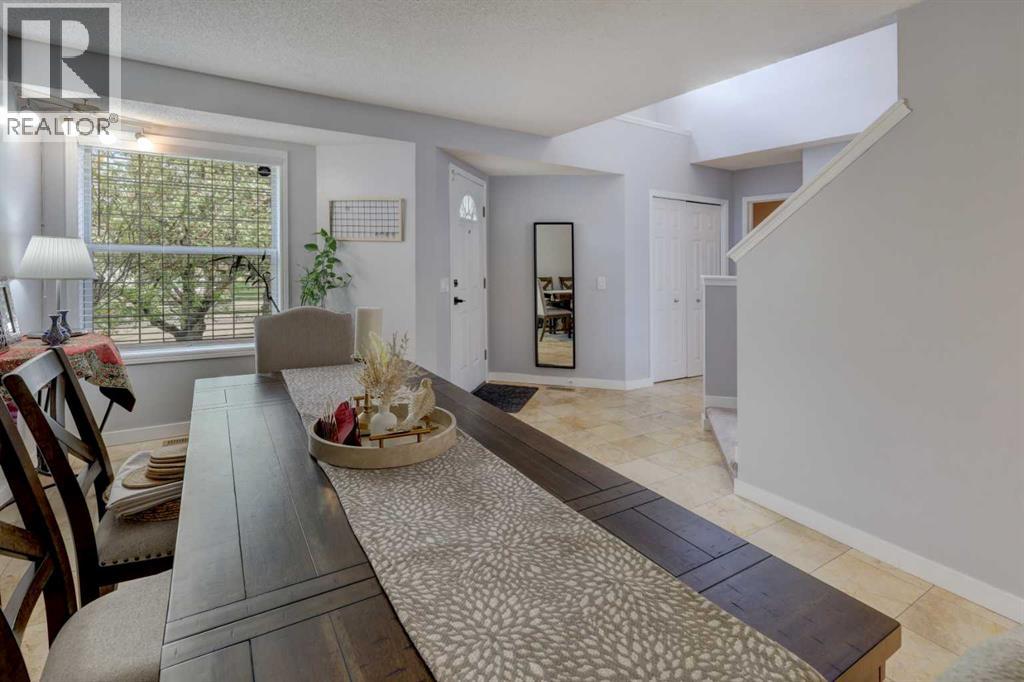
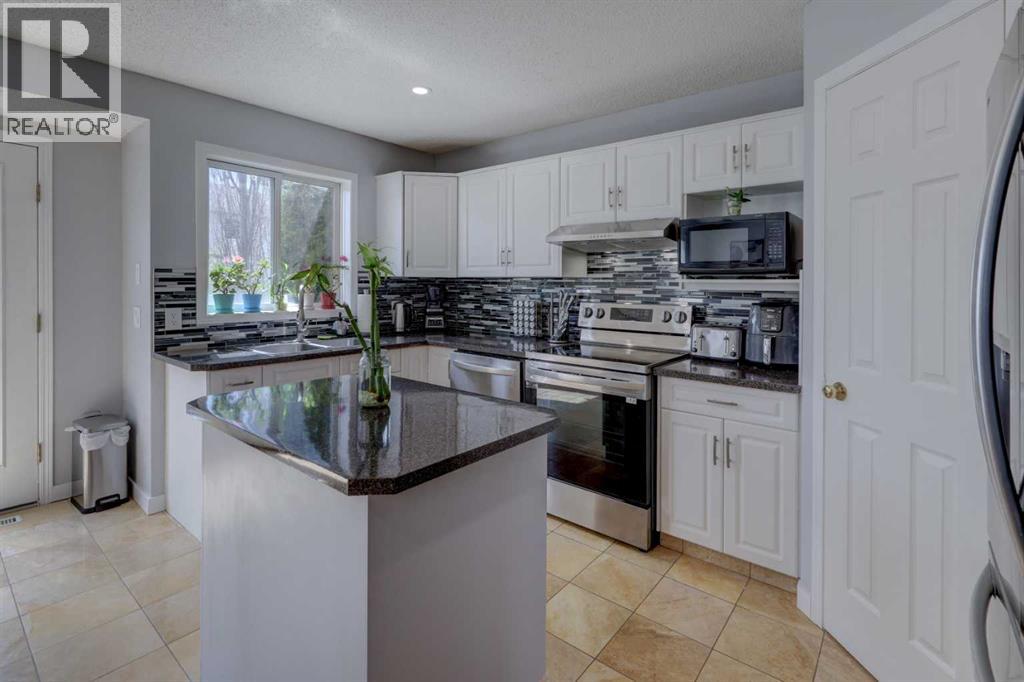
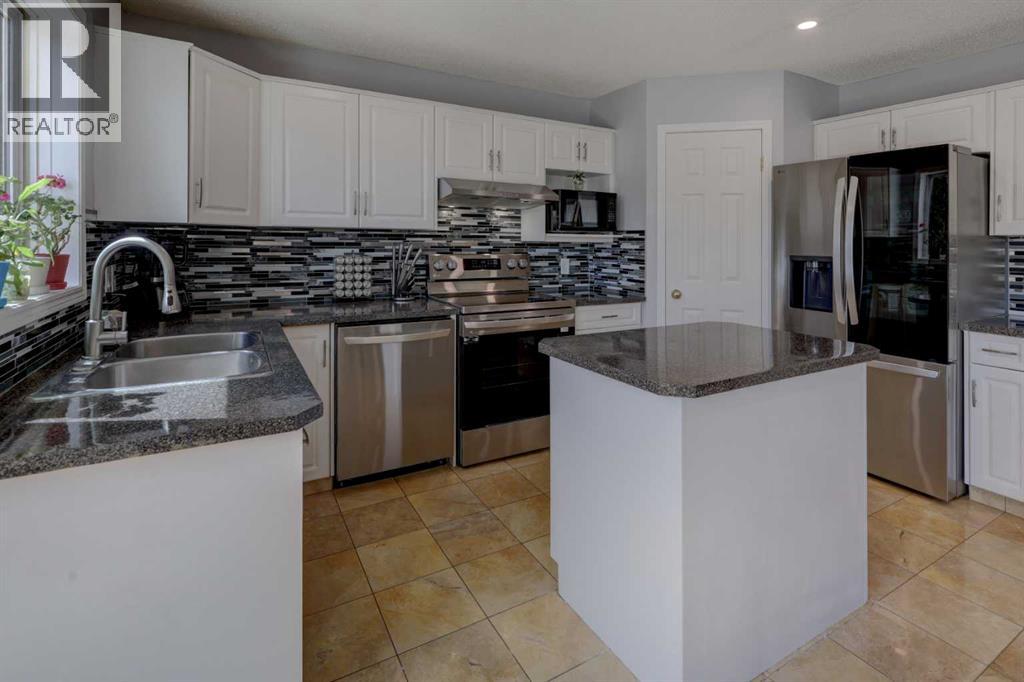
Welcome to this beautifully UPDATED home with 4 bedrooms, 3 bathrooms and over 2200 Sqfeet living area located in the highly sought-after and family-friendly community of Hidden Valley! This home has seen extensive RECENT UPGRSDES(2025), including fresh PAINT throughout, NEW CARPET on the main and upper levels, NEW BASEBOARDS, Freshly painted CABINETS, Stylish NEW backsplash, Brand-NEW KITCHEN APPLIANCES, Brand-NEW Washer/Dryer, Upgraded recessed pot, Updated LIGHTENING fixtures, Brand-NEW TOILETS, Modern vanity mirrors, NEW WINDOW COVERINGS, Updated switches and outlet plates, Upgraded exterior LIGHTENING , Restored & freshly stained DECK and Fully repaired and Freshly stained front entrance deck STEPS. This home also offers a bright and functional layout. Upon entering, you are welcomed by a spacious formal dining room that can also serve as a home office or den. The heart of the home is the beautifully updated kitchen featuring polished marble flooring, freshly painted cabinets, stylish new backsplash, brand-new appliances, upgraded recessed pot lighting, a corner pantry, and an oversized breakfast nook overlooking the sunny south-facing backyard. Large windows throughout the home fill the space with natural light, creating a warm and inviting atmosphere. A conveniently located main floor laundry room and a 2-piece powder room complete the main level. Upstairs offers two spacious secondary bedrooms with closet organizers, thoughtfully separated from the primary suite for added privacy. The generous primary bedroom features a walk-in closet and a 4-piece ensuite complete with a jetted tub and separate shower. The fully developed basement adds additional living space with a large recreation room, fourth bedroom, and ample storage. The large south-facing backyard is perfect for entertaining with a massive 21’ x 24’ deck that has been fully restored and freshly stained, along with refurbished front entrance steps and underground sprinklers. Perfectly positioned on a boulevard with open frontage views and easy street access, this home is just steps from Hidden Valley Pond and scenic walking pathways. Enjoy quick access to Stoney Trail and Beddington Trail, while being only minutes from Costco, Walmart, Superstore, restaurants, cafés, parks, playgrounds, and excellent schools. A fantastic opportunity to own a move-in-ready home in one of NW Calgary’s most convenient and desirable communities! (id:31684)
| 3 days ago | Listing updated with changes from the MLS® | |
| 3 days ago | Listing first seen on site |



The trademarks MLS®, Multiple Listing Service® and the associated logos are owned by The Canadian Real Estate Association (CREA) and identify the quality of services provided by real estate professionals who are members of CREA. Used under license.
The trademarks REALTOR®, REALTORS®, and the REALTOR® logo are controlled by The Canadian Real Estate Association (CREA) and identify real estate professionals who are members of CREA. These trademarks are owned or controlled by The Canadian Real Estate Association (CREA) and identify real estate professionals who are members of CREA (REALTOR®) and/or the quality of services they provide (MLS®).
This REALTOR.ca listing content is owned and licensed by REALTOR® members of The Canadian Real Estate Association.

