


6443 70 Street NWCalgary, AB T3b3J5
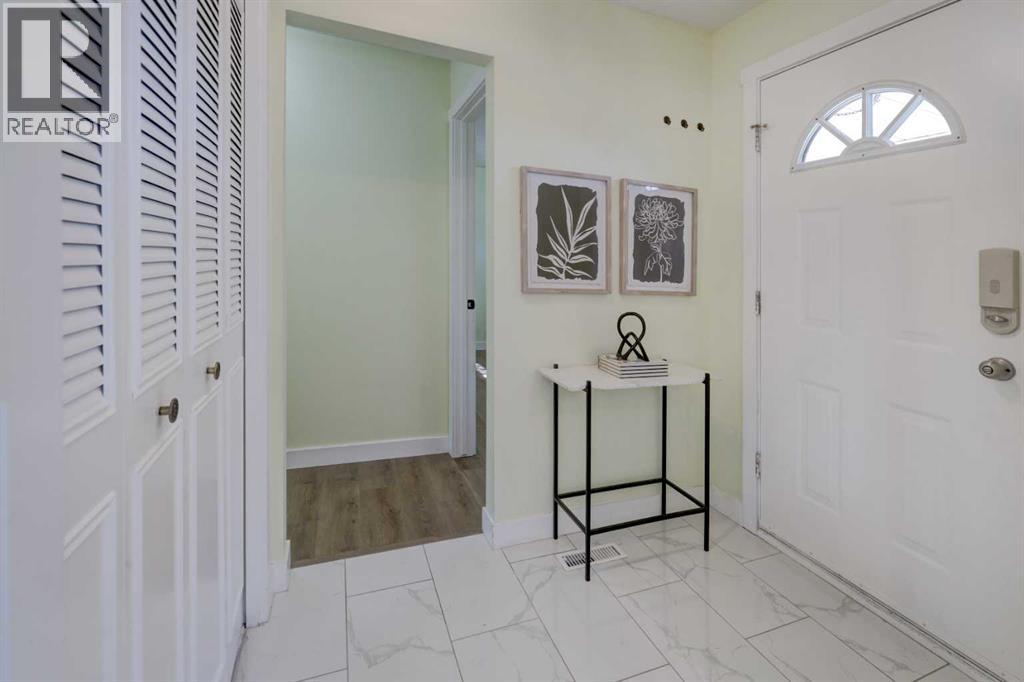
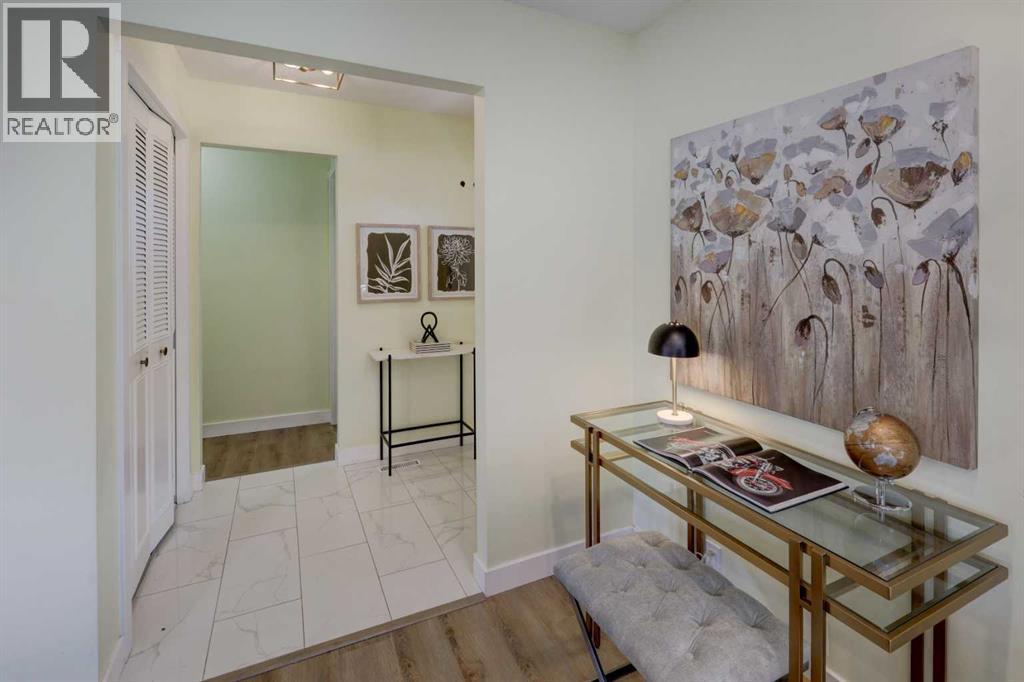
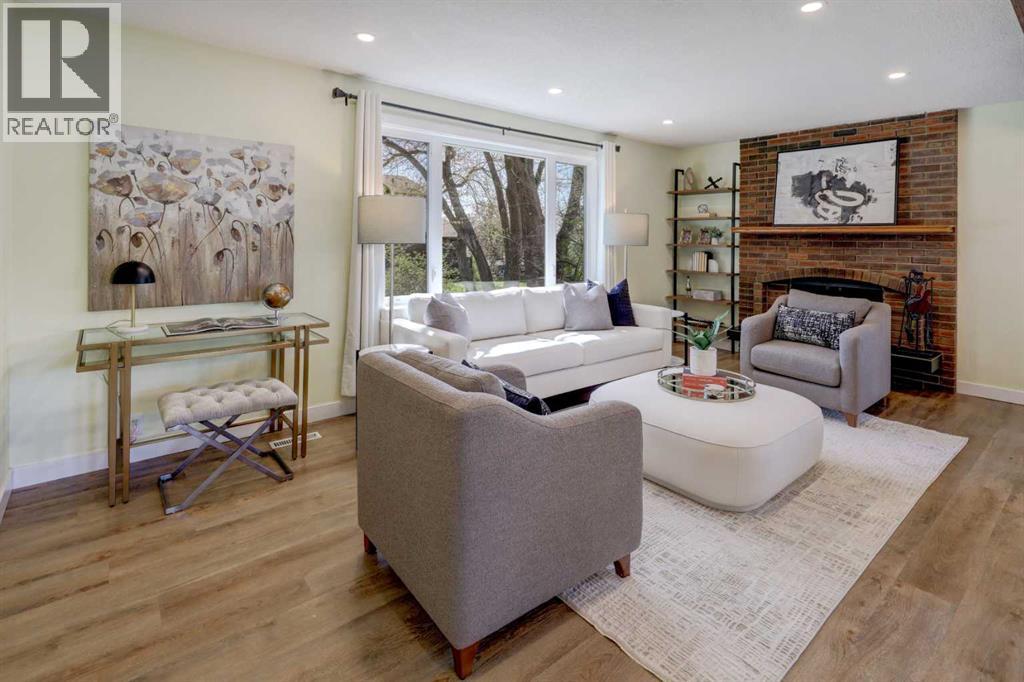
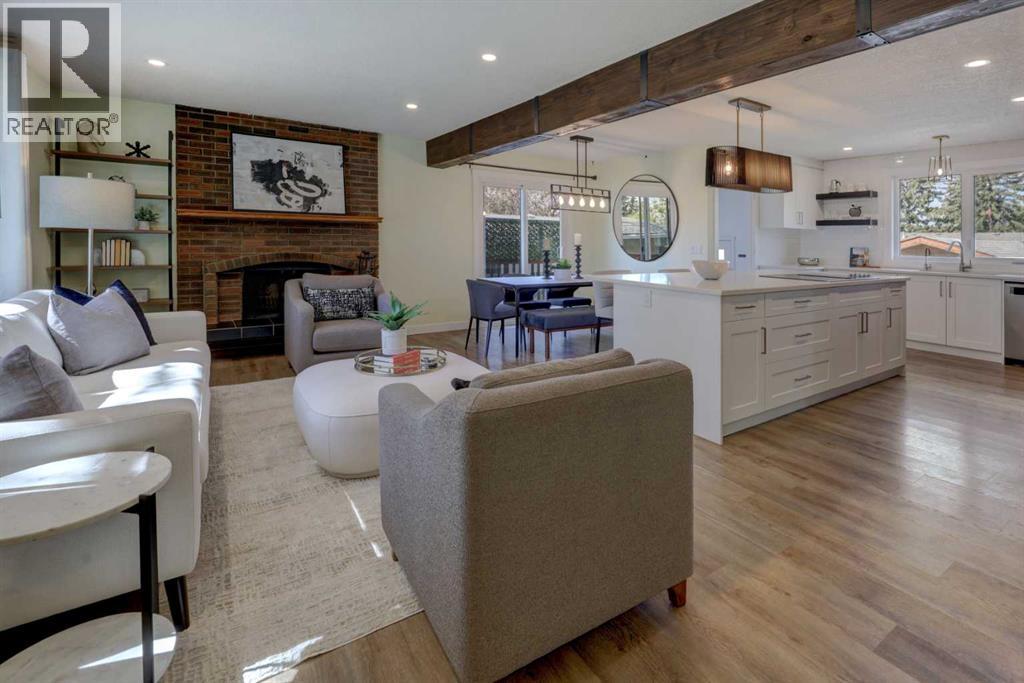
Welcome to this beautifully updated and meticulously maintained home in the sought-after community of Silver Springs. Close to the Bow Valley River and only steps away from popular Bike Paths, Walkways, Parks, Playgrounds including the Botanical Gardens of Silver Springs and so many outdoor recreational facilities. This exceptional family home offers you 5 bedrooms ( 3 up, 2 down), 2.5 bathrooms, a wood burning fireplace, a massive oversized double garage (25 x 20) providing both comfort and functionality. Upon entrance you're greeted by a lovely foyer with beautiful tiles and as you go further, a large, bright and open concept living room with the original brick fireplace. A stylish chef's kitchen with a large island, top of the line stainless steel appliances that include a cooktop stove, wall mounted oven and microwave, a fridge plus an undermount sink, a modern chandelier and light fixtures throughout the house, specially the kitchen, living room and dining. A beautifully upgraded main bathroom. There are 3 bedrooms on the main level that include a large primary suite with an ensuite half bath plus access to the massive West Facing backyard with views of the mountains and the COP. Basement has a giant rec/games room, an additional 2 big bedrooms plus a den and yes, another full bathroom. Upgrades include a remodeled main level, quartz countertops, modern light fixtures, high end appliances, all new triple-pane windows, a new furnace, new luxury vinyl flooring on the main, high quality carpet in the basement and so much more. Ideally located close to schools, parks, shopping, transit, and Stoney Trail, this home combines tranquility with unbeatable convenience. This is the one — an amazing opportunity to own a move-in-ready family home in one of Calgary’s most desirable northwest communities. With so much to offer, it will not last so call today! (id:31684)
| 22 hours ago | Listing updated with changes from the MLS® | |
| 2 days ago | Listing first seen on site |



The trademarks MLS®, Multiple Listing Service® and the associated logos are owned by The Canadian Real Estate Association (CREA) and identify the quality of services provided by real estate professionals who are members of CREA. Used under license.
The trademarks REALTOR®, REALTORS®, and the REALTOR® logo are controlled by The Canadian Real Estate Association (CREA) and identify real estate professionals who are members of CREA. These trademarks are owned or controlled by The Canadian Real Estate Association (CREA) and identify real estate professionals who are members of CREA (REALTOR®) and/or the quality of services they provide (MLS®).
This REALTOR.ca listing content is owned and licensed by REALTOR® members of The Canadian Real Estate Association.

