Save
Ask
Tour
Hide
Share
$595,000
1 Day On Site

123 Rundleridge Way NE
Calgary, AB T1Y2J8

For Sale|Single Family Residence|Active
6
Beds
3
Total Baths
1
Partial Bath
1,216
SqFt
$489
/SqFt
1975
Built
Subdivision:
Rundle
Call Now: 403-831-5083
Is this the listing for you? We can help make it yours.
403-831-5083
123 Rundleridge Way NE123 Rundleridge Way NE123 Rundleridge Way NE123 Rundleridge Way NE
Save
Ask
Tour
Hide
Share

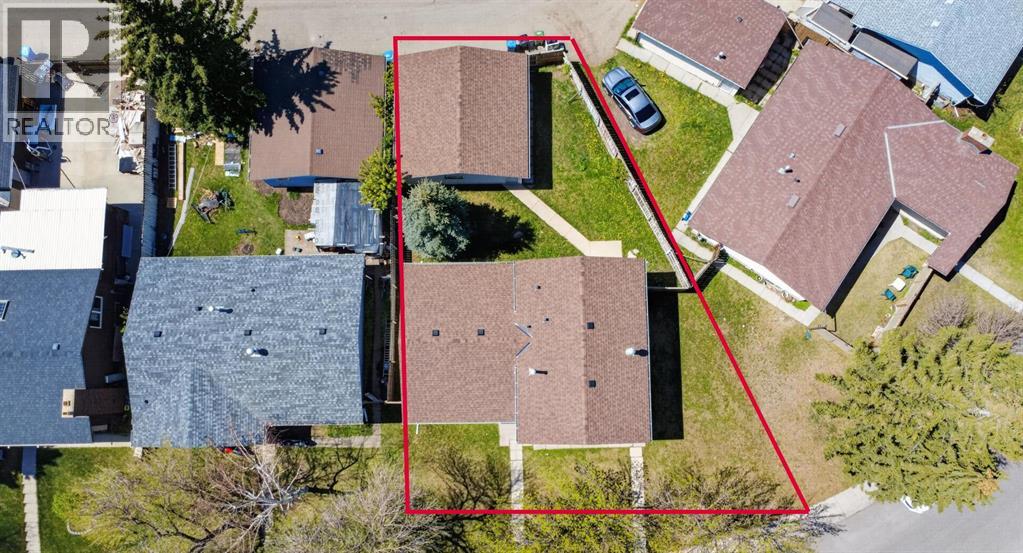
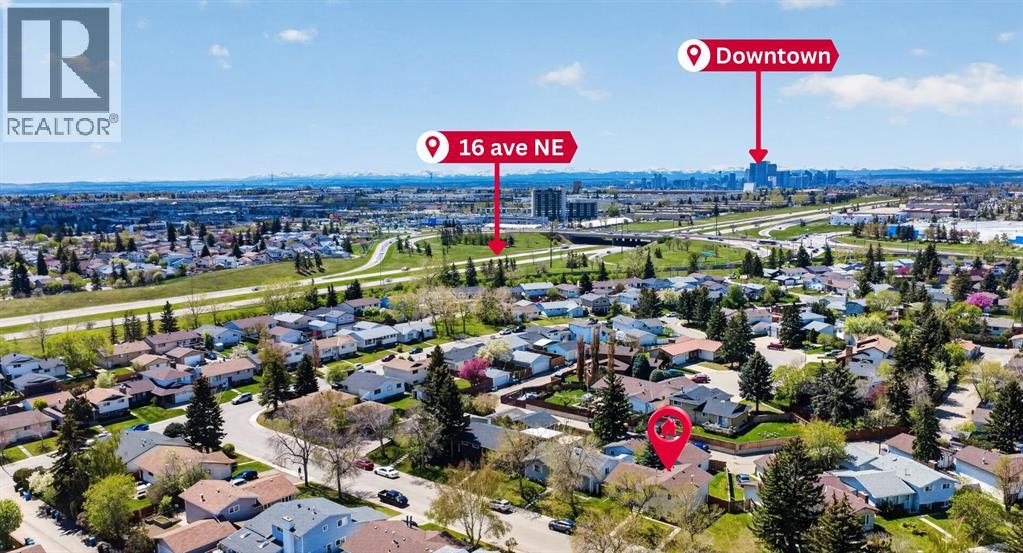
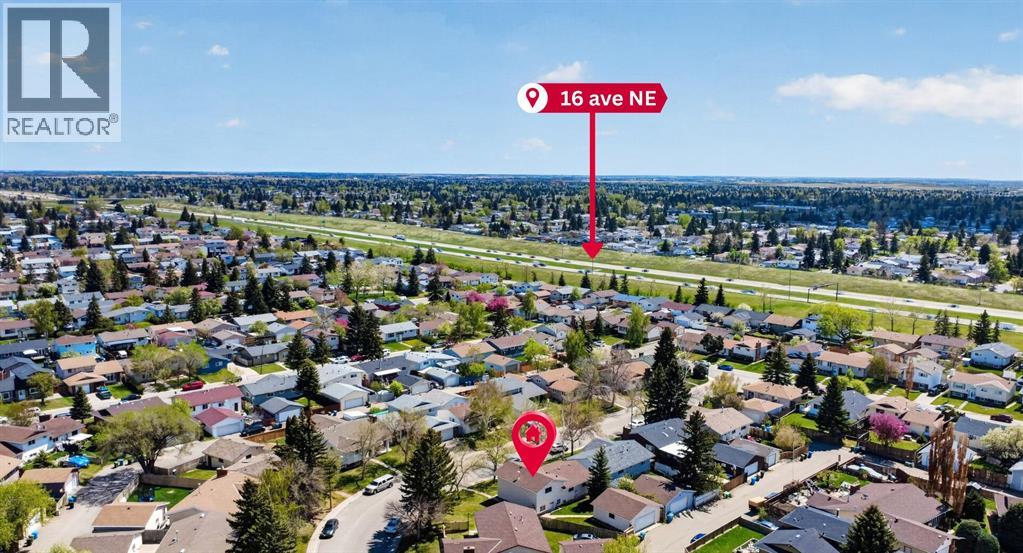
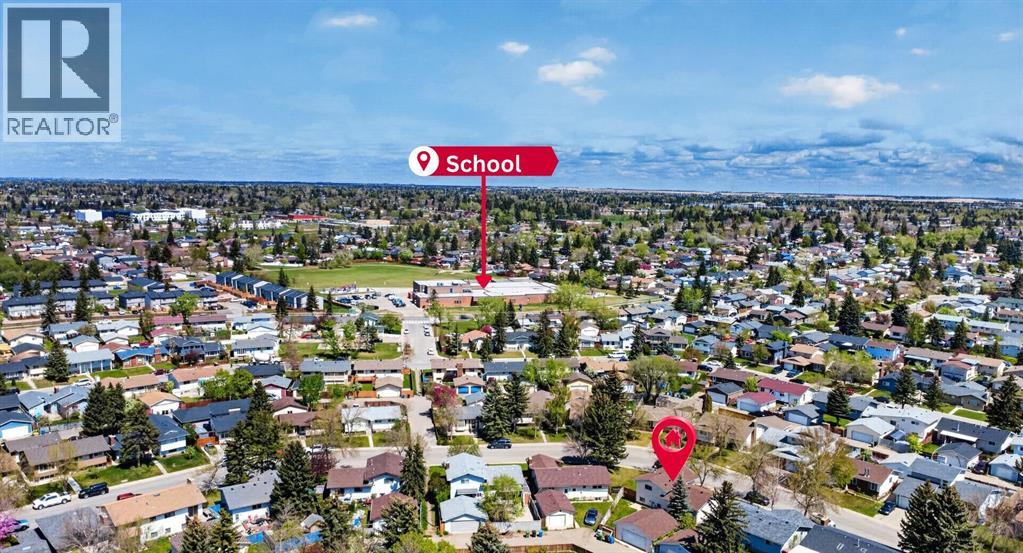
6 Beds (3+3) | 3 Baths | Illegal Suite | Sep. Entrance | Oversized Garage | Pie Lot | R-CG| Actual Pride of LAND Ownership A rare find in established Rundle, the kind of property that works equally well for investors and first time buyers looking for exceptional value. Approx. 2,344.71 sqft of total developed living space, a separate entrance illegal suite, an oversized detached garage, and an approx. 6,067 sq ft pie shaped lot all in one package. A new Roof (2025), Recent HWT (2023-34) approx., NEW FURNACE ( 2023-2024) approx.The basement treats you to a bonus rec/family room with brick fireplace on top of the 3 bedrooms already down there. Zoned R-CG. Steps to Rundle School and Dr. Gordon Higgins School, walking distance to Rundle CTrain Station, Real Canadian Superstore, Sunridge Mall, and Rundle Community Association. A genuinely well connected neighbourhood that continues to attract buyers for all the right reasons. Some photos are virtually staged. (id:31684)

Save
Ask
Tour
Hide
Share
Listing Snapshot
Price 
$595,000
Days On Site 
1 Day
Bedrooms 
6
Inside Area (SqFt) 
1,216 sqft
Total Baths 
3
Full Baths 
N/A
Partial Baths 
1
Lot Size 
0.1393 Acres
Year Built 
1975
MLS® Number 
A2313998
Status 
Active
Property Tax 
N/A
Maintenance Fees 
N/A
Sq Ft Source 
N/A
Friends & Family
Recent Activity
yesterdayListing updated with changes from the MLS®
yesterdayListing first seen on site
General Features
Garage 
Yes
Garage Spaces 
2
Parking 
Detached
Parking Spaces 
2
Property Sub Type 
Single Family Residence
SqFt Total 
1216
Style 
4 Level
Interior Features
Cooling 
None
Fireplace 
Yes
Fireplaces 
1
Flooring 
TileLaminate
Heating 
Forced AirNatural GasOther
Bathroom 1 
Dimensions - 7.75 Ft x 5.00 FtLevel - Second
Bathroom 2 
Dimensions - 5.00 Ft x 8.75 FtLevel - Second
Bathroom 3 
Dimensions - 6.58 Ft x 5.08 FtLevel - Basement
Bedroom 1 
Dimensions - 9.00 Ft x 12.42 FtLevel - Second
Bedroom 2 
Dimensions - 9.92 Ft x 11.42 FtLevel - Second
Bedroom 3 
Dimensions - 7.67 Ft x 11.08 FtLevel - Basement
Bedroom 4 
Dimensions - 10.00 Ft x 10.17 FtLevel - Basement
Bedroom 5 
Dimensions - 8.83 Ft x 13.42 FtLevel - Basement
Dining Room 
Dimensions - 8.42 Ft x 10.92 FtLevel - Main
Family Room 
Dimensions - 19.33 Ft x 14.25 FtLevel - Basement
Furnace 
Dimensions - 8.67 Ft x 6.67 FtLevel - Basement
Kitchen 
Dimensions - 12.83 Ft x 10.58 FtLevel - Main
Laundry 
Dimensions - 5.75 Ft x 4.42 FtLevel - Basement
Living Room 
Dimensions - 16.08 Ft x 14.33 FtLevel - Main
Master Bedroom 
Dimensions - 11.58 Ft x 14.17 FtLevel - Main
Save
Ask
Tour
Hide
Share
Exterior Features
Fencing 
None
Frontage 
26.17 m

Listing courtesy of: Aniket Ahuja of eXp Realty

The trademarks MLS®, Multiple Listing Service® and the associated logos are owned by The Canadian Real Estate Association (CREA) and identify the quality of services provided by real estate professionals who are members of CREA. Used under license.

The trademarks REALTOR®, REALTORS®, and the REALTOR® logo are controlled by The Canadian Real Estate Association (CREA) and identify real estate professionals who are members of CREA. These trademarks are owned or controlled by The Canadian Real Estate Association (CREA) and identify real estate professionals who are members of CREA (REALTOR®) and/or the quality of services they provide (MLS®).

This REALTOR.ca listing content is owned and licensed by REALTOR® members of The Canadian Real Estate Association.

Neighborhood & Commute
Source: Walkscore
Disclosure: Community information and market data powered by Constellation Data Labs. Information is deemed reliable but not guaranteed.
Save
Ask
Tour
Hide
Share