


801, 437 Alpine Avenue SWCalgary, AB T2Y0Z8
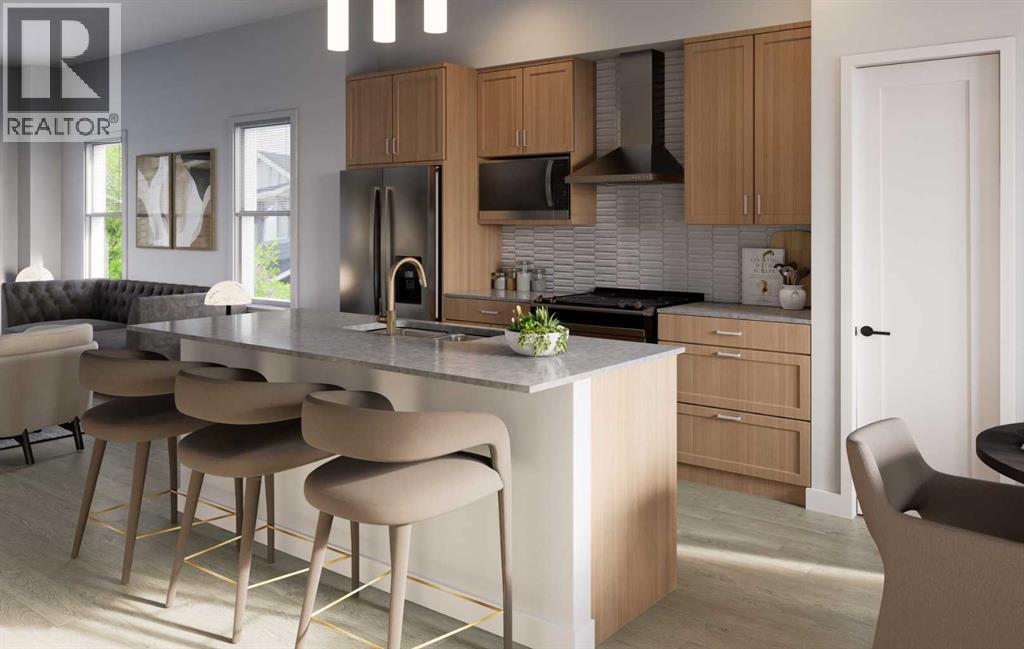
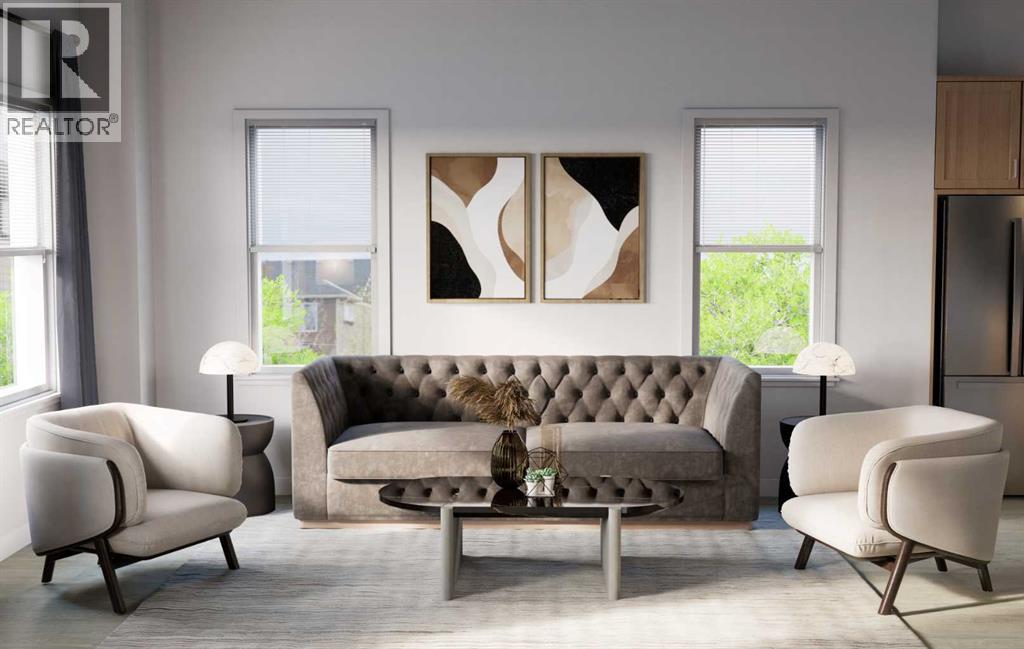
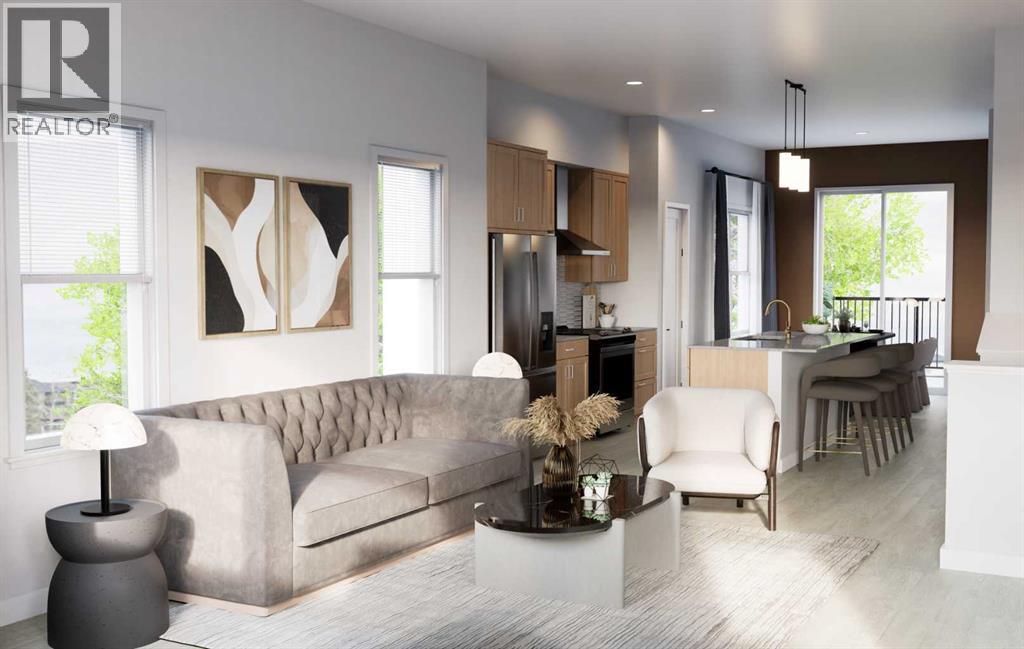
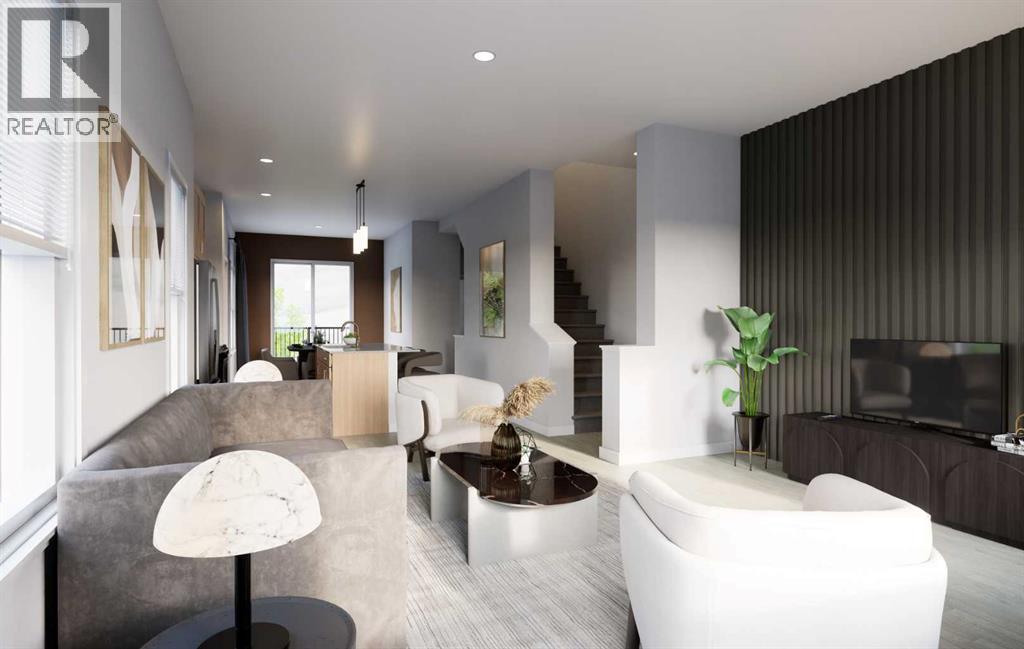
Welcome to Woodland at Alpine Park — a stylish three-storey townhome offering modern design, functional living, and an unbeatable southwest Calgary location.This thoughtfully designed Auburn 1 floor plan features over 1,500 sq. ft. above grade with 3 bedrooms, 2.5 bathrooms, a tandem double attached garage, and an oversized balcony perfect for outdoor living. The ground floor offers direct access to the insulated garage along with a spacious front entry.The main living level is bright and open-concept, designed for both everyday living and entertaining. The contemporary kitchen showcases quartz countertops, a large central island, pantry storage, and a spacious dining area that flows seamlessly into the living room. Step outside onto the expansive balcony — the perfect space for morning coffee, summer BBQs, or relaxing evenings outdoors.Upstairs, the primary retreat features a walk-in closet and private ensuite, while two additional bedrooms, a full bathroom, and convenient upper-floor laundry complete the upper level.Located just minutes from Stoney Trail, Tsuut’ina amenities, Shawnessy Shopping Centre, restaurants, fitness facilities, and everyday conveniences, Alpine Park offers the perfect balance of urban convenience and quick mountain access.Immediate possession available. Please note: photos shown are from a completed showhome of the same model and may not reflect the exact finishes or selections of the finished home. (id:31684)
| 3 days ago | Listing updated with changes from the MLS® | |
| 4 days ago | Listing first seen on site |



The trademarks MLS®, Multiple Listing Service® and the associated logos are owned by The Canadian Real Estate Association (CREA) and identify the quality of services provided by real estate professionals who are members of CREA. Used under license.
The trademarks REALTOR®, REALTORS®, and the REALTOR® logo are controlled by The Canadian Real Estate Association (CREA) and identify real estate professionals who are members of CREA. These trademarks are owned or controlled by The Canadian Real Estate Association (CREA) and identify real estate professionals who are members of CREA (REALTOR®) and/or the quality of services they provide (MLS®).
This REALTOR.ca listing content is owned and licensed by REALTOR® members of The Canadian Real Estate Association.

