


312, 3719B 49 Street NWCalgary, AB T3A2E3
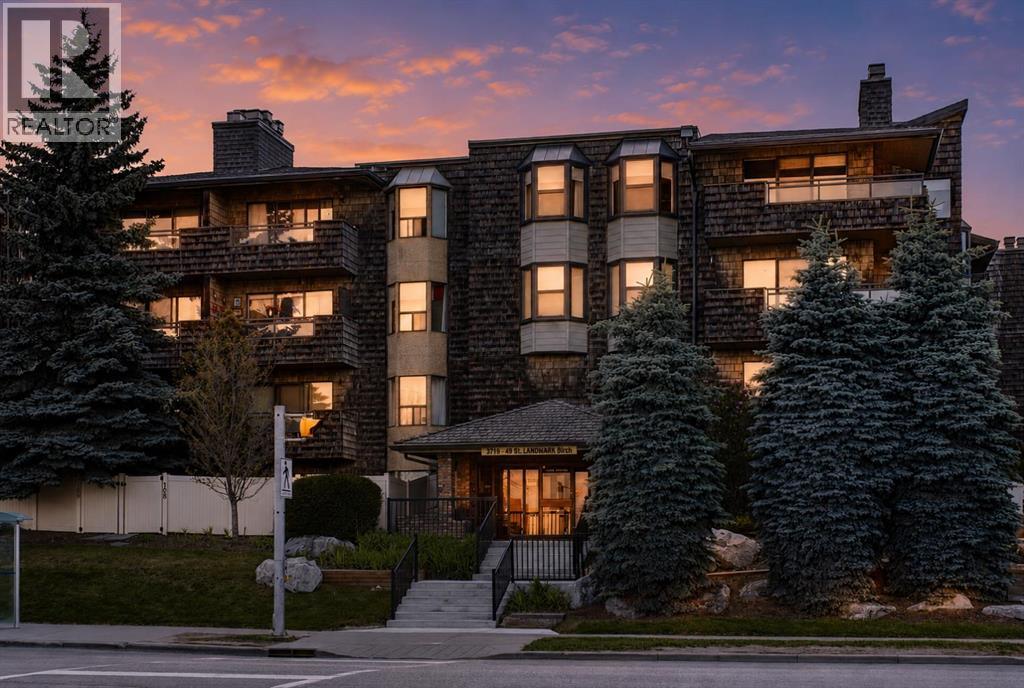
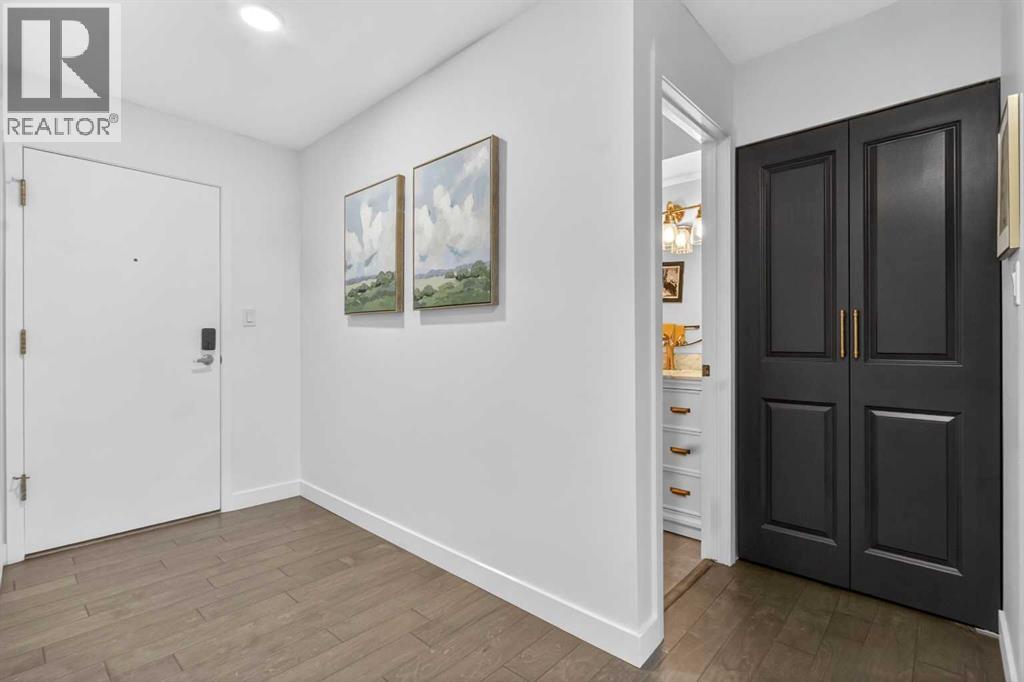
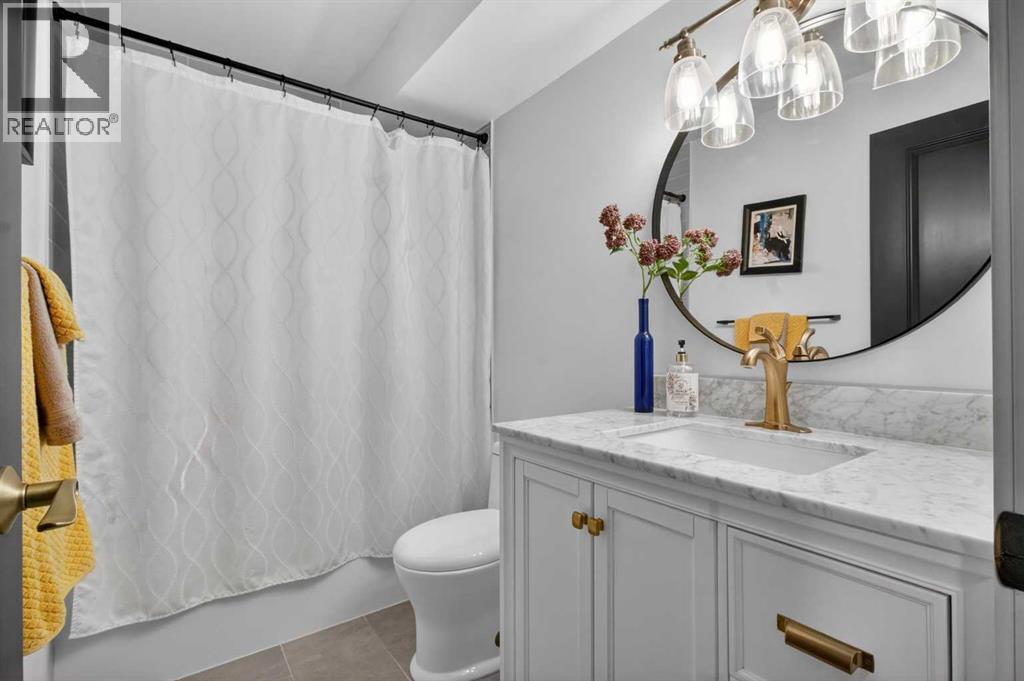
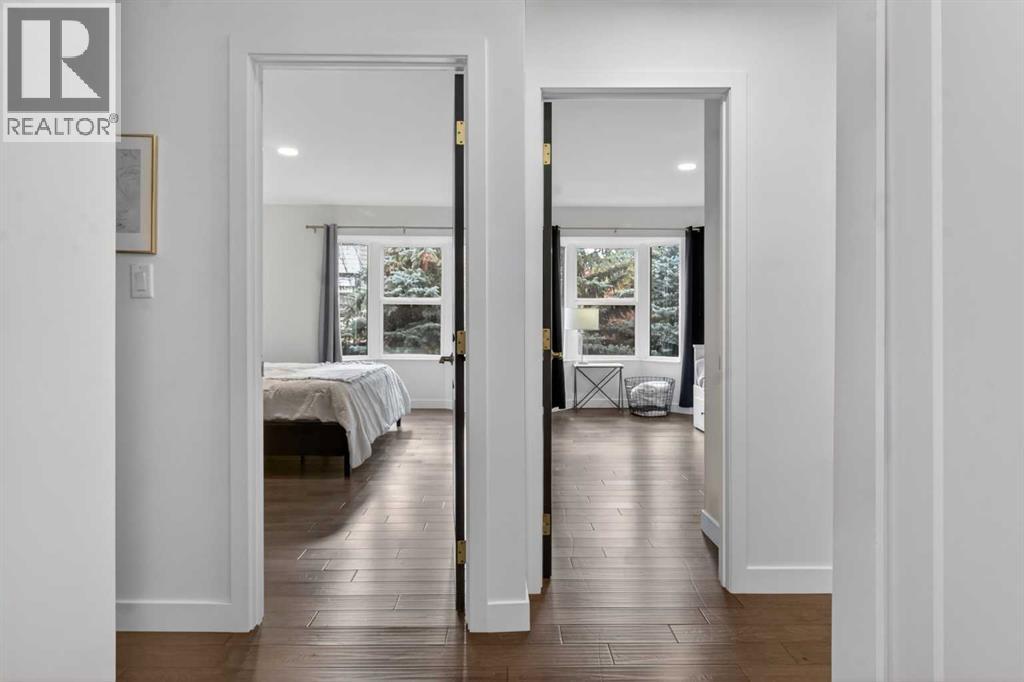
Welcome to this stunning, fully renovated oasis offering the ultimate blend of modern luxury and unparalleled scale. Boasting nearly 1,200 square feet of meticulously redesigned living space, this home gives you the rare "brand-new condo" feel without sacrificing the massive square footage of a mature build. The heart of the home is a spectacular, open-concept floor plan designed flawlessly for entertaining, anchored by a feature wood-burning fireplace with a dramatic, full-height tiled accent wall. No detail was spared in the recent $80,000+ transformation, featuring brand-new everything and high-end designer finishes that embody a classic, timeless aesthetic. Beyond the main living area, you will find 2 full bathrooms, and a versatile den—perfect for a home office—and two generously sized bedrooms, each framed by beautiful, light-filled bay windows. Practicality meets luxury with a sprawling layout that includes an abundance of storage, including an extended front entrance closet, a hallway linen closet, a pantry, and oversized bedroom closets. Step outside onto your newly renovated patio—complete with fresh paint and new flooring—to enjoy relaxing, peaceful views of lush greenery and mature trees. Located in a highly sought-after, quiet 25+ adult building, this unit also comes with a separate storage locker and secure underground parking. Best of all, you can leave the car at home; this incredible location is mere steps from Market Mall, grocery stores, and public transit, and just minutes away from the University of Calgary, University District, and the Alberta Children’s Hospital. Truly a rare gem that offers unparalleled size, style, and convenience! (id:31684)
| 2 days ago | Listing updated with changes from the MLS® | |
| 2 days ago | Listing first seen on site |



The trademarks MLS®, Multiple Listing Service® and the associated logos are owned by The Canadian Real Estate Association (CREA) and identify the quality of services provided by real estate professionals who are members of CREA. Used under license.
The trademarks REALTOR®, REALTORS®, and the REALTOR® logo are controlled by The Canadian Real Estate Association (CREA) and identify real estate professionals who are members of CREA. These trademarks are owned or controlled by The Canadian Real Estate Association (CREA) and identify real estate professionals who are members of CREA (REALTOR®) and/or the quality of services they provide (MLS®).
This REALTOR.ca listing content is owned and licensed by REALTOR® members of The Canadian Real Estate Association.

