


3336 39 Street SWCalgary, AB T3E3J2
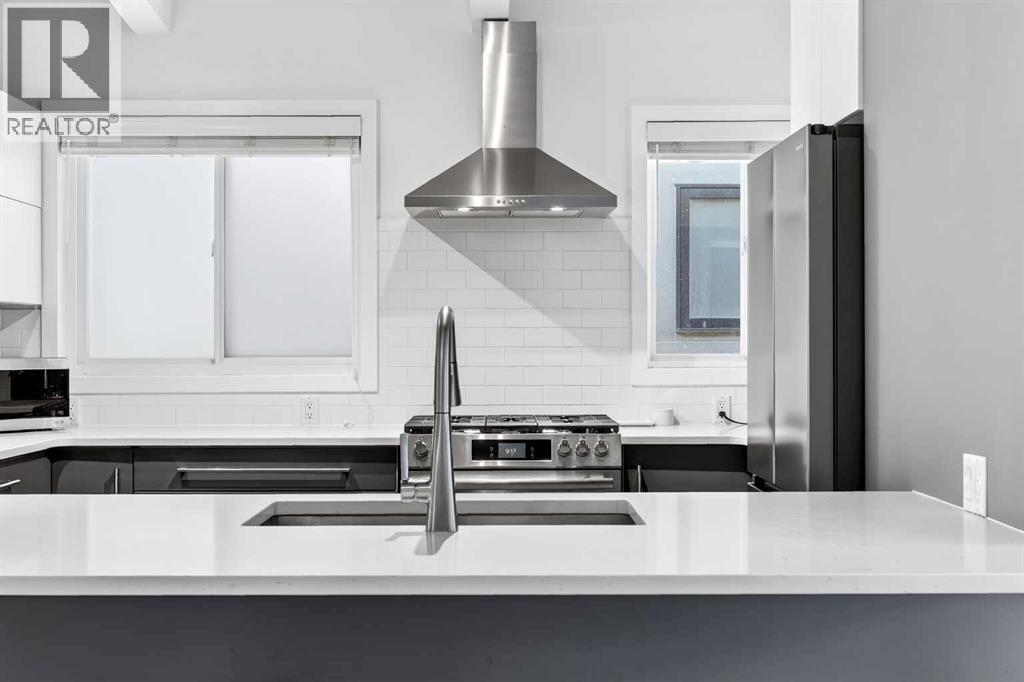
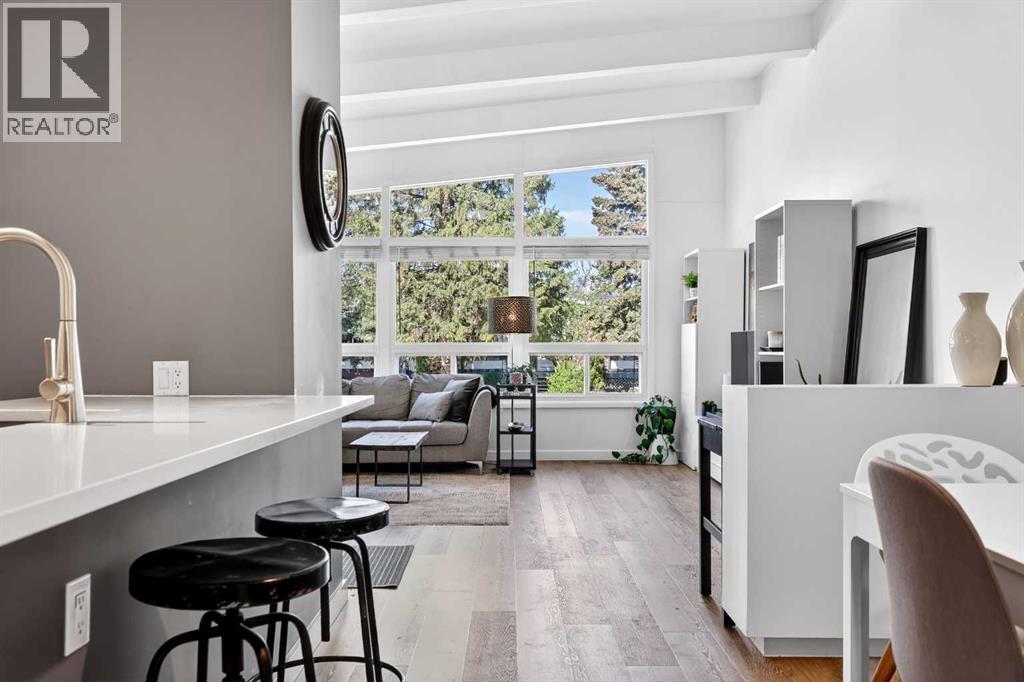
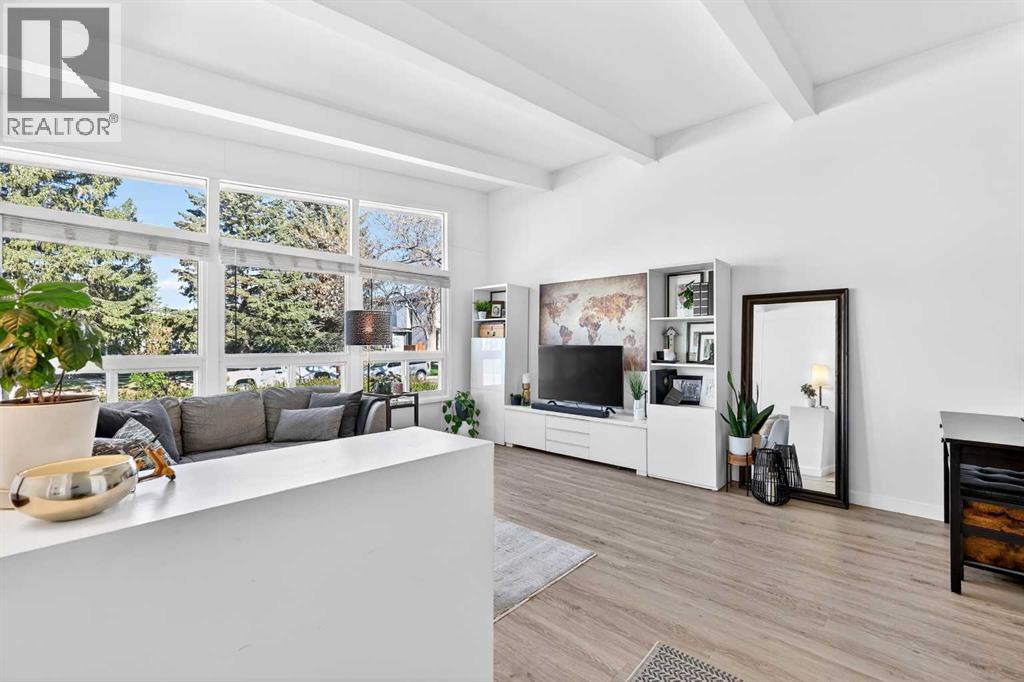
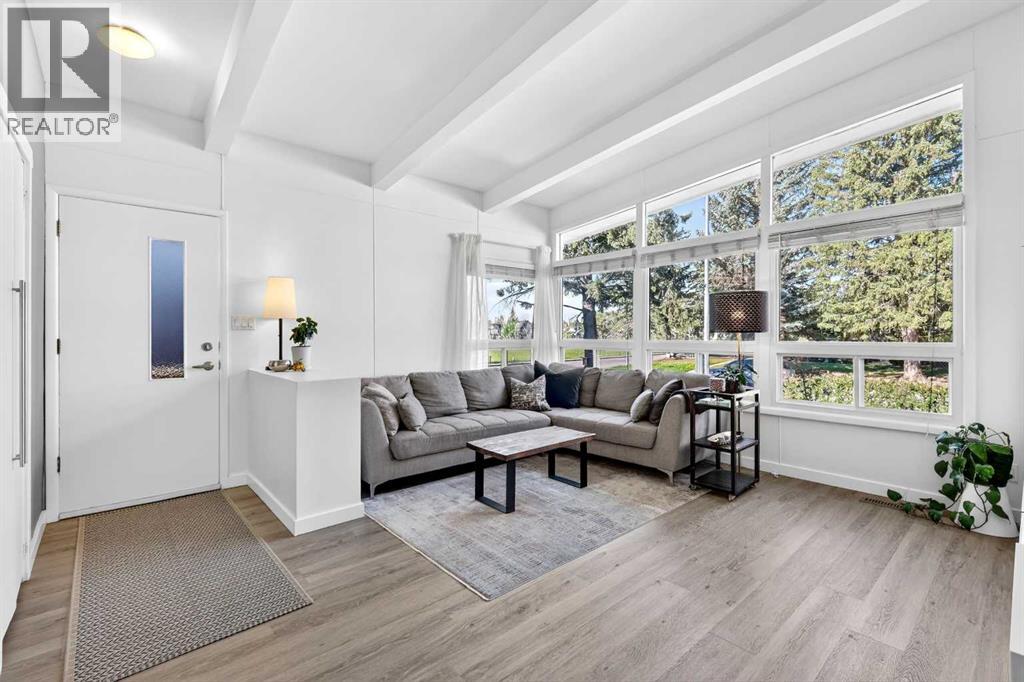
Step into this beautifully updated inner-city duplex, where modern upgrades meet striking architectural character. The main living space immediately captures your attention with soaring vaulted ceilings, exposed beams, and oversized windows that flood the home with natural light.At the heart of the home is a fully redesigned kitchen, thoughtfully finished with sleek quartz countertops, stainless steel appliances, a gas range, and ample workspace, ideal for both everyday living and hosting. The open-concept layout flows seamlessly into a spacious living area overlooking the front yard, creating an inviting setting for gathering and relaxation.The main level features two generously sized bedrooms along with a stylishly renovated three-piece bathroom. Downstairs, the fully developed lower level offers two additional bedrooms, a versatile open area perfect for a home office, and another well-appointed three-piece bathroom. A separate side entrance provides added flexibility and potential.Outside, the property continues to impress with a large, private yard complete with fencing and a NEW DOUBLE car GARAGE. New concrete walkways and landscaping complete the exterior highlights. Additional upgrades include a new fridge, stove and washer. A new 200-amp service opens the door to endless possibilities such as EV charging, a hot tub, or a fully powered workshop. (id:31684)
| 3 days ago | Listing updated with changes from the MLS® | |
| 3 days ago | Listing first seen on site |



The trademarks MLS®, Multiple Listing Service® and the associated logos are owned by The Canadian Real Estate Association (CREA) and identify the quality of services provided by real estate professionals who are members of CREA. Used under license.
The trademarks REALTOR®, REALTORS®, and the REALTOR® logo are controlled by The Canadian Real Estate Association (CREA) and identify real estate professionals who are members of CREA. These trademarks are owned or controlled by The Canadian Real Estate Association (CREA) and identify real estate professionals who are members of CREA (REALTOR®) and/or the quality of services they provide (MLS®).
This REALTOR.ca listing content is owned and licensed by REALTOR® members of The Canadian Real Estate Association.

