


439 Ascot Circle SWCalgary, AB T3H0X3
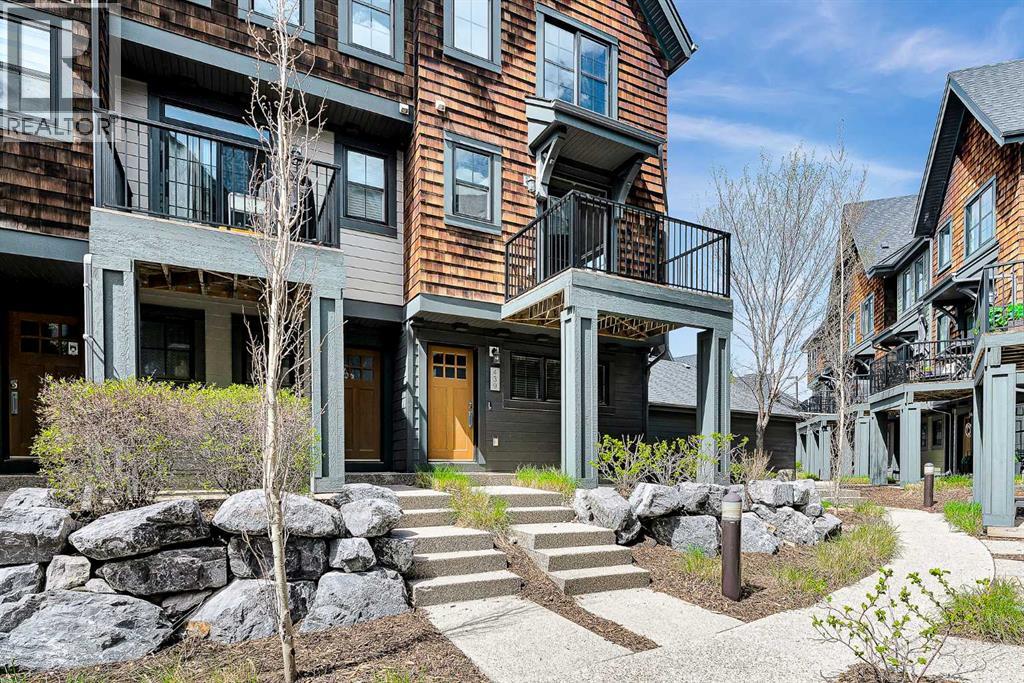
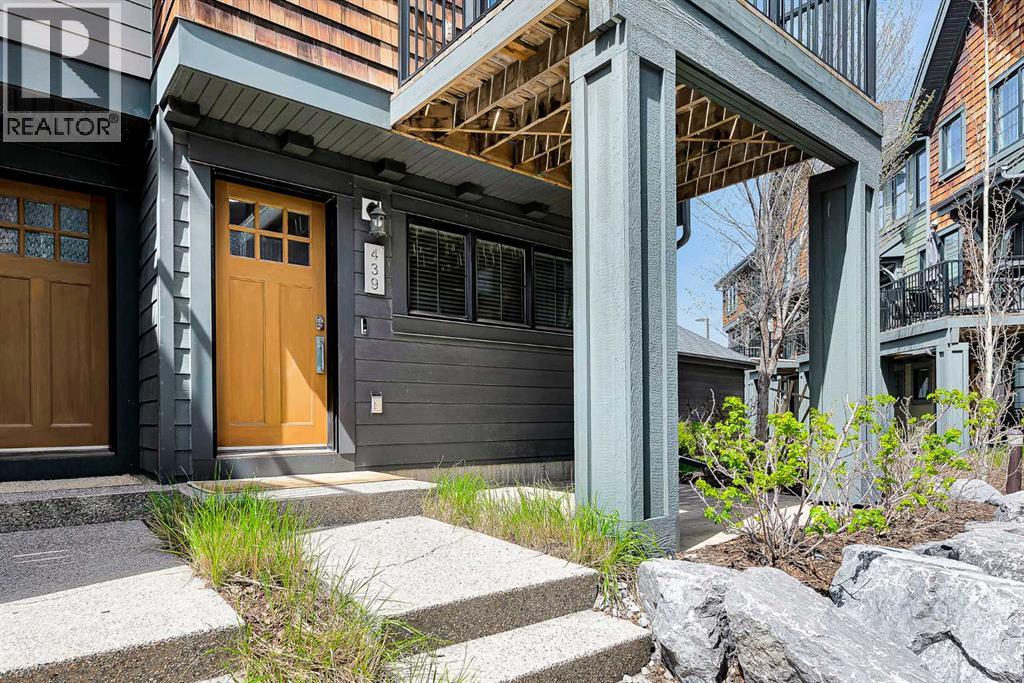
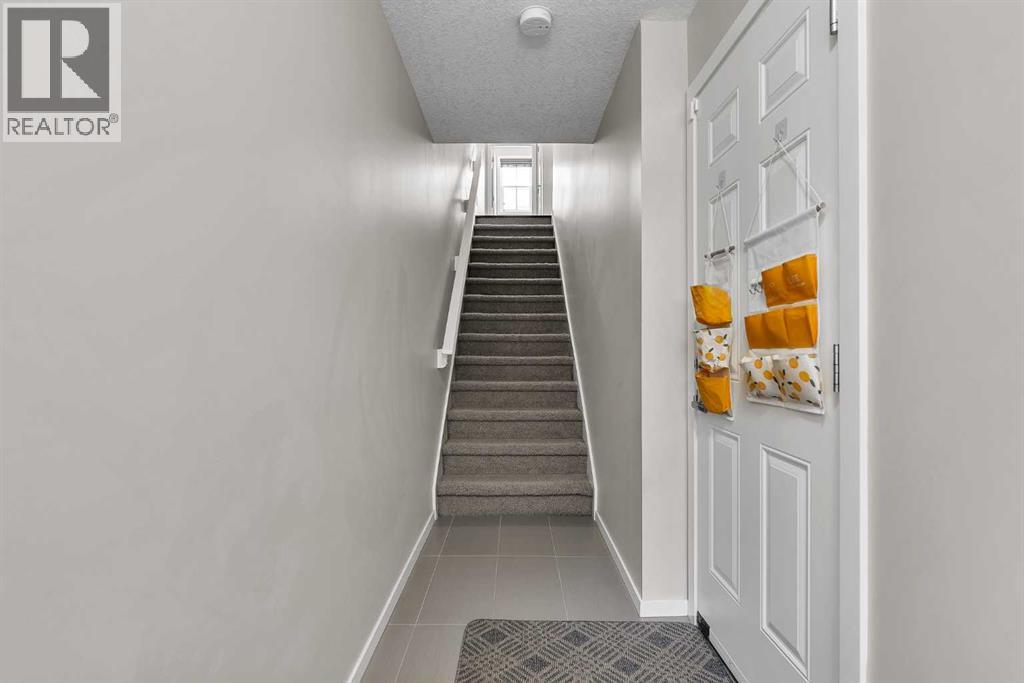
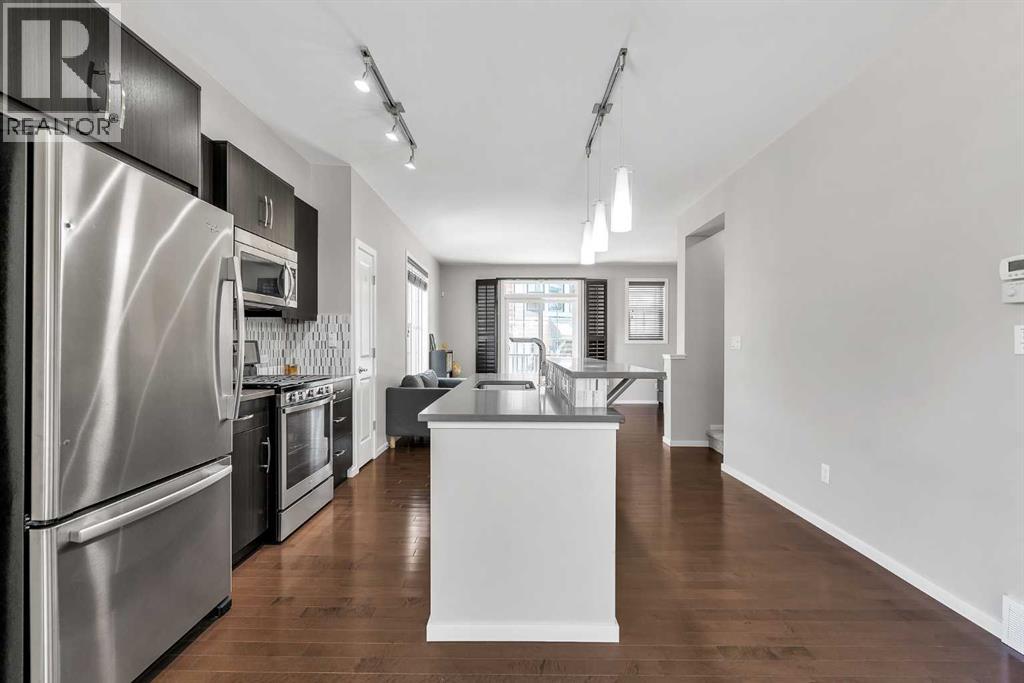
Open house Saturday and Sunday 1-3 PM All welcome 3-Bed | 2 and half Bath | LOADED WITH UPGRADES | End unit!! | NEW Water tank ** Location, location, location, welcome to this amazingly home at Aspen Woods. The main level, the open layout welcomes you to spacious living room & dinning area with access to PRIVATEBALCONY for unobstructed space that invites natural light into the space throughout the day. The functional kitchen boasts a generous size, quartz countertops with big kitchen island, stainless steel appliances, and designer features. This level also has a great size dinning space and comfortable living room with gas fireplace. The upper level has a roomy master bedroom. Also there is 4PC bathroom. and additional spacious bedrooms with walk in closet, ensuring comfort and convenience. This unit comes with nice balcony which will provide you nature light to you living room and kitchen. Also it give you good opportunity to enjoy all seasons time. This Townhome is well managed with low condo fees and lots of visitor parking. Close to multiple SCHOOL (very good schools), shopping and Park, transit friendly, easy access to Stoney Trail, Bow Trail & 17 Ave!!! Don’t let this slip away, call to book a showing (id:31684)
| 20 hours ago | Listing updated with changes from the MLS® | |
| 2 days ago | Listing first seen on site |



The trademarks MLS®, Multiple Listing Service® and the associated logos are owned by The Canadian Real Estate Association (CREA) and identify the quality of services provided by real estate professionals who are members of CREA. Used under license.
The trademarks REALTOR®, REALTORS®, and the REALTOR® logo are controlled by The Canadian Real Estate Association (CREA) and identify real estate professionals who are members of CREA. These trademarks are owned or controlled by The Canadian Real Estate Association (CREA) and identify real estate professionals who are members of CREA (REALTOR®) and/or the quality of services they provide (MLS®).
This REALTOR.ca listing content is owned and licensed by REALTOR® members of The Canadian Real Estate Association.

