


1209, 1010 Arbour Lake Road NWCalgary, AB T3G4Y8
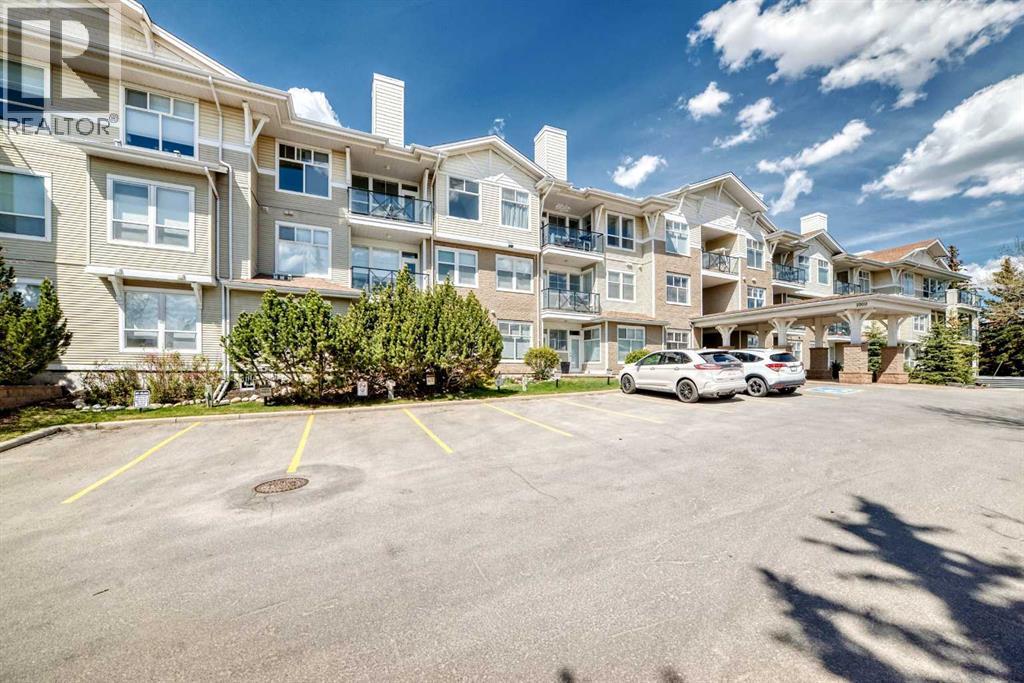
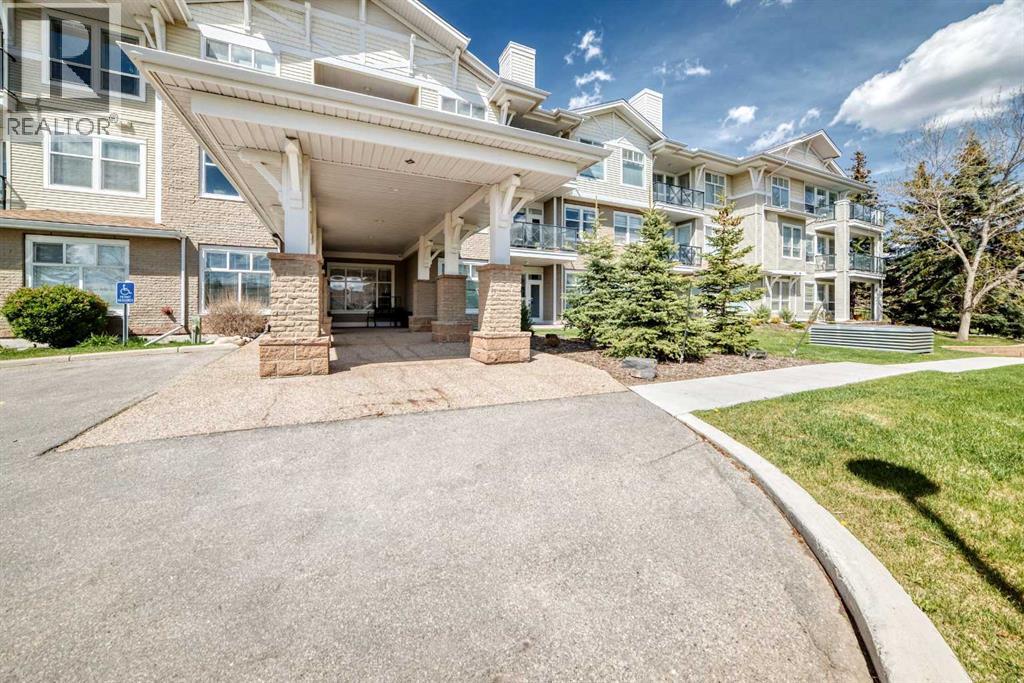
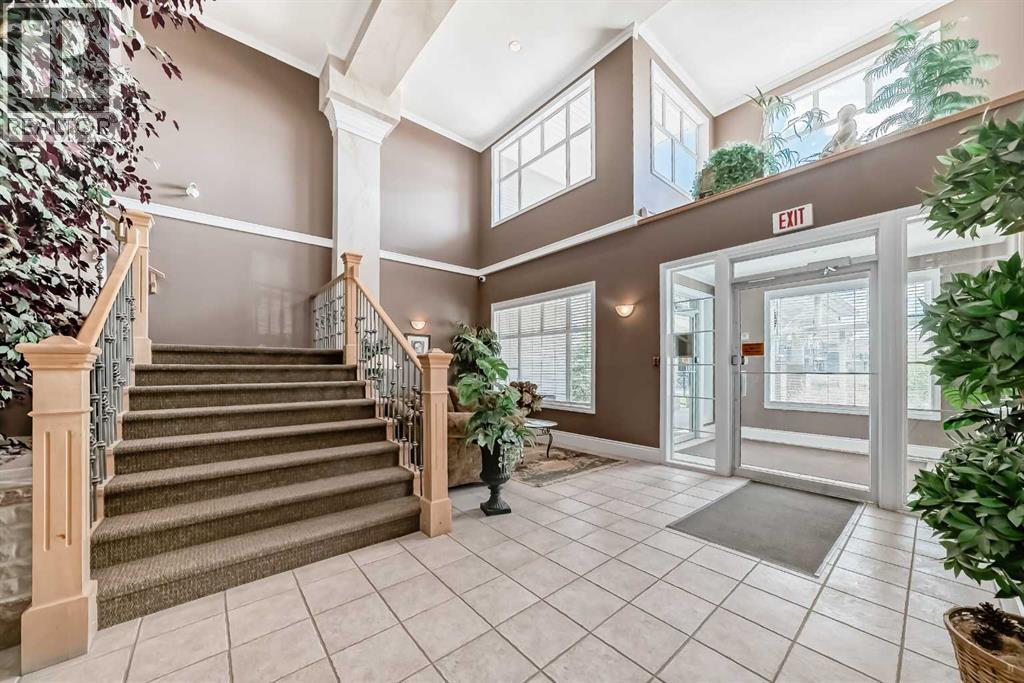
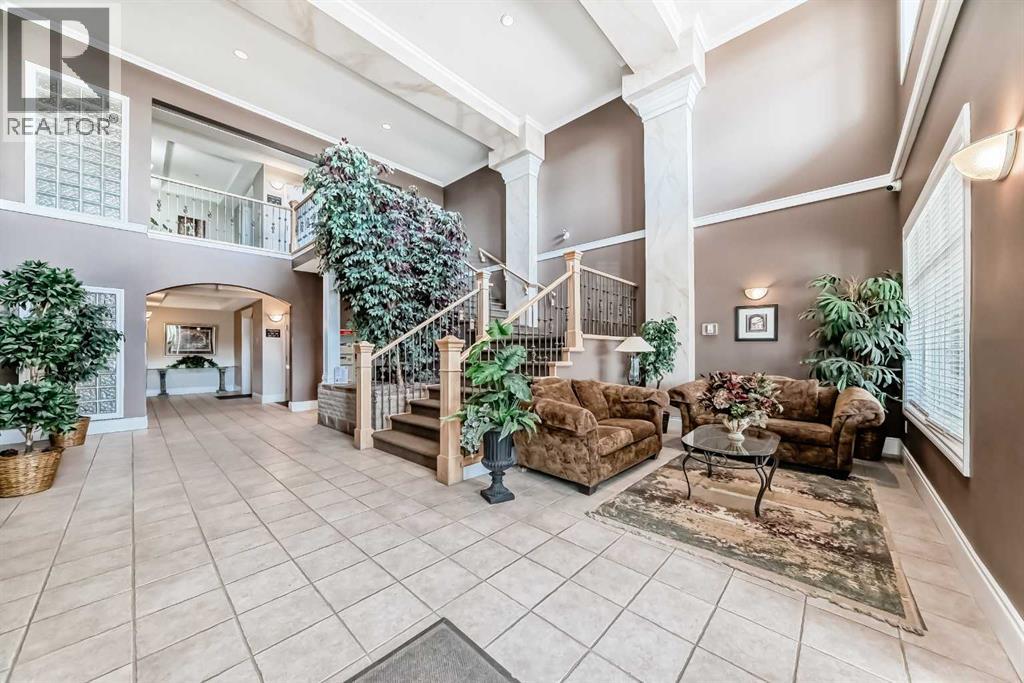
Arbour Lake is Northwest Calgary’s only lake community, Enjoy the good life at Stonecroft. This SOUTH FACING, Bright, Open Plan has 2 Bedroom + Den and 2 Bath. Large windows in the living room and large windows in each bedroom allow lots of natural light into this apartment. The spacious great room includes a living room with a gas fireplace surrounded by windows, Large dining area, Generous kitchen and French door leading to a very functional den. Enjoy sunny days on the lovely south facing balcony with gas outlet. Kitchen has newer appliances, maple cabinets with raised sit up bar and upgraded quartz counter with ample counter space. There is an additional generous pantry. The Den is perfect for a home office or a quiet retreat with a French door to let in extra light. Enjoy this spacious primary bedroom with walk-in closet and three-piece ensuite bathroom with an oversize walk-in shower with seat. The second bedroom has a large south facing window. The 4-piece main bathroom has a soaker tub/shower plus a very convenient in-suite laundry with stacking washer and dryer. It’s a quick elevator ride down to your Titled underground parking stall #41 and assigned private storage locker #47 along with secure designated bicycle storage. As a resident, you will have access to the main floor entertainment room with full kitchen, dining area, bathroom, library, and lots of comfortable seating for a large gathering. A guest suite available in the building along with lots of guest parking in front of the building. The HOA includes Arbour Lake Residents Club with access to the lake just minutes away where you will find a sandy beach, tennis courts and community activities. Convenient walking distance to bus stops close to Crowfoot Centre with shopping and restaurants, The YMCA, Crowfoot Library and the LRT station for quick access to U of C and downtown. Only minutes to both Stoney Trail & Crowchild Trail. This building is pet friendly. One pet per unit, board approval and size restrictions set at 18 in. height and no more than 15 lbs. (id:31684)
| 5 hours ago | Listing updated with changes from the MLS® | |
| 4 days ago | Listing first seen on site |



The trademarks MLS®, Multiple Listing Service® and the associated logos are owned by The Canadian Real Estate Association (CREA) and identify the quality of services provided by real estate professionals who are members of CREA. Used under license.
The trademarks REALTOR®, REALTORS®, and the REALTOR® logo are controlled by The Canadian Real Estate Association (CREA) and identify real estate professionals who are members of CREA. These trademarks are owned or controlled by The Canadian Real Estate Association (CREA) and identify real estate professionals who are members of CREA (REALTOR®) and/or the quality of services they provide (MLS®).
This REALTOR.ca listing content is owned and licensed by REALTOR® members of The Canadian Real Estate Association.

