


2217, 130 Panatella Street NWCalgary, AB T3K0Y6
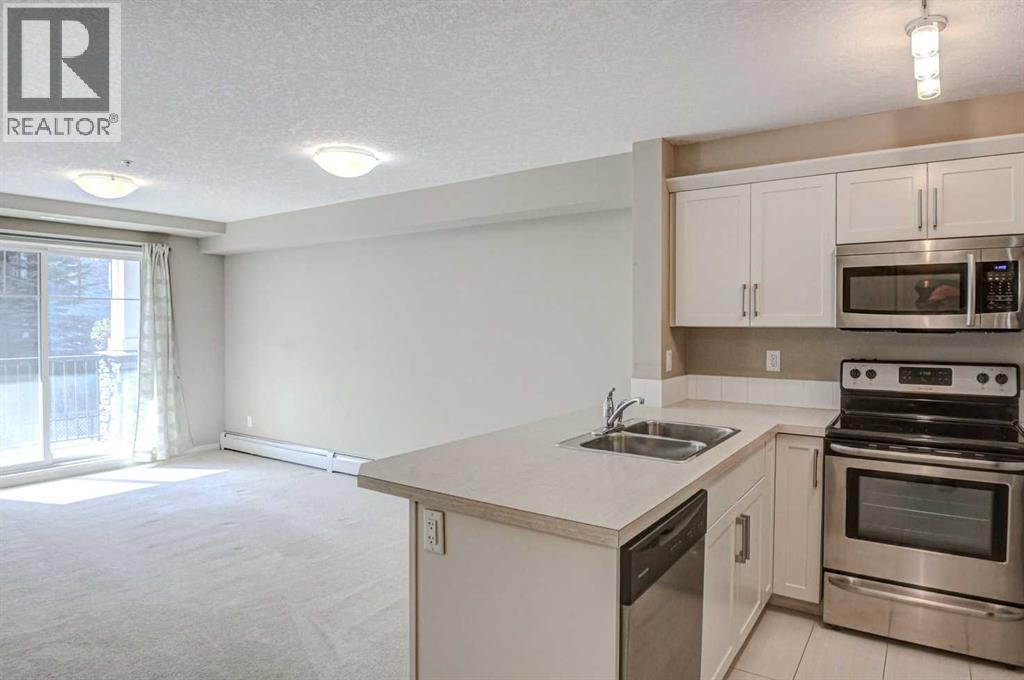
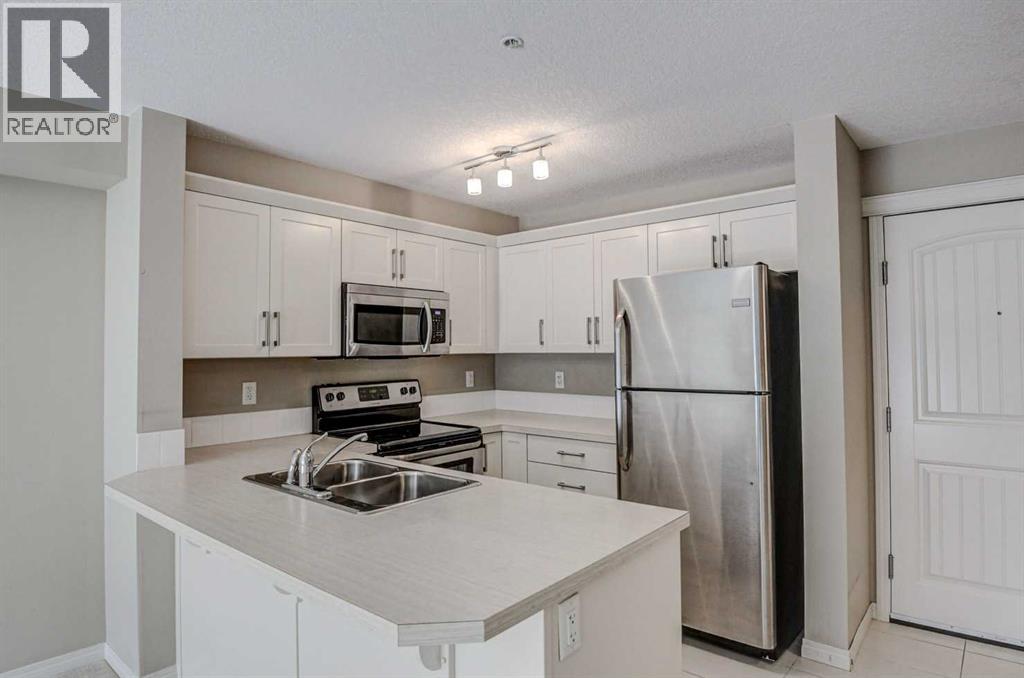
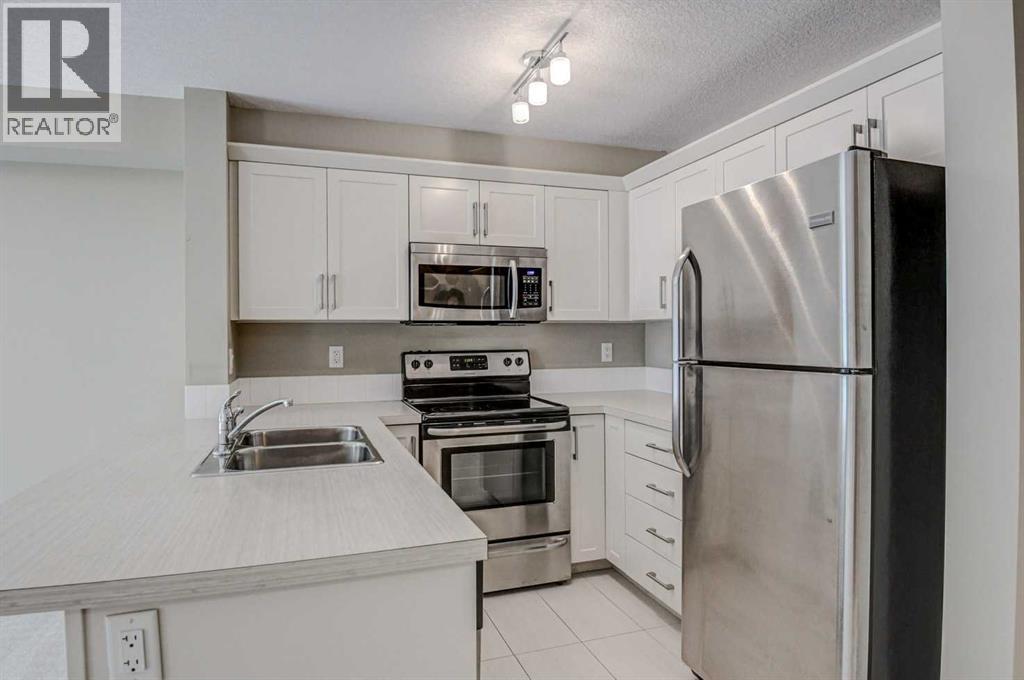
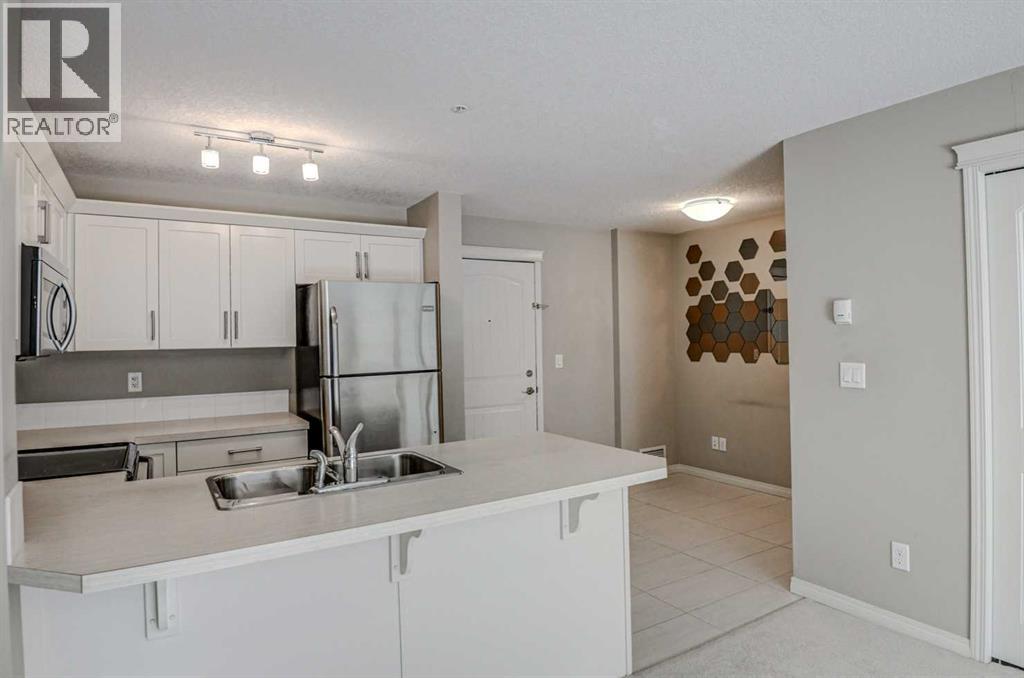
Welcome to immaculate spacious 1 Bedroom with a Large Kitchen and open concept clean condo. The best location in the whole complex. Just a few minutes walking distance from all the amenities, banks, Grocery store (Save On), Tim Hortons and selections of gourmet restaurants and schools nearby. Large bedroom is lit with sunshine and a large walk-in closet, stain less steel appliances, ceramic tiles in the entry area with amazingly gently used white cabinets in kitchen are beautiful assets. You can enjoy the sunshine and see the green space with walking path from the living room. Titled parking Stall: #29 and extra storage are in the basement :#2217. The condo shows really nice and it is in a mint condition. Thank you! (id:31684)
| 21 hours ago | Listing updated with changes from the MLS® | |
| 21 hours ago | Listing first seen on site |



The trademarks MLS®, Multiple Listing Service® and the associated logos are owned by The Canadian Real Estate Association (CREA) and identify the quality of services provided by real estate professionals who are members of CREA. Used under license.
The trademarks REALTOR®, REALTORS®, and the REALTOR® logo are controlled by The Canadian Real Estate Association (CREA) and identify real estate professionals who are members of CREA. These trademarks are owned or controlled by The Canadian Real Estate Association (CREA) and identify real estate professionals who are members of CREA (REALTOR®) and/or the quality of services they provide (MLS®).
This REALTOR.ca listing content is owned and licensed by REALTOR® members of The Canadian Real Estate Association.

