


230 Garrison Square SWCalgary, AB T2T6B3
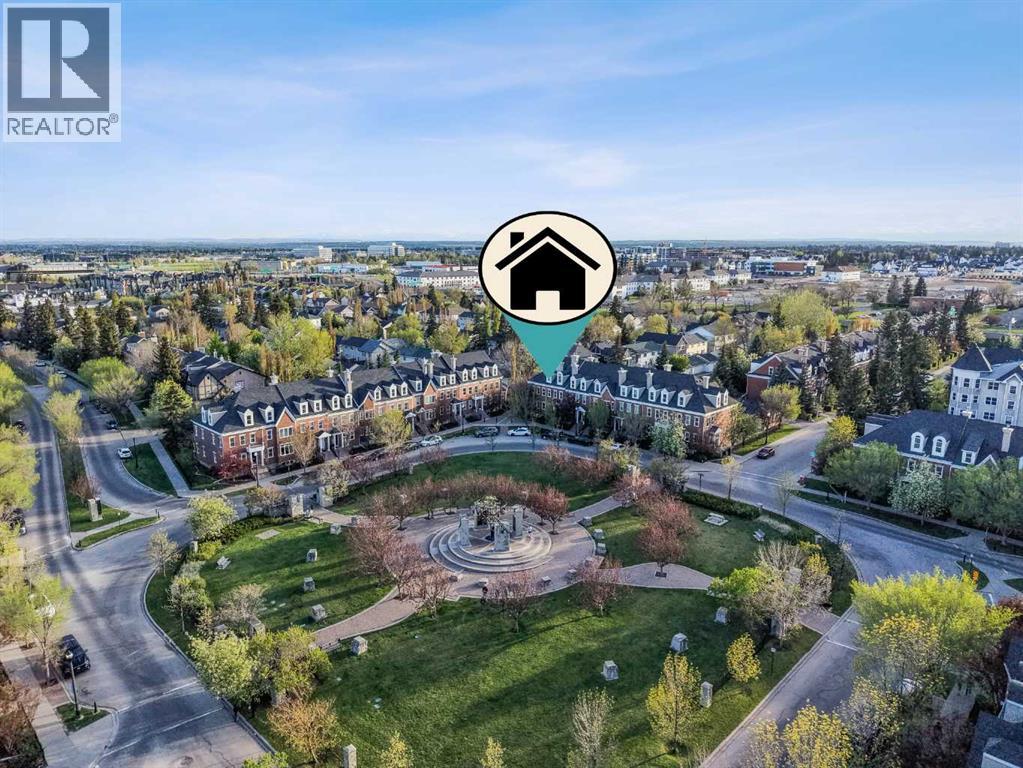
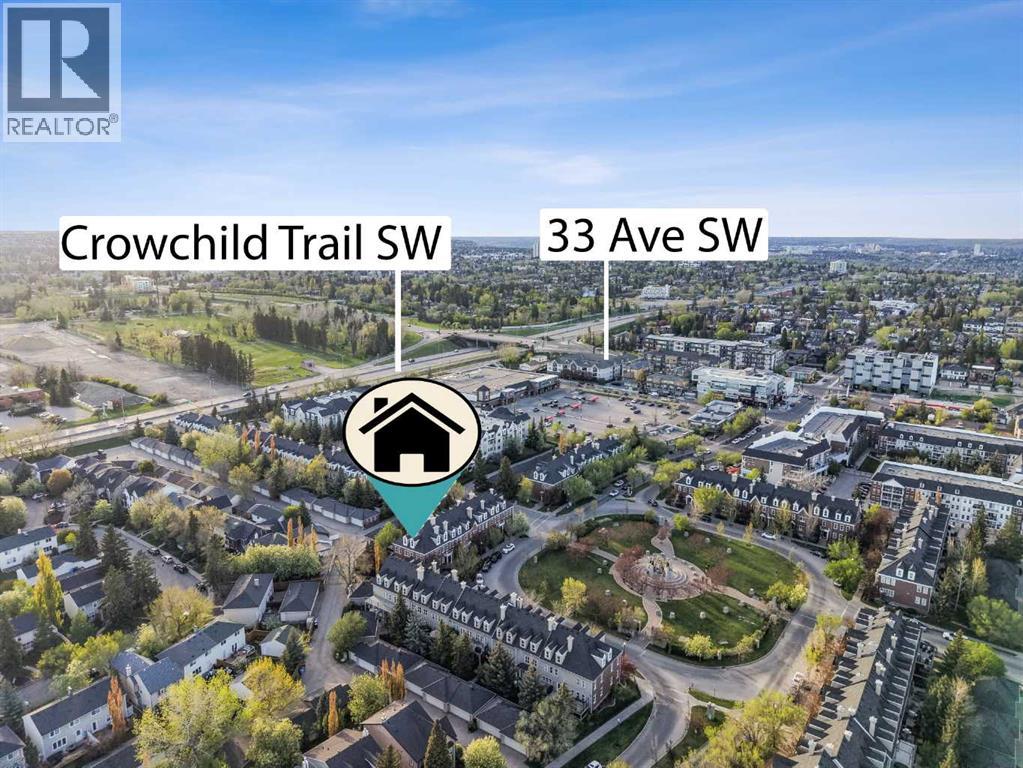
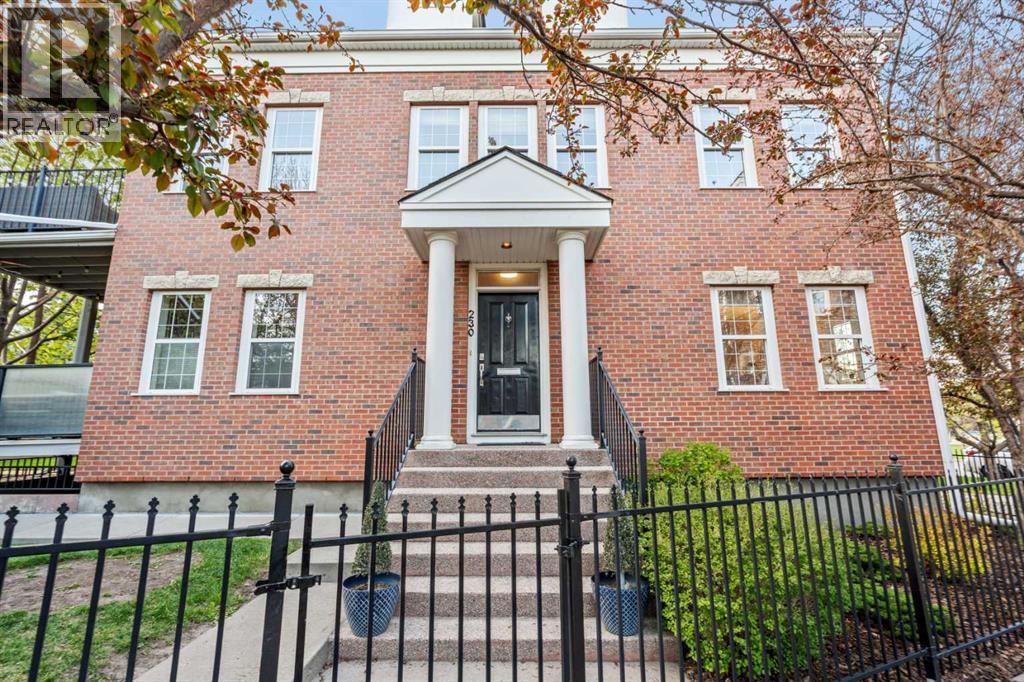
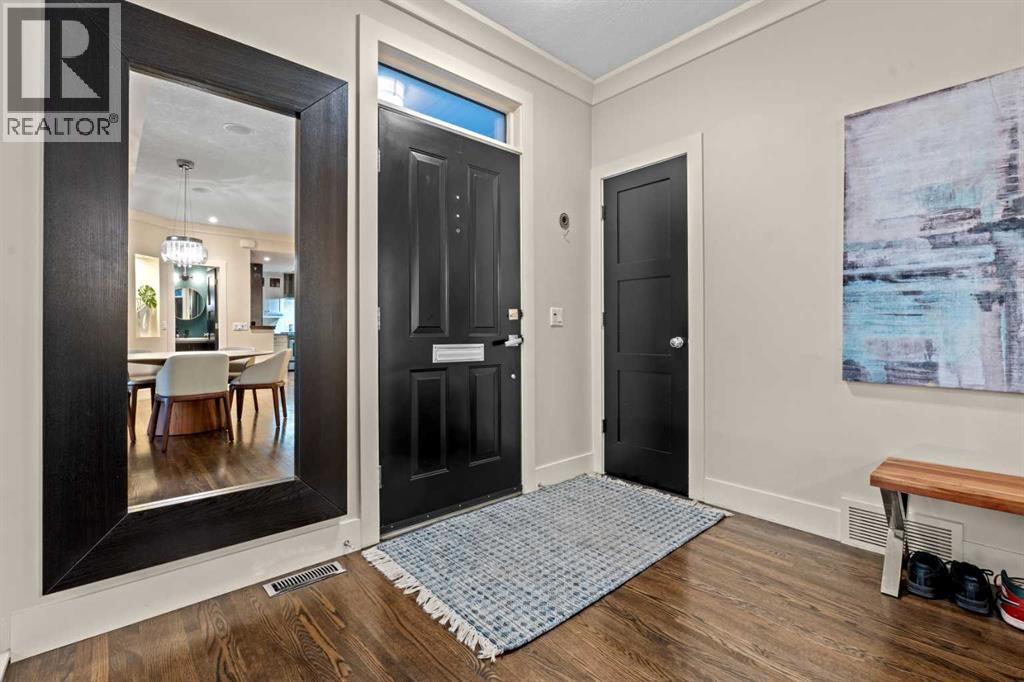
SUPER RARE END UNIT Bilevel Bungalow with LOW Condo Fees overlooking Garrison Square, offering over 2,000 sq. ft. of beautifully developed living space in one of Calgary’s most sought-after inner-city communities. It's ideally designed with a private separate entrance to the office/lower level, perfect for a home office. This home is flooded with natural light from the south and east, this stylish home features an open-concept main floor, a spacious primary suite with a luxurious ensuite complete with a Victoria + Albert soaker tub and separate custom marble shower, and a well-appointed kitchen with ample cabinetry, walk-in pantry, premium stainless-steel appliances (Miele and Kitchen Aid) and gas range. Step out to the large private rear deck, an ideal retreat for quiet mornings or summer entertaining. The fully developed lower level adds exceptional flexibility with a generous family/media room, two additional bedrooms each with their own ensuite, and a large laundry room. A separate rear entrance to one of the lower bedrooms/home office, creates outstanding potential for a private client-facing workspace, guest suite, or added income option. Beyond the home itself, the location is exceptional: enjoy the tree-lined charm and historic character of Garrison Woods, the unmatched walkability and vibrant shops, cafés, restaurants, and everyday conveniences of Marda Loop, and easy access to Sandy Beach, River Park, and the Elbow River pathways for year-round recreation. Safeway, Blush Lane, Starbucks, COBS Bread, Village Ice Cream and dozens of local favourites are all just a short stroll away. This is the perfect blend of comfort, convenience, and community—an exceptional home in an unbeatable location. We think you should buy it 🙂 (id:31684)
| 3 days ago | Listing updated with changes from the MLS® | |
| 3 days ago | Listing first seen on site |



The trademarks MLS®, Multiple Listing Service® and the associated logos are owned by The Canadian Real Estate Association (CREA) and identify the quality of services provided by real estate professionals who are members of CREA. Used under license.
The trademarks REALTOR®, REALTORS®, and the REALTOR® logo are controlled by The Canadian Real Estate Association (CREA) and identify real estate professionals who are members of CREA. These trademarks are owned or controlled by The Canadian Real Estate Association (CREA) and identify real estate professionals who are members of CREA (REALTOR®) and/or the quality of services they provide (MLS®).
This REALTOR.ca listing content is owned and licensed by REALTOR® members of The Canadian Real Estate Association.

