


1407, 681 Savanna Boulevard NECalgary, AB T3J5N9
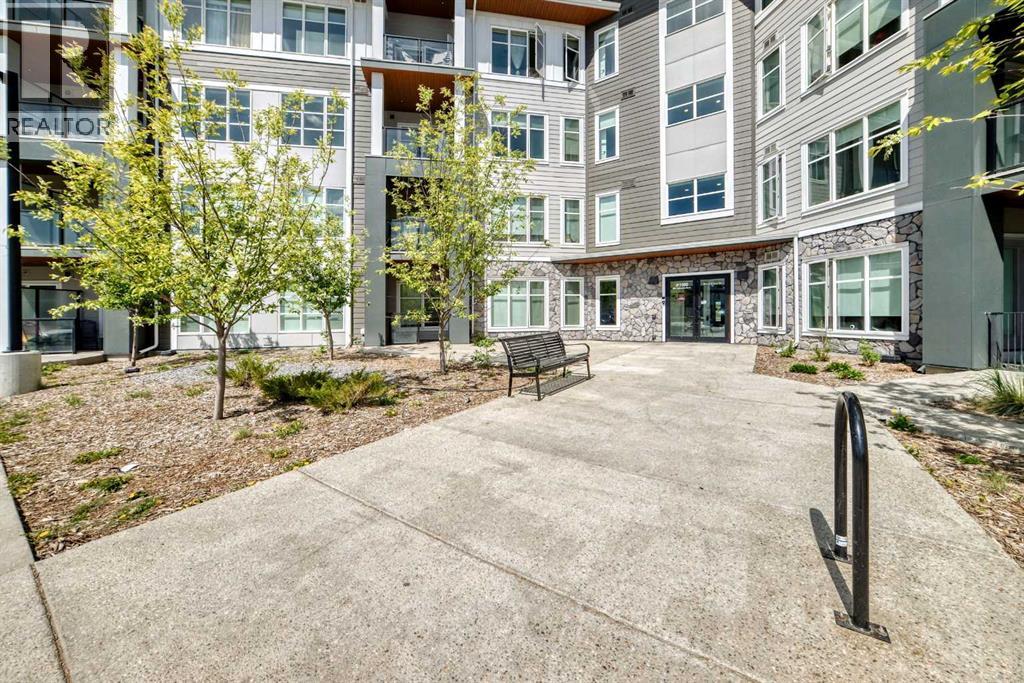
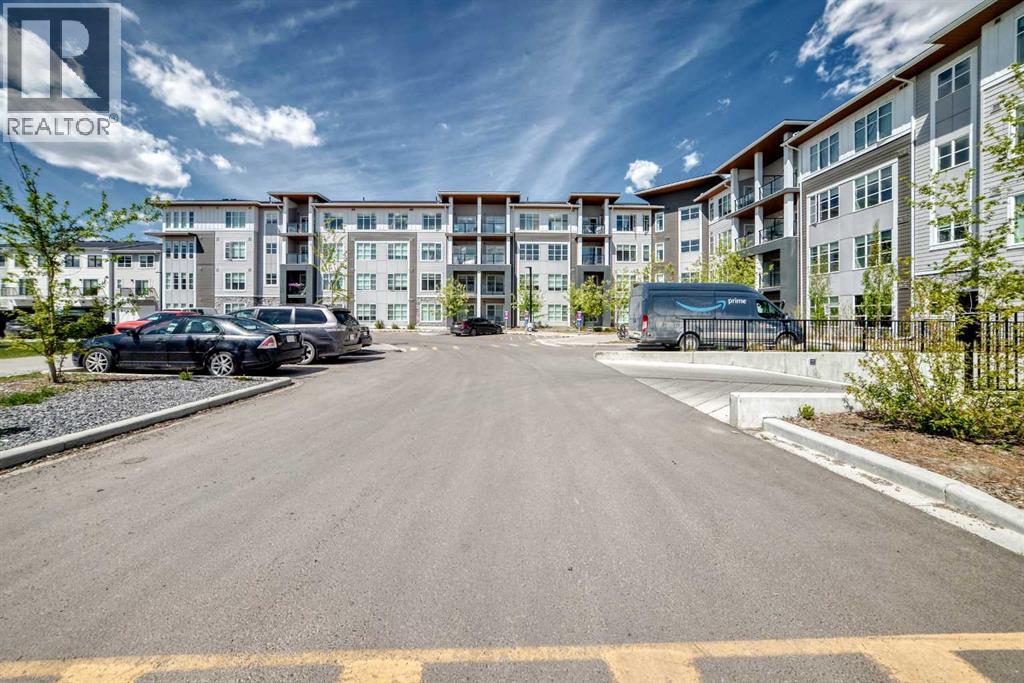
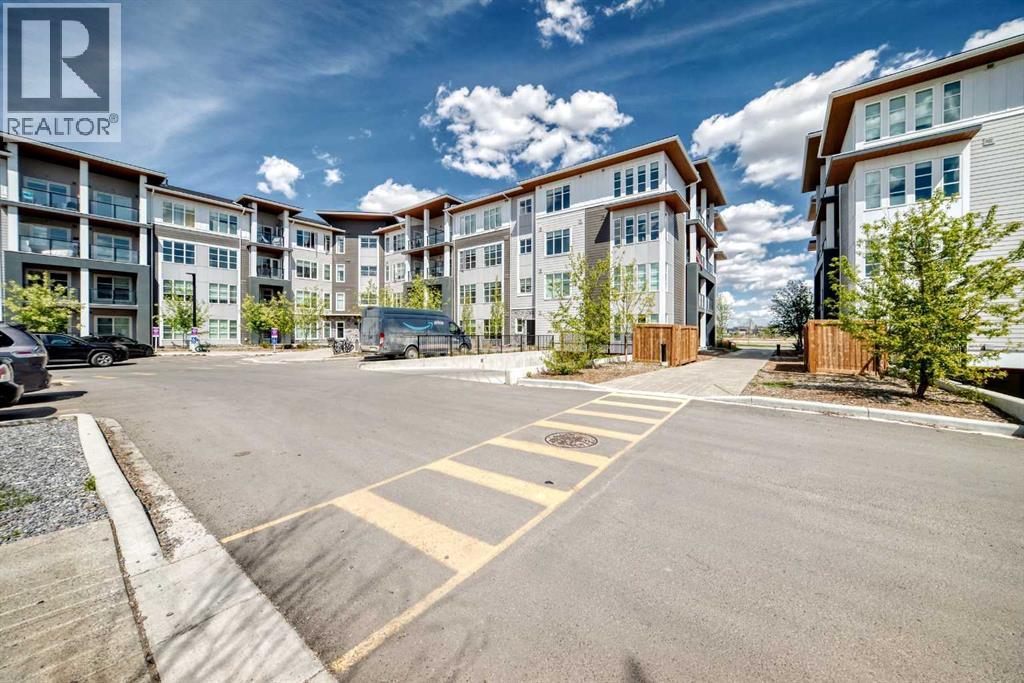
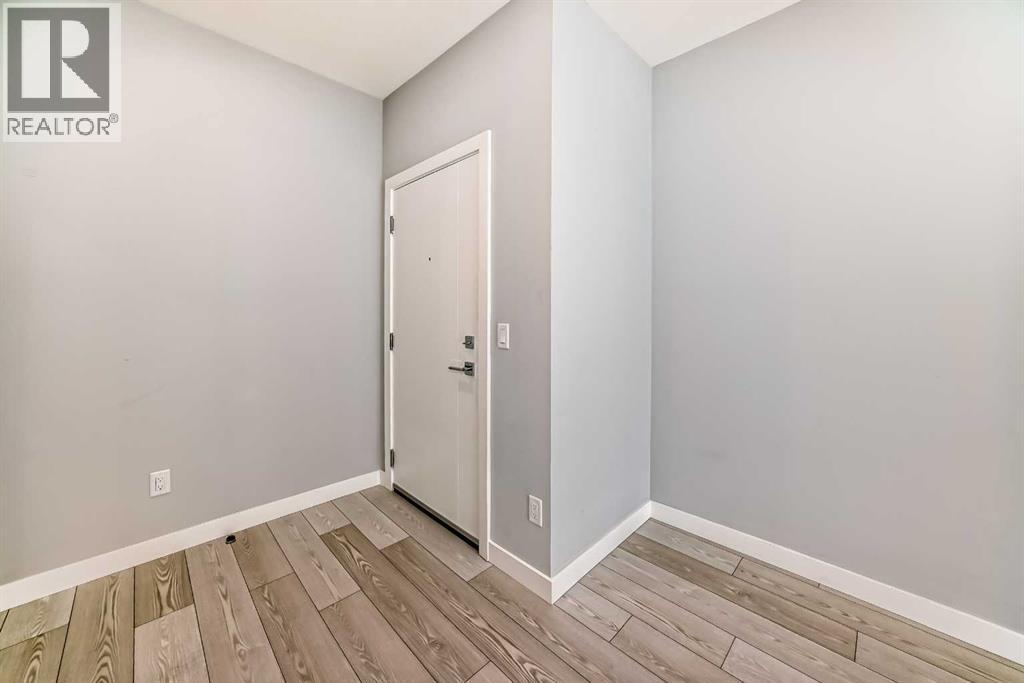
Welcome to this exceptional top floor corner unit in the sought after community of Savanna, offering the perfect blend of comfort, style, and convenience. This beautifully designed 2-bedroom, 2-bathroom apartment features a bright and open-concept layout with premium finishes throughout, including elegant quartz countertops, a spacious kitchen island, and modern touches that elevate everyday living. Enjoy the convenience of in-suite laundry, a private underground parking stall, and the added privacy and natural light that comes with corner-unit living. Ideally located just minutes from shopping, restaurants, schools, parks, transit, and major amenities, this home is an excellent opportunity for first-time buyers, downsizers, or investors seeking quality living in one of Calgary’s growing northeast communities.Modern design, functional living, and an unbeatable location, this is condo living at its finest (id:31684)
| 4 days ago | Listing updated with changes from the MLS® | |
| 4 days ago | Listing first seen on site |



The trademarks MLS®, Multiple Listing Service® and the associated logos are owned by The Canadian Real Estate Association (CREA) and identify the quality of services provided by real estate professionals who are members of CREA. Used under license.
The trademarks REALTOR®, REALTORS®, and the REALTOR® logo are controlled by The Canadian Real Estate Association (CREA) and identify real estate professionals who are members of CREA. These trademarks are owned or controlled by The Canadian Real Estate Association (CREA) and identify real estate professionals who are members of CREA (REALTOR®) and/or the quality of services they provide (MLS®).
This REALTOR.ca listing content is owned and licensed by REALTOR® members of The Canadian Real Estate Association.

