


223 Arbour Stone Rise NWCalgary, AB T3G4N3
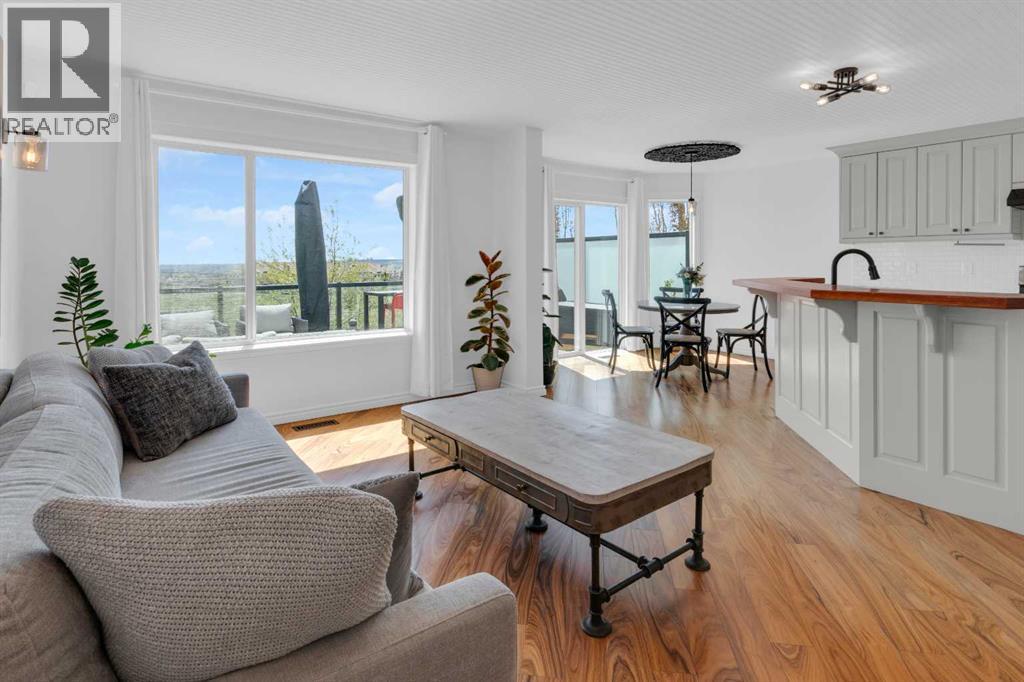
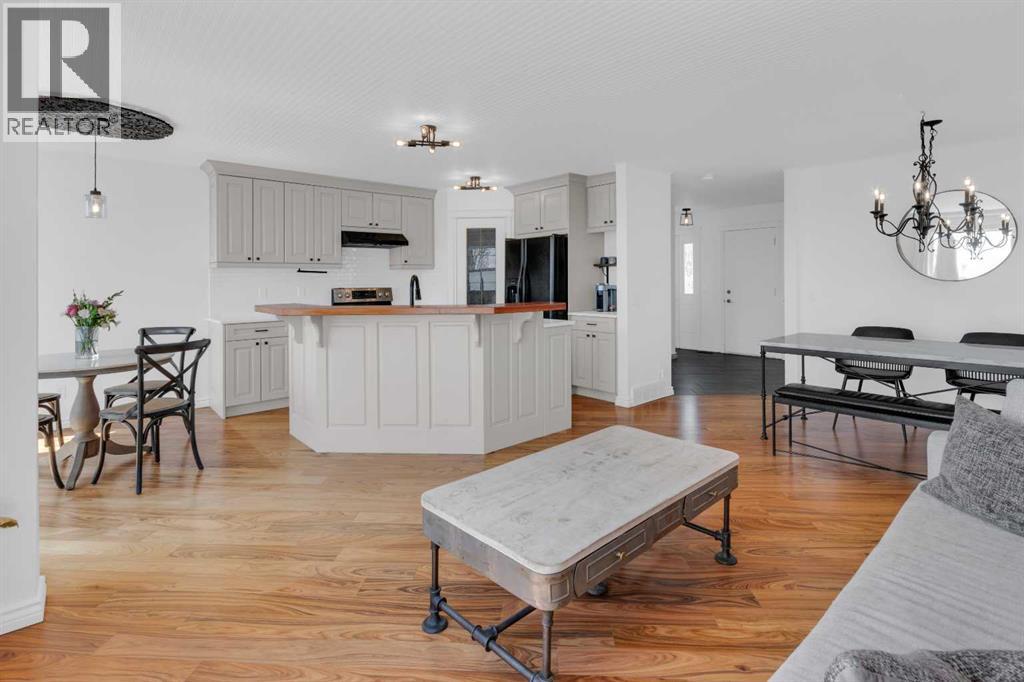
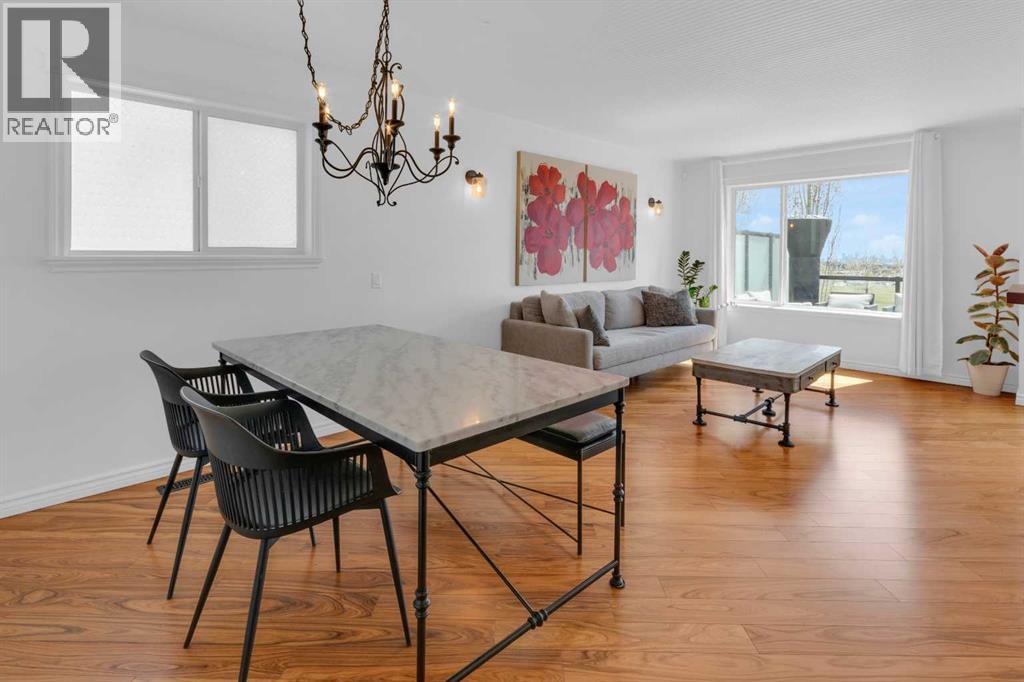
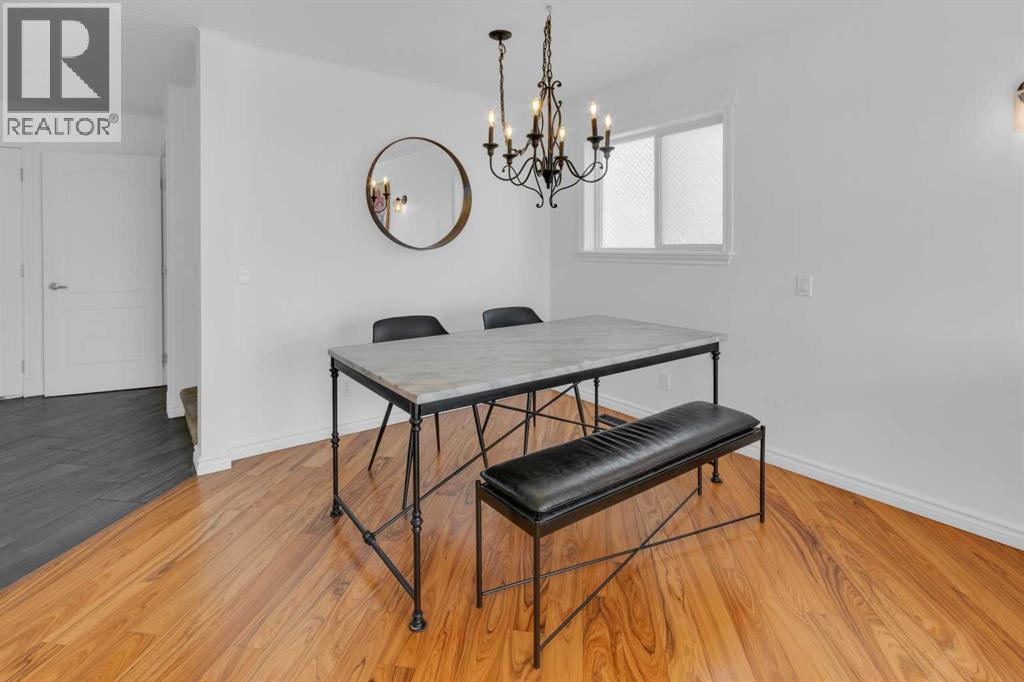
HOME SWEET HOME! Welcome to this immaculately updated 2 storey family home with a WALKOUT BASEMENT backing on to a green space in the sought-after lake community of Arbour Lake! You will instantly notice the gorgeous curb appeal and amazing pride of ownership throughout this amazing home showcasing 3 bedrooms, 3.5 bathrooms and 2,277+ SQFT of breathtaking living space throughout. Heading inside the flawless open concept south facing main floor is loaded with mesmerizing city views and exquisite decor. Main floor features include a bright foyer, formal dining area, spacious living room full of oversized south facing windows drenching the space in natural sunlight and a breakfast nook to enjoy more of your tranquil views. The gourmet chef’s kitchen highlighted by gleaming quartz countertops, breakfast nook, full appliances, ample cabinet, counter space and a convenient corner pantry. Step outside onto your expansive deck and lounge around! Heading upstairs you will find a bonus room ideal for a growing family and entertaining, perfectly complimented by a cozy stone gas fireplace,, an excellent 4 piece bathroom, and 3 generously sized bedrooms including the primary bedroom with spectacular city views, a large walk-in closet perfect for all of your needs and a spa-like 3 piece ensuite bathroom. Downstairs offers your walkout basement complete with a huge family room/ recreation room with a stylish fireplace, wet bar/kitchenette, upgraded sophisticated full bathroom and tons of storage space. Outside boasts a double attached garage with additional driveway parking and your DREAM BACKYARD offering the private oasis you have been searching for backing on to a green space with incredible views, a huge deck, fire pit area perfect for summer hangs, a shed and even a HOT TUB! Living in Arbour Lake provides you with exclusive access for all the recreational activities you could imagine- swimming, boating, ice skating, and pathway systems for walking or biking. This INCREDIBLE LOCATION is ideally located steps from the Crowfoot LRT station, schools, parks, playgrounds, major roadways like Stoney Trail, Crowchild Trail, and Sarcee Trail, Crowfoot Crossing, a bustling outdoor retail hub with over 240 shops and services, Safeway, Co-op, Community Natural Foods, Amaranth Whole Foods Market and recreation options such as the Melcor YMCA offering fitness programs, pools, and community space. Book your private viewing of this GEM today! (id:31684)
| 3 days ago | Listing updated with changes from the MLS® | |
| 4 days ago | Listing first seen on site |



The trademarks MLS®, Multiple Listing Service® and the associated logos are owned by The Canadian Real Estate Association (CREA) and identify the quality of services provided by real estate professionals who are members of CREA. Used under license.
The trademarks REALTOR®, REALTORS®, and the REALTOR® logo are controlled by The Canadian Real Estate Association (CREA) and identify real estate professionals who are members of CREA. These trademarks are owned or controlled by The Canadian Real Estate Association (CREA) and identify real estate professionals who are members of CREA (REALTOR®) and/or the quality of services they provide (MLS®).
This REALTOR.ca listing content is owned and licensed by REALTOR® members of The Canadian Real Estate Association.

