


24 Citadel Close NWCalgary, AB T3G4A5
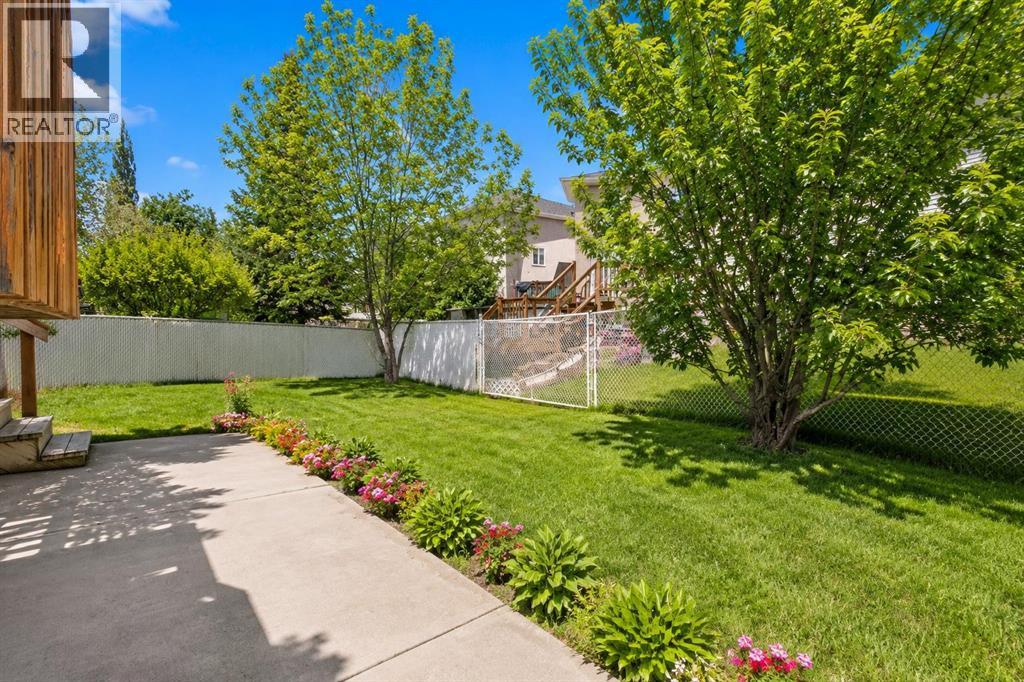
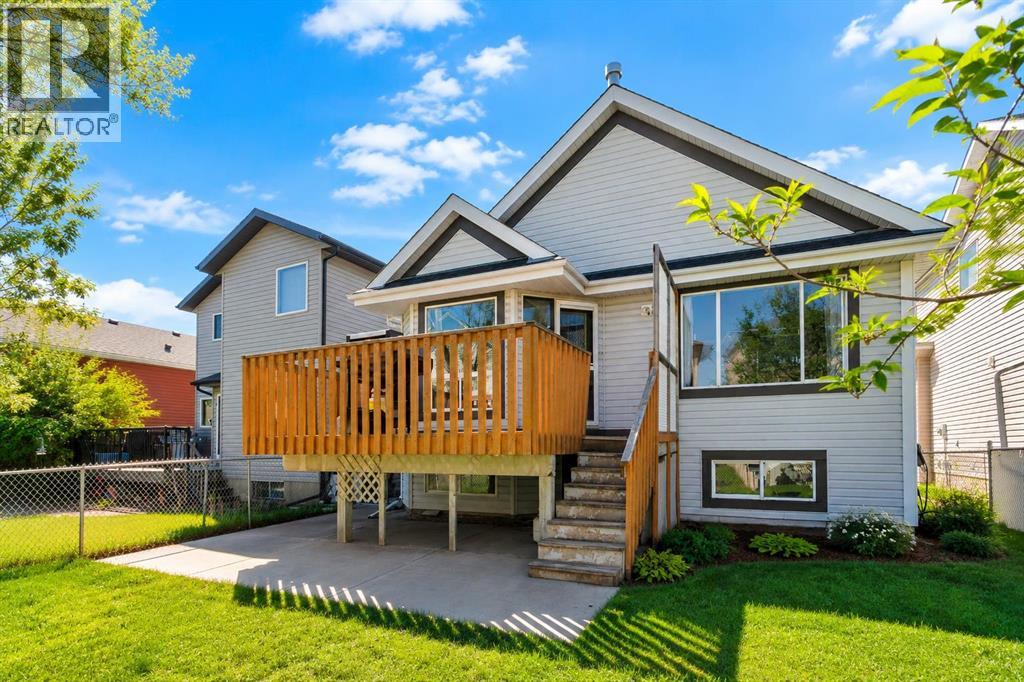
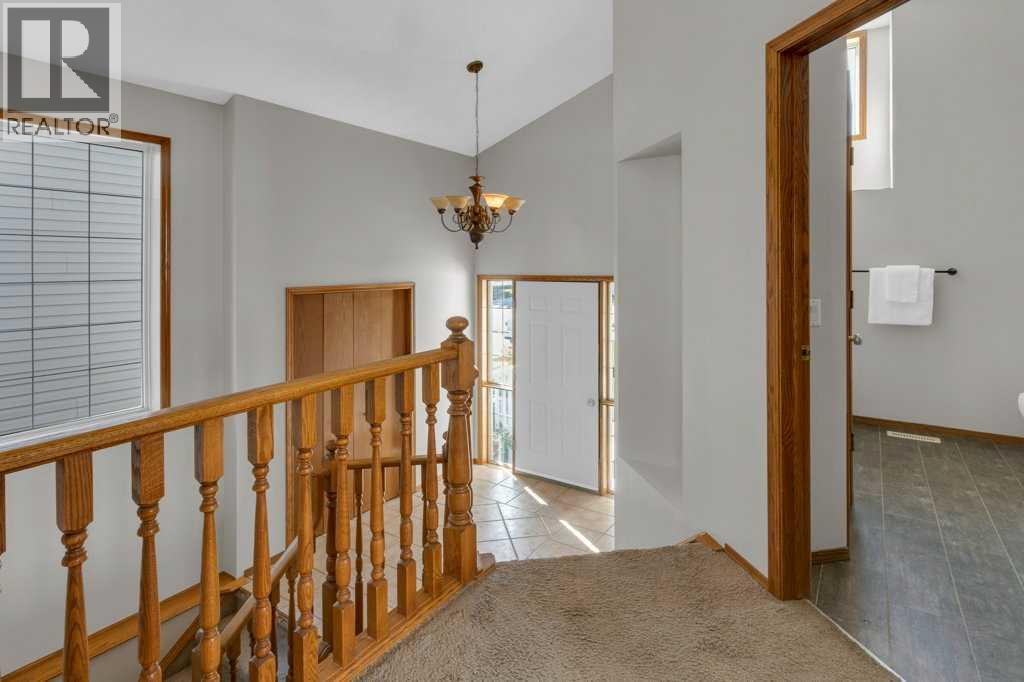
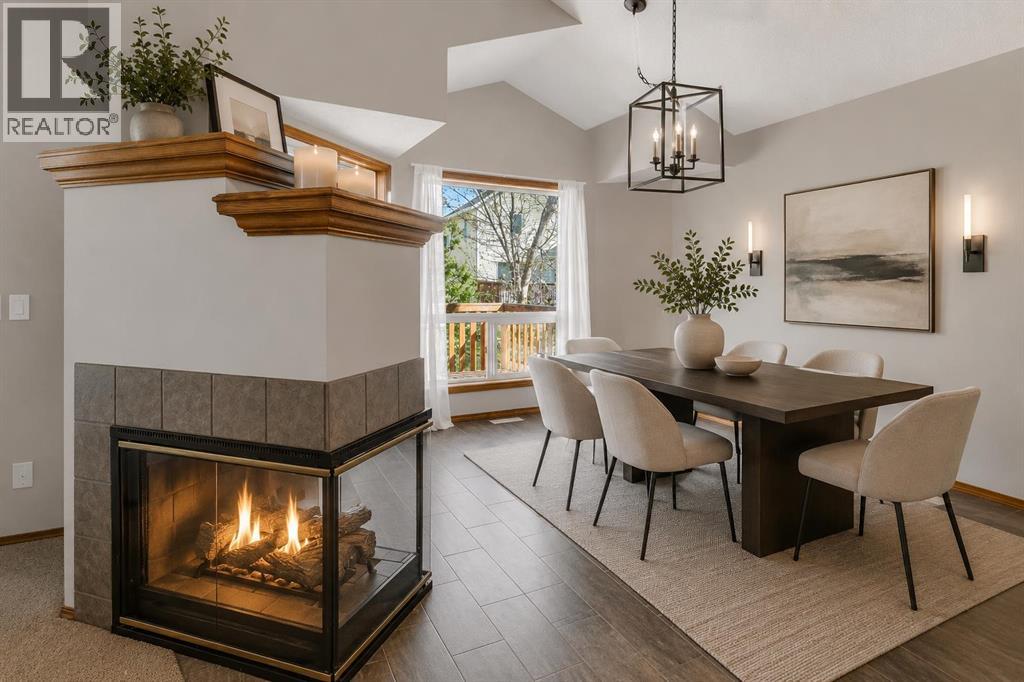
***OPEN HOUSE SAT May23rd 2-4pm & Sun May 24th 11:30-12:30***Welcome to this bright and spacious bi-level on a quiet street in desirable Citadel! Don’t let the square footage fool you — the soaring vaulted ceilings, abundant natural light, and excellent open-concept layout make this home feel incredibly spacious. Freshly painted throughout, including the ceilings and exterior trim, this home offers a clean and refreshed feel. The main level features a generous living space, functional kitchen and dining area, large primary bedroom, and full bath. The bright lower level includes two large bedrooms, a second full bathroom, and comfortable rec room. Recent updates include shingles (approx. 2020), furnace (2018), and some newer appliances. Double attached garage. Fantastic location with quick access to Stoney Trail, Country Hills Blvd, shopping, parks, great schools, and major amenities. Exceptional value in sought-after NW Calgary! (id:31684)
| 3 days ago | Listing updated with changes from the MLS® | |
| 4 days ago | Listing first seen on site |



The trademarks MLS®, Multiple Listing Service® and the associated logos are owned by The Canadian Real Estate Association (CREA) and identify the quality of services provided by real estate professionals who are members of CREA. Used under license.
The trademarks REALTOR®, REALTORS®, and the REALTOR® logo are controlled by The Canadian Real Estate Association (CREA) and identify real estate professionals who are members of CREA. These trademarks are owned or controlled by The Canadian Real Estate Association (CREA) and identify real estate professionals who are members of CREA (REALTOR®) and/or the quality of services they provide (MLS®).
This REALTOR.ca listing content is owned and licensed by REALTOR® members of The Canadian Real Estate Association.

