


67 Mahogany Row SECalgary, AB T3M1S9
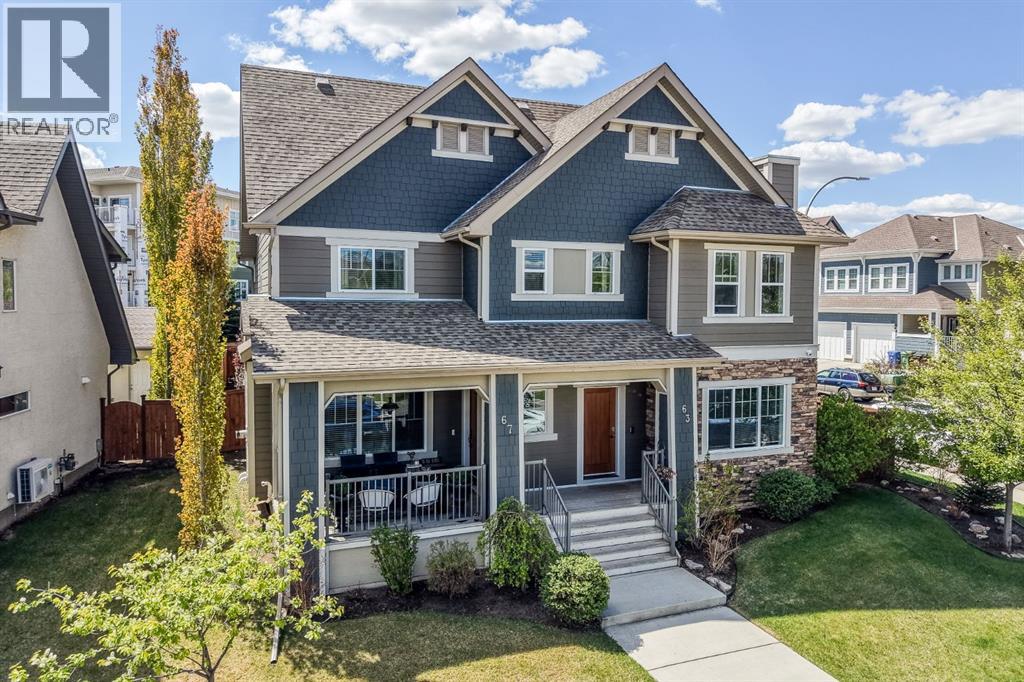
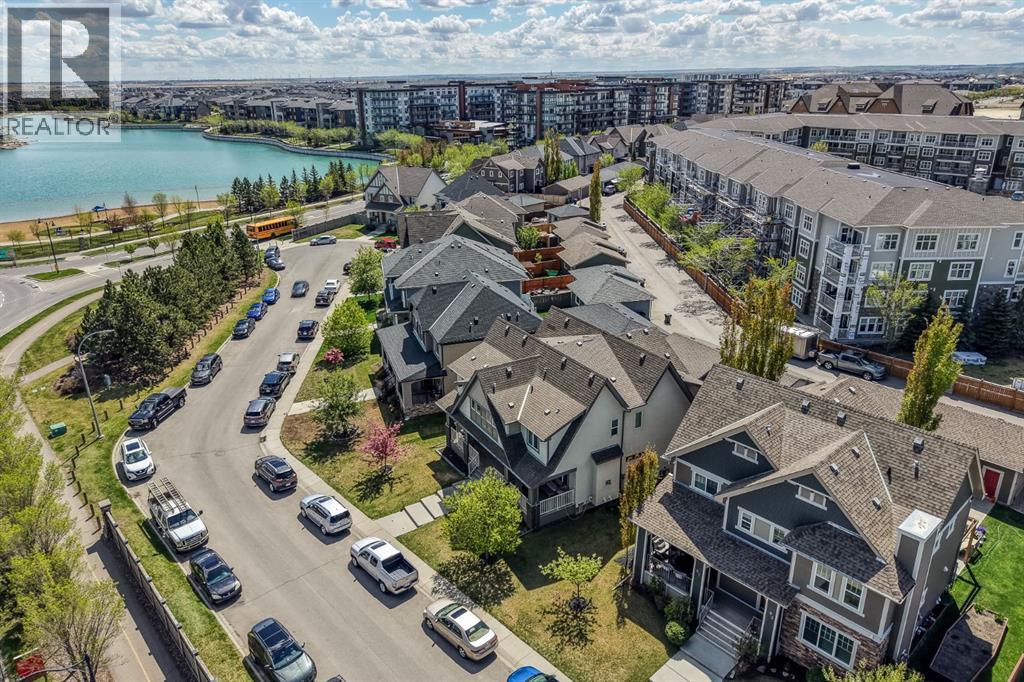


Welcome to this beautifully maintained home in one of Calgary’s most sought after lake communities, offering incredible walkability to the lake, restaurants, shopping, parks, and nearby dog parks. From the moment you arrive, you’ll notice the inviting front patio, creating the perfect space to relax, entertain, or enjoy your morning coffee.Inside, the main level features a bright and functional layout with a cozy fireplace, a dedicated office space ideal for working from home, and a stylish kitchen complete with a large island perfect for entertaining and everyday living. Upstairs offers 3 spacious bedrooms including a primary retreat with a private ensuite featuring double sinks. Brand new carpet installed just one week ago adds a fresh and updated feel throughout the upper level.The backyard is thoughtfully designed with a double detached garage and a dedicated dog run, making it ideal for pet owners. Downstairs, the unfinished basement provides excellent storage space and future potential for additional development. This is an excellent opportunity to own a move in ready home in one of the best neighbourhoods in the city! (id:31684)
| 23 hours ago | Listing updated with changes from the MLS® | |
| 4 days ago | Listing first seen on site |



The trademarks MLS®, Multiple Listing Service® and the associated logos are owned by The Canadian Real Estate Association (CREA) and identify the quality of services provided by real estate professionals who are members of CREA. Used under license.
The trademarks REALTOR®, REALTORS®, and the REALTOR® logo are controlled by The Canadian Real Estate Association (CREA) and identify real estate professionals who are members of CREA. These trademarks are owned or controlled by The Canadian Real Estate Association (CREA) and identify real estate professionals who are members of CREA (REALTOR®) and/or the quality of services they provide (MLS®).
This REALTOR.ca listing content is owned and licensed by REALTOR® members of The Canadian Real Estate Association.

