


111 Arbour Meadows Close NWCalgary, AB T3G5J4
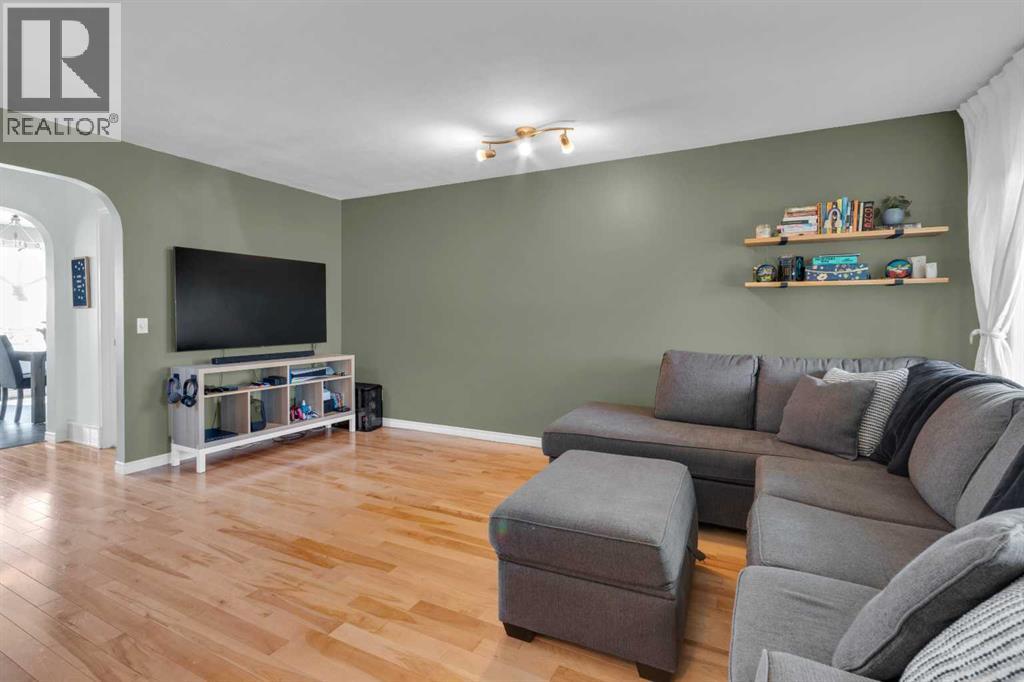
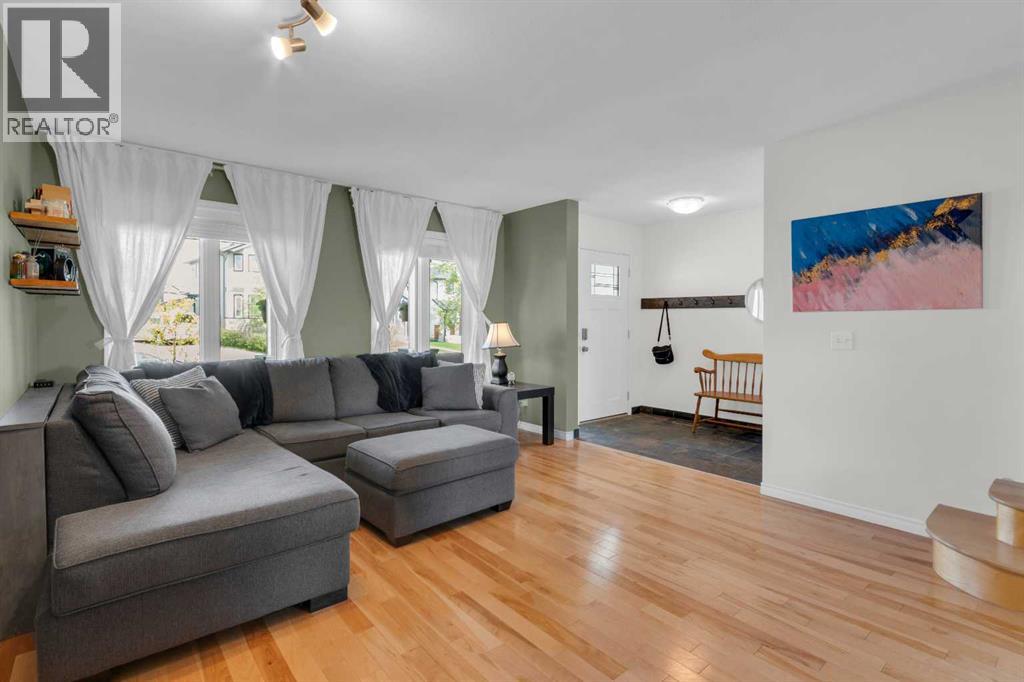
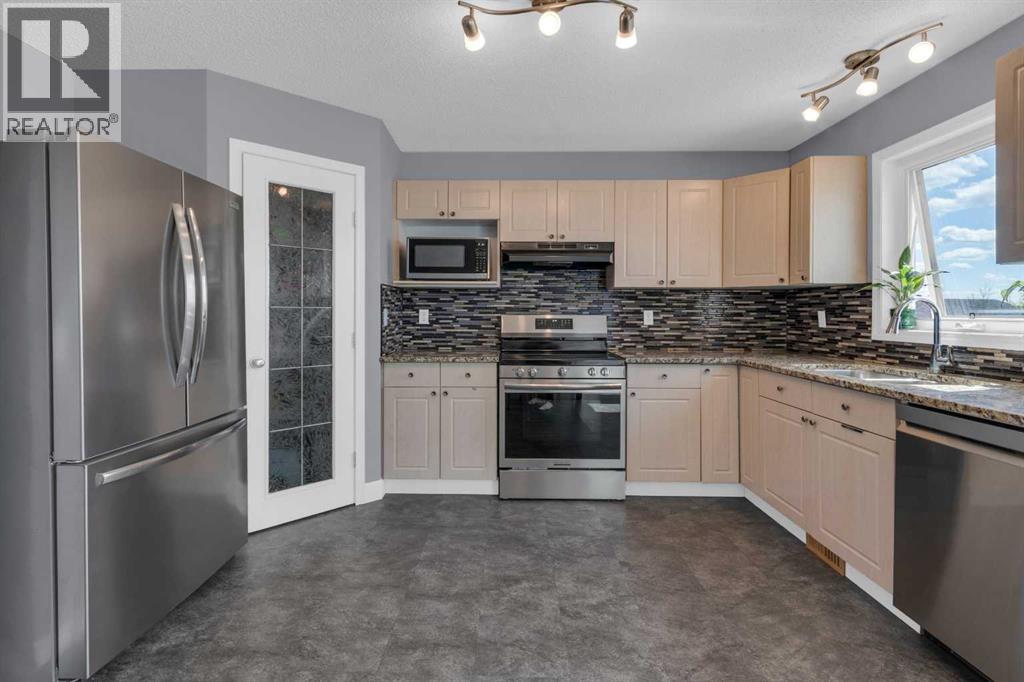
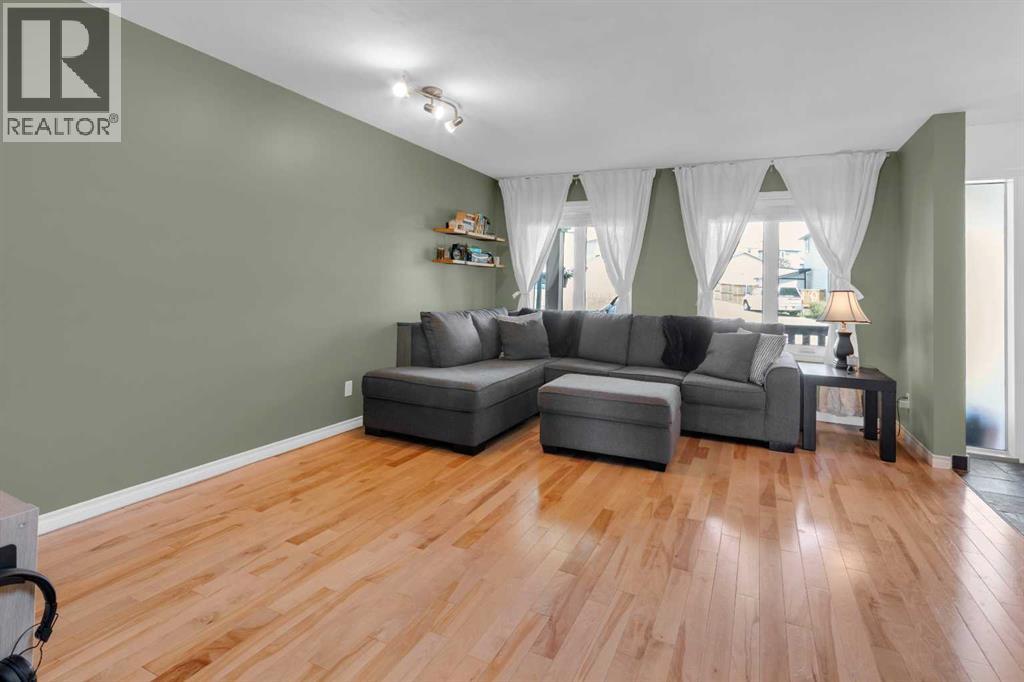
HOME SWEET HOME! Welcome to this FRESHLY UPDATED, fully developed 2 storey family home situated in the premiere NW lake community of Arbour Lake. This stunning home offers 3 bedrooms, 2.5 bathrooms, 2,086+ SQFT of move-in ready, upgraded living space, CENTRAL AIR CONDITIONING and incredible mountain and Canadian Olympic Park VIEWS. The inviting curb appeal with the a charming front porch leads you in to the open concept main floor offering gleaming hardwood flooring, 2 piece vanity bathroom, spacious living room flooded in natural sunlight, open formal dining area with access to the backyard and the modern chef’s kitchen complete with granite counters, walk-in pantry, newer stainless steel appliances and a sleek glass mosaic backsplash. Upstairs you will find more luxurious hardwood floors, a fantastic 3 piece bathroom and 3 great-sized bedrooms including a sunny master retreat with a walk-in closet and private 4 piece ensuite bathroom. The fully finished basement is perfect for young families with a large recreation/game room, office/den that could be utilized as a guest bedroom, and tons of storage space. RECENT HOME UPGRADES include new triple pane windows and doors (2025), New Stove and Fridge (2025), Dishwasher (2026), furnace (2022) and AC unit refresh (2022). Outdoor is the perfect space to relax and entertain with a covered front porch, sleek lighting and a fully fenced backyard complete with a shed, a large deck and a parking pad for at least 2 vehicles. This INCREDIBLE LOCATION is ideally located steps from the Crowfoot LRT station, schools, parks, playgrounds, major roadways like Stoney Trail, Crowchild Trail, and Sarcee Trail, Crowfoot Crossing, a bustling outdoor retail hub with over 240 shops and services, Safeway, Co-op, Community Natural Foods, Amaranth Whole Foods Market and recreation options such as the Melcor YMCA offering fitness programs, pools, and community space. Book your private viewing of this GEM today! (id:31684)
| 4 days ago | Listing updated with changes from the MLS® | |
| 4 days ago | Listing first seen on site |



The trademarks MLS®, Multiple Listing Service® and the associated logos are owned by The Canadian Real Estate Association (CREA) and identify the quality of services provided by real estate professionals who are members of CREA. Used under license.
The trademarks REALTOR®, REALTORS®, and the REALTOR® logo are controlled by The Canadian Real Estate Association (CREA) and identify real estate professionals who are members of CREA. These trademarks are owned or controlled by The Canadian Real Estate Association (CREA) and identify real estate professionals who are members of CREA (REALTOR®) and/or the quality of services they provide (MLS®).
This REALTOR.ca listing content is owned and licensed by REALTOR® members of The Canadian Real Estate Association.

