


88 Saddletree Close NECalgary, AB T3J5H9
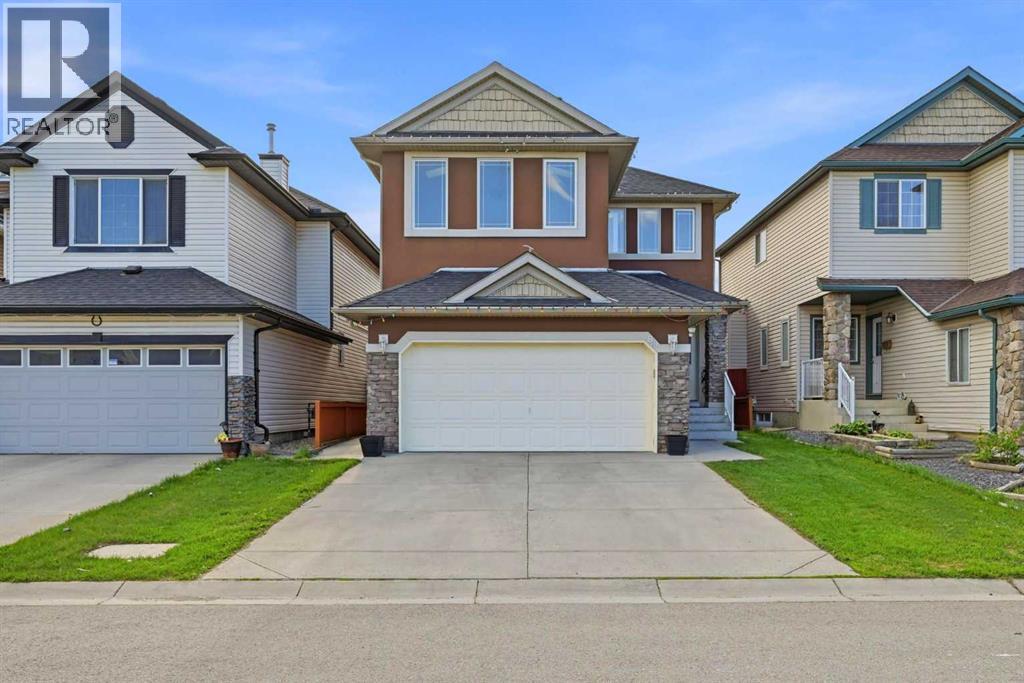
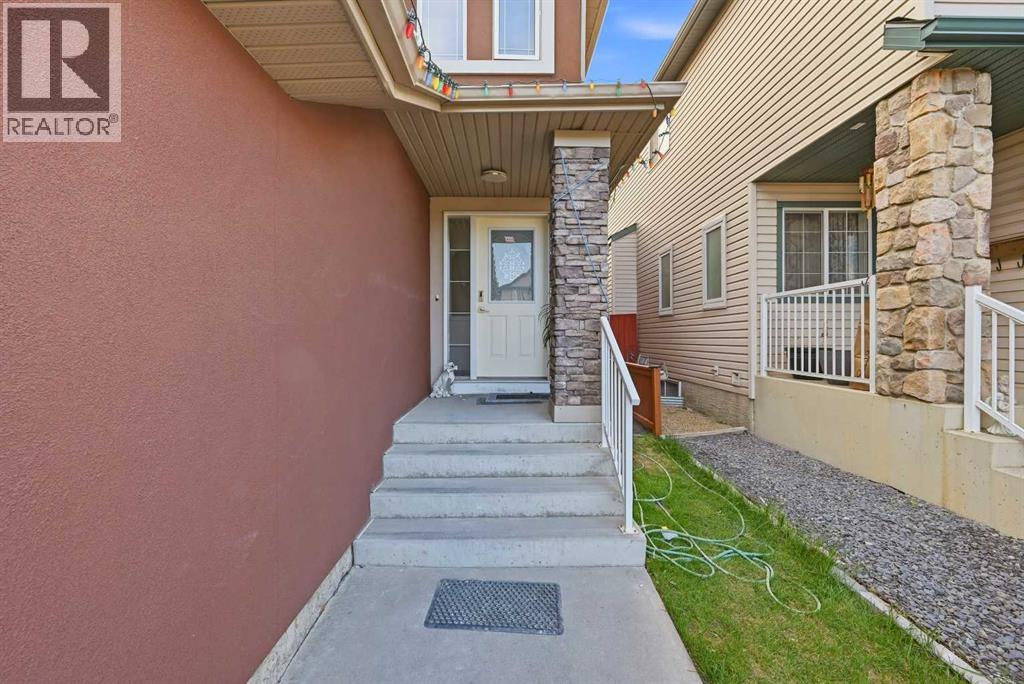
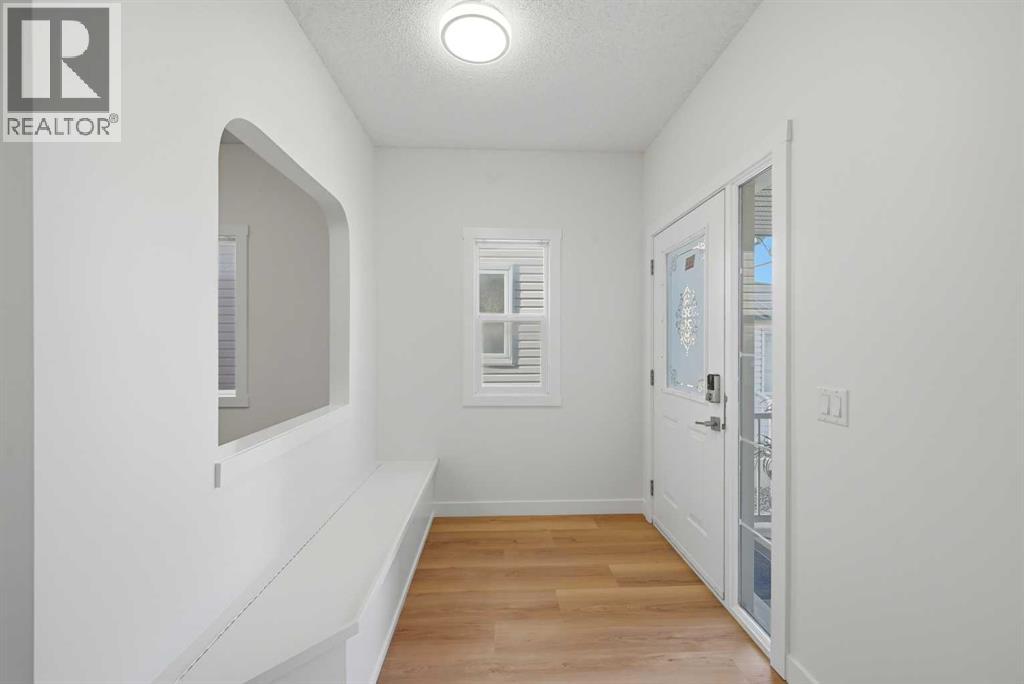
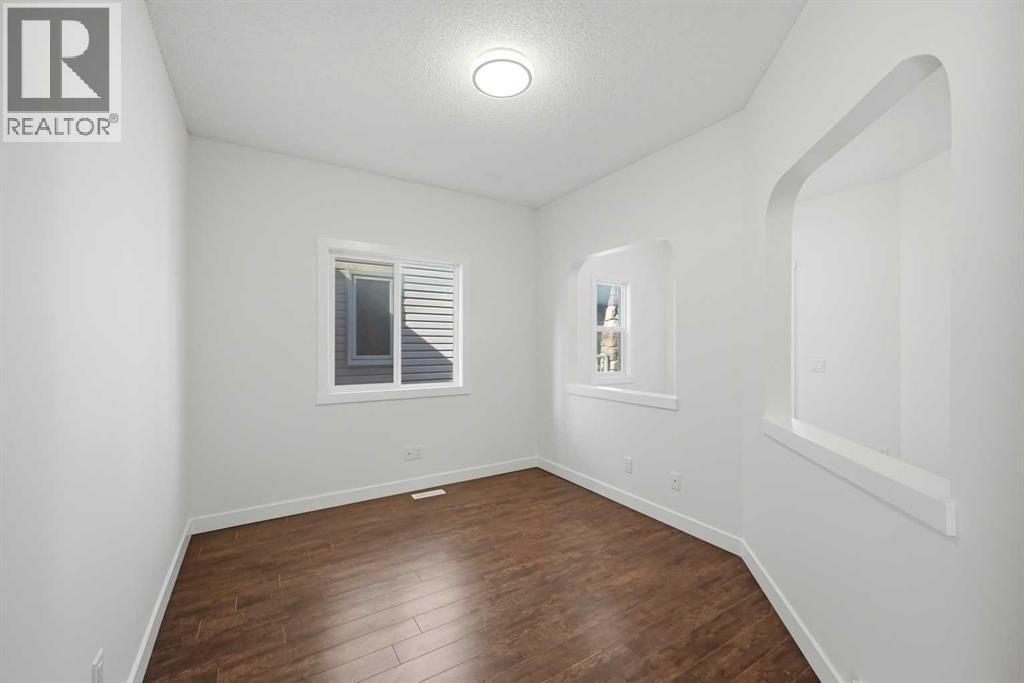
# Virtual Tour# |Fully Renovated| 5 bed, 3.5 Bathrooms| 2 Bedroom LEGAL Basement Suit | Front Double Attached Garage | Alley Access| 2243 Sq Ft | 2 Separate living area| 9 FT Main floor Ceiling | Open Floor Plan | Stucco Exterior | Walking distance to Peter Lougheed School | Welcome home to 88 Saddletree close NE, a great family home nestled in Saddle Ridge on a quiet street. This IMMACULATE home is being listed for the first time from the ORIGINAL OWNERS. The front door opens to a foyer with a big separate living room/office. As we move forward into the house you will be welcomed by a Big family room in the back with a well-appointed kitchen featuring quartz countertops, ample cabinet space, and modern appliances. Upper floor features large bonus room with vaulted ceiling and skylights, master bedroom with a large ensuite and a sitting area , walk in closet, 2 additional bedrooms, and a full bathroom. Downstairs there is a 2 bedroom LEGAL suite with living area, kitchen and separate entrance. The expansive backyard is perfect for outdoor gatherings, barbecues, or simply unwinding after a long day. Front car garage is fully drywalled and painted. Recent renovations include fresh paint, new carpet, new vinyl flooring, new doors, new baseboards and door trims . This home is ideally located within walking distance of school, public transportation, grocery stores, banks, restaurants, coffee shops, and various amenities, perfectly balancing modern living with easy access to everyday needs. Don't Wait.. Book your showing today! (id:31684)
| 4 days ago | Listing updated with changes from the MLS® | |
| 4 days ago | Listing first seen on site |



The trademarks MLS®, Multiple Listing Service® and the associated logos are owned by The Canadian Real Estate Association (CREA) and identify the quality of services provided by real estate professionals who are members of CREA. Used under license.
The trademarks REALTOR®, REALTORS®, and the REALTOR® logo are controlled by The Canadian Real Estate Association (CREA) and identify real estate professionals who are members of CREA. These trademarks are owned or controlled by The Canadian Real Estate Association (CREA) and identify real estate professionals who are members of CREA (REALTOR®) and/or the quality of services they provide (MLS®).
This REALTOR.ca listing content is owned and licensed by REALTOR® members of The Canadian Real Estate Association.

