


583 Killarney Glen Court SWCalgary, AB T3E7H4
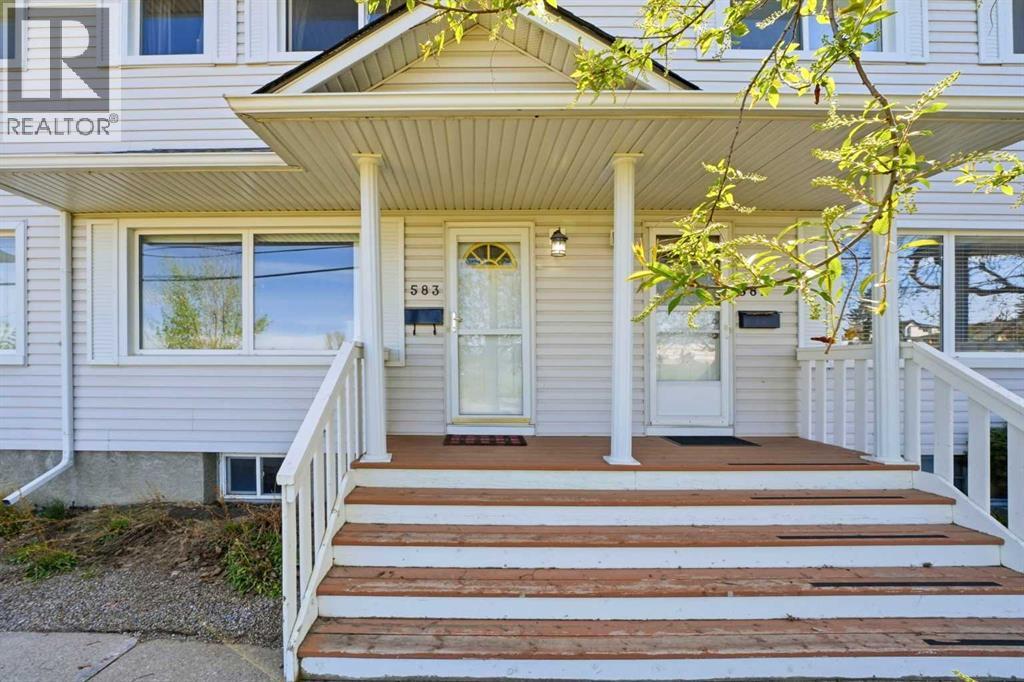
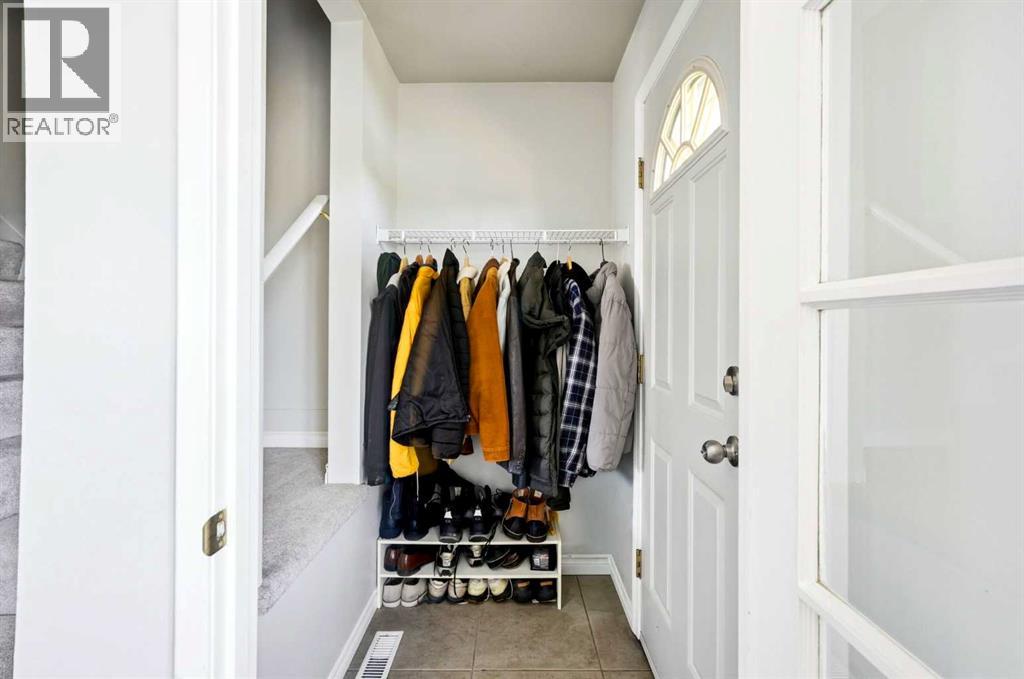
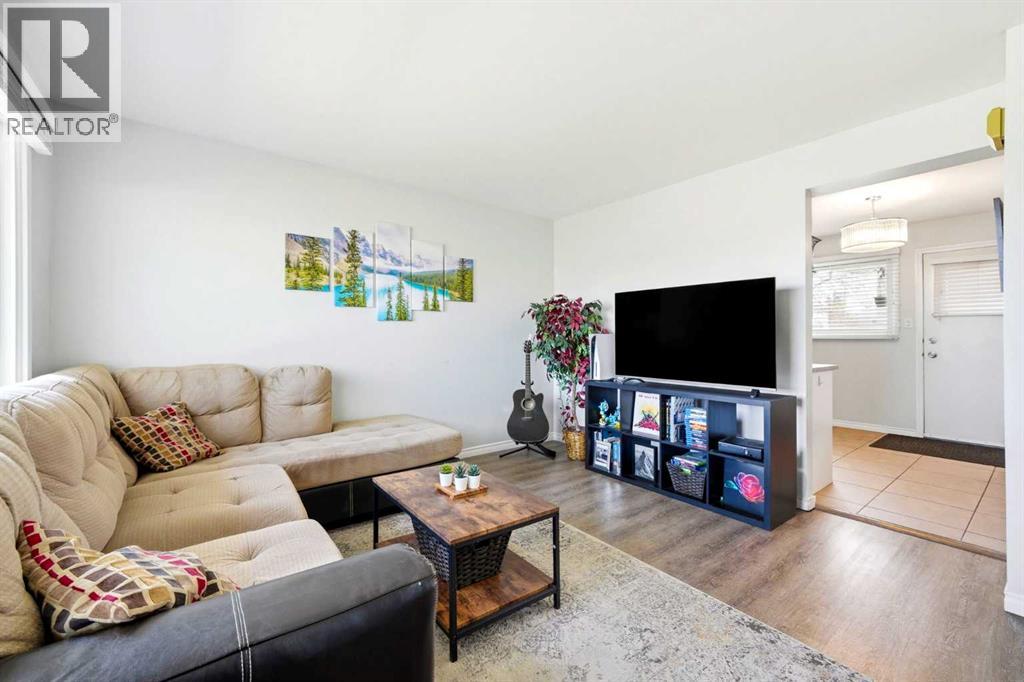
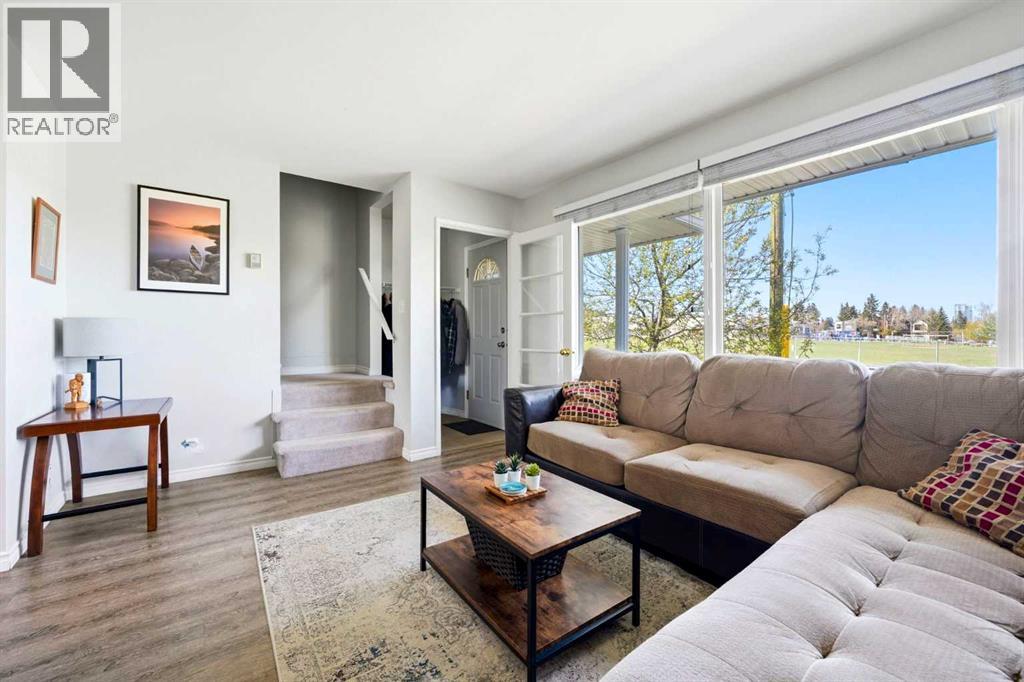
OPEN HOUSE: Saturday May 30, 12-2pm! Bright and beautifully maintained townhome in the sought-after community of Killarney! This centrally located home is just minutes to downtown and directly across from a large park and green space. Situated on a quiet street with one assigned parking stall, visitor parking and ample street parking. You’ll find a bright and sunny layout filled with natural light throughout, creating a warm and inviting atmosphere. Upstairs offers a large primary bedroom, a 4-piece bathroom and a secondary bedroom. The finished basement offers extra living and storage space — perfect for hosting, staying organized, or keeping your belongings like your kids’ toys tucked away. The south-facing rear deck is perfect for enjoying all-day sunshine, relaxing, or entertaining. An excellent opportunity for first-time buyers, investors, or anyone looking for low-maintenance inner-city living in a prime location. (id:31684)
| yesterday | Listing updated with changes from the MLS® | |
| 4 days ago | Listing first seen on site |



The trademarks MLS®, Multiple Listing Service® and the associated logos are owned by The Canadian Real Estate Association (CREA) and identify the quality of services provided by real estate professionals who are members of CREA. Used under license.
The trademarks REALTOR®, REALTORS®, and the REALTOR® logo are controlled by The Canadian Real Estate Association (CREA) and identify real estate professionals who are members of CREA. These trademarks are owned or controlled by The Canadian Real Estate Association (CREA) and identify real estate professionals who are members of CREA (REALTOR®) and/or the quality of services they provide (MLS®).
This REALTOR.ca listing content is owned and licensed by REALTOR® members of The Canadian Real Estate Association.

